Potential multi-family setup with large shop on acreage! Situated on nearly 1.5 acres, this unique property offers a variety of living and workspace options. The main home features multiple kitchen areas with island bars, dual laundry spaces, and generous room for entertaining. An attached 2-bedroom, 1-bath studio includes a kitchenette, private entrance, and potential for extended family, guests, or additional income opportunities. Additional detached craft room/office and storage building provides even more flexibility. The oversized shop is equipped for RV storage, workspace, and abundant storage, complete with two large roll-up doors. Enjoy a covered patio, privacy from neighboring properties, and a large concrete area behind the home. Originally built as a manufactured home, the property has an engineer's certification on file verifying hold-downs and block foundation support. Rarely do properties with this much versatility become available with potential for multi-family living.
Active
Price cut: $13K (9/18)
$540,000
4527 E Evans Creek Rd, Rogue River, OR 97537
5beds
3baths
2,900sqft
Manufactured On Land, Manufactured Home
Built in 1985
1.36 Acres Lot
$-- Zestimate®
$186/sqft
$-- HOA
What's special
- 136 days
- 155
- 15
Zillow last checked:
Listing updated:
Listed by:
TopLine Real Estate of Southern Oregon LLC 541-665-8288
Source: Oregon Datashare,MLS#: 220222823
Facts & features
Interior
Bedrooms & bathrooms
- Bedrooms: 5
- Bathrooms: 3
Heating
- Heat Pump
Cooling
- Central Air, Heat Pump
Appliances
- Included: Dishwasher, Range, Range Hood, Refrigerator
Features
- Ceiling Fan(s), Dry Bar, Kitchen Island, Linen Closet, Pantry, Vaulted Ceiling(s), Walk-In Closet(s)
- Flooring: Carpet, Laminate, Vinyl
- Windows: Double Pane Windows, Vinyl Frames
- Has fireplace: No
- Common walls with other units/homes: No Common Walls
Interior area
- Total structure area: 2,900
- Total interior livable area: 2,900 sqft
Property
Parking
- Total spaces: 4
- Parking features: Detached, Detached Carport, Driveway, Gravel, RV Access/Parking, RV Garage, Shared Driveway, Storage, Other
- Garage spaces: 4
- Has carport: Yes
- Has uncovered spaces: Yes
Accessibility
- Accessibility features: Accessible Approach with Ramp
Features
- Levels: One
- Stories: 1
- Patio & porch: Covered, Front Porch, Patio, See Remarks
- Exterior features: Courtyard
- Has view: Yes
- View description: Forest, Territorial
Lot
- Size: 1.36 Acres
- Features: Landscaped, Level, Sloped
Details
- Additional structures: Kennel/Dog Run, RV/Boat Storage, Storage, Workshop, Other
- Parcel number: 10709398
- Zoning description: SR-1
- Special conditions: Standard
Construction
Type & style
- Home type: MobileManufactured
- Architectural style: Craftsman,Ranch
- Property subtype: Manufactured On Land, Manufactured Home
Materials
- Foundation: Block, Stemwall
- Roof: Composition
Condition
- New construction: No
- Year built: 1985
Utilities & green energy
- Sewer: Private Sewer
- Water: Well
Community & HOA
Community
- Security: Carbon Monoxide Detector(s), Smoke Detector(s)
HOA
- Has HOA: No
Location
- Region: Rogue River
Financial & listing details
- Price per square foot: $186/sqft
- Tax assessed value: $672,440
- Annual tax amount: $3,731
- Date on market: 6/5/2026
- Cumulative days on market: 136 days
- Listing terms: Cash,Conventional,FHA,VA Loan
- Exclusions: Owners Personal Property
- Body type: Double Wide
Estimated market value
Not available
Estimated sales range
Not available
Not available
Price history
| Date | Event | Price |
|---|---|---|
| 9/18/2026 | Price change | $540,000-2.4%$186/sqft |
Source:  Oregon Datashare #220222823 Report a problem | ||
| 7/17/2026 | Price change | $553,000-1.3%$191/sqft |
Source: Oregon Datashare #220222823 Report a problem | ||
| 7/7/2026 | Price change | $560,000-0.9%$193/sqft |
Source: Oregon Datashare #220222823 Report a problem | ||
| 6/5/2026 | Listed for sale | $565,000+38.7%$195/sqft |
Source: Oregon Datashare #220222823 Report a problem | ||
| 8/16/2018 | Sold | $407,500+42%$141/sqft |
Source: Public Record Report a problem | ||
| 6/16/2006 | Sold | $287,000+107.2%$99/sqft |
Source: Public Record Report a problem | ||
| 4/1/2002 | Sold | $138,500$48/sqft |
Source: Public Record Report a problem | ||
Public tax history
| Year | Property taxes | Tax assessment |
|---|---|---|
| 2024 | $3,640 +3.4% | $321,370 +3% |
| 2023 | $3,520 +2.3% | $312,010 |
| 2022 | $3,442 +3% | $312,010 +3% |
| 2021 | $3,341 +2.5% | $302,930 +6.1% |
| 2020 | $3,259 +17.1% | $285,550 +17.9% |
| 2019 | $2,784 | $242,190 +3% |
| 2018 | $2,784 +2.7% | $235,140 |
| 2017 | $2,712 +2.4% | $235,140 +6.1% |
| 2016 | $2,648 +2.6% | $221,660 +28% |
| 2015 | $2,581 +31.1% | $173,180 +6.1% |
| 2014 | $1,969 +10% | $163,250 +3% |
| 2013 | $1,790 +4.9% | $158,500 +3% |
| 2012 | $1,706 +0.1% | $153,890 +3% |
| 2011 | $1,703 +1.1% | $149,410 +3% |
| 2010 | $1,685 +2.6% | $145,060 +3% |
| 2009 | $1,642 +1.4% | $140,840 +2.6% |
| 2008 | $1,619 +3.3% | $137,320 +3% |
| 2007 | $1,567 +50.6% | $133,330 +3% |
| 2006 | $1,041 -31% | $129,450 +1.4% |
| 2005 | $1,508 +1.9% | $127,680 +3% |
| 2004 | $1,480 +51.6% | $123,970 +55.5% |
| 2003 | $976 | $79,740 |
Find assessor info on the county website
Monthly payment
Climate risks
Neighborhood: 97537
Nearby schools
Schools provided by the listing agent
- Elementary: Rogue River Elem
- Middle: Rogue River Middle
- High: Rogue River Jr/Sr High
Source: Oregon Datashare. This data may not be complete. We recommend contacting the local school district to confirm school assignments for this home.

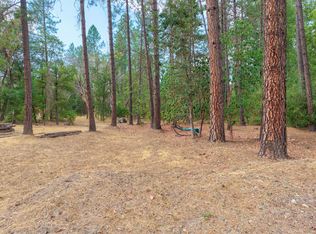
Similar homes
- $575,0003 bd2 ba1.9k sqft4809 E Evans Creek Rd, Rogue River, OR 97537For Sale
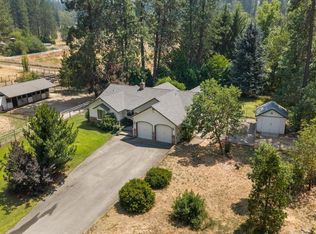
 MLS ID #220225792, Rutledge Property Group, eXp Realty, LLC. Oregon Datashare
- $550,0004 bd2 ba3.4k sqft7875 E Evans Creek Rd, Rogue River, OR 97537For Sale
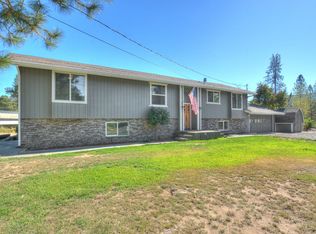 MLS ID #220228050, John Ford, Ford Real Estate. Oregon Datashare
- $430,0003 bd2 ba1.7k sqft5325 W Evans Creek Rd, Rogue River, OR 97537For Sale
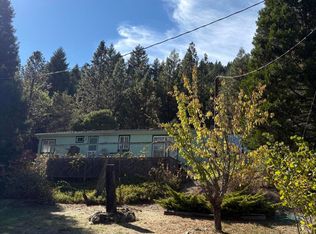 MLS ID #220230133, Grace Dean, Whole Heart Realty LLC. Oregon Datashare
- $550,0003 bd2 ba2.6k sqft333 Earhart Rd, Rogue River, OR 97537For Sale
 MLS ID #220228478, Buying Southern Oregon Real Estate Team, Real Broker. Oregon Datashare
- $550,0003 bd3 ba2.2k sqft2595 E Evans Creek Rd, Rogue River, OR 97537For SaleMLS ID #220226189, Steve Thomas Group, eXp Realty, LLC. Oregon Datashare
- $475,0004 bd4 ba3k sqft259 Queens Branch Rd, Rogue River, OR 97537For SaleMLS ID #220229650, Buying Southern Oregon Real Estate Team, Real Broker. Oregon Datashare
- $539,0004 bd2 ba1.9k sqft1221 E Evans Creek Rd, Rogue River, OR 97537For SaleMLS ID #220227909, Vicki Carpenter, Beyond Real Estate Brokers. Oregon Datashare
- $545,0003 bd2 ba1.7k sqft42 Tenney Dr, Rogue River, OR 97537For SaleMLS ID #220229682, Judith Foltz, John L. Scott Medford. Oregon Datashare
- $501,7004 bd2 ba1.6k sqft1740 Queens Branch Rd, Rogue River, OR 97537For SaleMLS ID #220223411, Byron Pardo, Keller Williams Realty Portland Central. Oregon Datashare
- $425,0003 bd2 ba1.8k sqft8290 E Evans Creek Rd, Rogue River, OR 97537For SaleMLS ID #220228957, Larry Sampson, Windermere Van Vleet & Assoc.. Oregon Datashare
- $499,0004 bd2 ba2.9k sqft2016 Sykes Creek Rd, Rogue River, OR 97537For SaleMLS ID #220226533, Pamela VanArsdale, Red Rose Realty. Oregon Datashare
- $550,0004 bd3 ba1.8k sqft3760 Pleasant Creek Rd, Rogue River, OR 97537For SaleMLS ID #220218563, Andrea L McCarty, Redd McCarty, REALTORS. Oregon Datashare
- $495,0003 bd2 ba1.9k sqft509 Manzanita Dr, Rogue River, OR 97537For SaleMLS ID #220226712, David J Case, Windermere Van Vleet Jacksonville. Oregon Datashare
- $528,0003 bd3 ba2.2k sqft299 Foothill Blvd, Rogue River, OR 97537For SaleMLS ID #220228610, Celia T Roy, Ford Real Estate. Oregon Datashare
- $400,0003 bd3 ba1.7k sqft315 Queens Branch Rd, Rogue River, OR 97537For SaleMLS ID #220218759, Gerald Yawn, John L. Scott Medford. Oregon Datashare
- $579,9002 bd2 ba2.2k sqft350 7th St, Rogue River, OR 97537For SaleMLS ID #220226388, Dylan W Schettler-Moncus, eXp Realty, LLC. Oregon Datashare
- $670,0004 bd2 ba2.2k sqft4300 Pleasant Creek Rd, Rogue River, OR 97537For SaleMLS ID #220223697, Buying Southern Oregon Real Estate Team, Real Broker. Oregon Datashare
- $589,0003 bd2 ba2k sqft55 Lloyellen Dr, Rogue River, OR 97537For SaleMLS ID #220228862, Valerie R Mall, RE/MAX Integrity Grants Pass. Oregon Datashare
- $649,9003 bd3 ba2.1k sqft255 Queens Branch Rd, Rogue River, OR 97537For SaleMLS ID #220226147, Joshua R Berman, Real Broker. Oregon Datashare
- $675,0004 bd3 ba3.3k sqft106 Creek View Ln, Rogue River, OR 97537For SaleMLS ID #220223261, Heather Mistretta, Windermere Real Estate Southern Oregon. Oregon Datashare
