MTT's highly anticipated Grand Opening of Whisper Lake Division II in Birch Bay/Blaine. Great Opportunity for Affordable New Construction home featuring 2319 sq ft plan has 5 Bedrooms, 3 baths plus Bonus Room. Great room concept with Island kitchen, stainless appliances, quartz counters with full tile backsplash, walk-in pantry. One bedroom on main with 3/4 bath on main. Large primary bedroom with large bath (optional upgrade) large shower and walk-in closet. Full forced air heat and A/C. Buyer to choose finishes at Design Center. Covered back patio Great area walking distance to Birch Bay with restaurants and shopping. Great recreation areas are close, marinas, world class crabbing, fishing, boating, fantastic golf, hiking, beach combing are w/in minutes.
Pending
Listed by: Windermere RE/Lake Tapps, Inc • Stu Clifford
$594,950
4528 Cirque (Lot 53) Street, Blaine, WA 98230
5beds
2,319sqft
Single Family Residence
Built in 2026
5,397 Square Feet Lot
$595,700 Zestimate®
$257/sqft
$50/mo HOA
What's special
Covered back patioLarge showerOne bedroom on mainBonus roomLarge primary bedroomWalk-in closetWalk-in pantry
- --
- on Zillow
- 6
- views
- 0
- saves
Zillow last checked:
Listing updated:
Listed by:
Stu Clifford,
Windermere RE/Lake Tapps, Inc,
Tiffinie M. Clark,
Windermere RE/Lake Tapps, Inc
Source: NWMLS as distributed by MLS GRID,MLS#: 2553421
Facts & features
Interior
Bedrooms & bathrooms
- Bedrooms: 5
- Bathrooms: 3
- Full bathrooms: 1
- 3/4 bathrooms: 2
- Main level bathrooms: 1
- Main level bedrooms: 1
Primary bedroom
- Level: Second
Bedroom
- Level: Main
Bedroom
- Level: Second
Bedroom
- Level: Second
Bedroom
- Level: Second
Bathroom three quarter
- Level: Main
Bathroom full
- Level: Second
Bathroom three quarter
- Level: Second
Entry hall
- Level: Main
Great room
- Level: Main
Kitchen with eating space
- Level: Main
Utility room
- Level: Second
Heating
- Fireplace, Forced Air, Heat Pump, Electric
Cooling
- Forced Air, Heat Pump
Appliances
- Included: Dishwasher, Disposal, Microwave, Stove(s)/Range(s), Dishwasher(s), Garbage Disposal, Microwave(s), Water Heater: Electric, Water Heater Location: Garage
Features
- Bath Off Primary, Dining Room, Pantry
- Flooring: Laminate, See Remarks, Vinyl Plank, Carpet
- Windows: Dbl Pane/Storm Window
- Basement: None
- Number of fireplaces: 1
- Fireplace features: Electric, Main Level: 1, Fireplace
Interior area
- Total structure area: 2,319
- Total interior livable area: 2,319 sqft
Property
Parking
- Total spaces: 2
- Parking features: Attached Garage
- Has attached garage: Yes
- Covered spaces: 2
Features
- Levels: Two
- Stories: 2
- Entry location: Main
- Patio & porch: Bath Off Primary, Dbl Pane/Storm Window, Dining Room, Fireplace, Pantry, Walk-In Closet(s), Water Heater
- Has view: Yes
- View description: Territorial
Lot
- Size: 5,397 Square Feet
- Features: Curbs, Paved, Sidewalk, Cable TV, Electric Car Charging, High Speed Internet, Patio
- Topography: Level
Details
- Parcel number: 4001315142240000
- Zoning description: Jurisdiction: County
- Special conditions: Standard
Construction
Type & style
- Home type: SingleFamily
- Architectural style: Contemporary,2 Story
- Property subtype: Single Family Residence
Materials
- Cement Planked, Cement Plank
- Foundation: Poured Concrete
- Roof: Composition
Condition
- Under Construction
- New construction: Yes
- Year built: 2026
- Major remodel year: 2026
Details
- Builder name: MTT North Sound LLC
Utilities & green energy
- Electric: Company: PSE
- Sewer: Sewer Connected, Company: Birch Bay
- Water: Public, Company: Birch Bay
- Utilities for property: Xfinity, Xfinity
Community & HOA
Community
- Subdivision: Birch Bay
HOA
- Services included: Common Area Maintenance
- HOA fee: $50 monthly
Location
- Region: Blaine
Financial & listing details
- Price per square foot: $257/sqft
- Tax assessed value: $2,941
- Annual tax amount: $4,000
- Date on market: 7/11/2026
- Listing terms: Conventional,FHA,USDA Loan,VA Loan
- Inclusions: Dishwasher(s), Garbage Disposal, Microwave(s), Stove(s)/Range(s)
Estimated market value
$595,700
$566,000 - $625,000
$3,391/mo
Price history
| Date | Event | Price |
|---|---|---|
| 7/13/2026 | Pending sale | $594,950$257/sqft |
Source:  NWMLS as distributed by MLS GRID #2553421 Report a problem NWMLS as distributed by MLS GRID #2553421 Report a problem | ||
| 7/11/2026 | Listed for sale | $594,950$257/sqft |
Source: NWMLS as distributed by MLS GRID #2553421 Report a problem | ||
Public tax history
| Year | Property taxes | Tax assessment |
|---|---|---|
| 2025 | $25 | $2,941 |
Find assessor info on the county website
Monthly payment
Est. payment
Payment breakdown
Explore the cost of this home by adjusting the details. Changes won't be saved.Climate risks
Neighborhood: 98230
Nearby schools
Schools provided by the listing agent
- Elementary: Blaine Elem
- Middle: Blaine Mid
- High: Blaine High
Source: NWMLS as distributed by MLS GRID. This data may not be complete. We recommend contacting the local school district to confirm school assignments for this home.

Similar homes
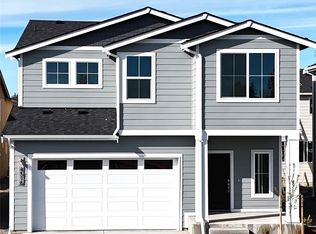
- $585,9505 bd3 ba2.3k sqftWhisper Lake, Blaine, WA 98230Active
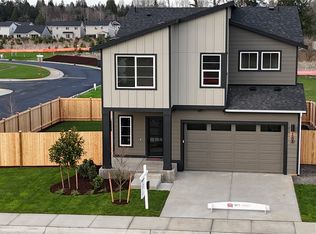 MLS ID #2574858, Stu Clifford. NWMLS as distributed by MLS GRID
 - $559,9505 bd3 ba2.1k sqftWhisper Lake, Blaine, WA 98230Active
 MLS ID #2575138, Stu Clifford. NWMLS as distributed by MLS GRID
 - $559,9505 bd3 ba2.1k sqftWhisper Lake, Blaine, WA 98230Active
 MLS ID #2569358, Stu Clifford. NWMLS as distributed by MLS GRID
 - $559,9505 bd3 ba2.1k sqftWhisper Lake, Blaine, WA 98230ActiveMLS ID #2569466, Stu Clifford. NWMLS as distributed by MLS GRID
