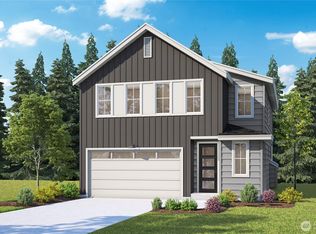
MTT's highly anticipated Grand Opening of Whisper Lake Division II in Birch Bay/Blaine. Great Opportunity for Affordable New Construction home featuring 2154 sq ft plan has 4 Bedrooms, plus office, 3 baths plus Bonus Room. Great room concept with Island kitchen, stainless appliances, quartz counters with full tile backsplash, walk-in pantry. One bedroom on main with 3/4 bath on main. Large primary bedroom with large bath and walk-in closet. Full forced air heat and A/C. Great area walking distance to Birch Bay with restaurants and shopping. Great recreation areas are close, marinas, world class crabbing, fishing, boating, fantastic golf, hiking, beach combing are w/in minutes. Buyer to choose finishes. Border Crossing is just 5 miles away.
Active
Listed by: Windermere RE/Lake Tapps, Inc • Stu Clifford • 253-988-0925
Price cut: $15K (10/3)
$534,950
4528 Merlot (Lot 116) Street, Blaine, WA 98230
4beds
2,154sqft
Single Family Residence
Built in 2026
3,733 Square Feet Lot
$534,300 Zestimate®
$248/sqft
$50/mo HOA
What's special
One bedroom on mainBonus roomLarge primary bedroomWalk-in closetWalk-in pantryIsland kitchenStainless appliances
- --
- on Zillow
- 118
- views
- 7
- saves
Zillow last checked:
Listing updated:
Listed by:
Stu Clifford 253-988-0925 stucliff@windermere.com,
Windermere RE/Lake Tapps, Inc,
Tiffinie M. Clark 206-271-4350,
Windermere RE/Lake Tapps, Inc
Source: NWMLS as distributed by MLS GRID,MLS#: 2536195
Facts & features
Interior
Bedrooms & bathrooms
- Bedrooms: 4
- Bathrooms: 3
- Full bathrooms: 1
- 3/4 bathrooms: 2
- Main level bathrooms: 1
Primary bedroom
- Level: Second
Bedroom
- Level: Second
Bedroom
- Level: Second
Bedroom
- Level: Second
Bathroom three quarter
- Level: Main
Bathroom full
- Level: Second
Bathroom three quarter
- Level: Second
Den office
- Level: Main
Entry hall
- Level: Main
Great room
- Level: Main
Kitchen with eating space
- Level: Main
Utility room
- Level: Second
Heating
- Fireplace, Forced Air, Heat Pump, Electric
Cooling
- Forced Air, Heat Pump
Appliances
- Included: Dishwasher, Disposal, Microwave, Stove(s)/Range(s), Dishwasher(s), Garbage Disposal, Microwave(s), Water Heater: Electric, Water Heater Location: Garage
Features
- Bath Off Primary, Dining Room, Pantry
- Flooring: Laminate, See Remarks, Vinyl Plank, Carpet
- Windows: Dbl Pane/Storm Window
- Basement: None
- Number of fireplaces: 1
- Fireplace features: Electric, Main Level: 1, Fireplace
Interior area
- Total structure area: 2,154
- Total interior livable area: 2,154 sqft
Property
Parking
- Total spaces: 2
- Parking features: Attached Garage
- Has attached garage: Yes
- Covered spaces: 2
Features
- Levels: Two
- Stories: 2
- Entry location: Main
- Patio & porch: Bath Off Primary, Dbl Pane/Storm Window, Dining Room, Fireplace, Pantry, Walk-In Closet(s), Water Heater
- Has view: Yes
- View description: Territorial
Lot
- Size: 3,733 Square Feet
- Features: Curbs, Paved, Sidewalk, Cable TV, Electric Car Charging, High Speed Internet, Patio
- Topography: Level
Details
- Parcel number: 4001315072020000
- Zoning description: Jurisdiction: County
- Special conditions: Standard
Construction
Type & style
- Home type: SingleFamily
- Architectural style: Contemporary,2 Story
- Property subtype: Single Family Residence
Materials
- Cement Planked, Cement Plank
- Foundation: Poured Concrete
- Roof: Composition
Condition
- Very Good
- New construction: Yes
- Year built: 2026
- Major remodel year: 2026
Details
- Builder name: MTT North Sound LLC
Utilities & green energy
- Electric: Company: PSE
- Sewer: Sewer Connected, Company: Birch Bay
- Water: Public, Company: Birch Bay
- Utilities for property: Xfinity, Xfinity
Community & HOA
Community
- Features: CCRs, Park, Playground, Trail(s)
- Subdivision: Birch Bay
HOA
- Services included: Common Area Maintenance
- HOA fee: $50 monthly
Location
- Region: Blaine
Financial & listing details
- Price per square foot: $248/sqft
- Tax assessed value: $2,940
- Annual tax amount: $3,500
- Date on market: 6/6/2026
- Listing terms: Conventional,FHA,USDA Loan,VA Loan
- Inclusions: Dishwasher(s), Garbage Disposal, Microwave(s), Stove(s)/Range(s)
Estimated market value
$534,300
$508,000 - $561,000
$3,183/mo
Price history
| Date | Event | Price |
|---|---|---|
| 10/3/2026 | Price change | $534,950-2.7%$248/sqft |
Source:  NWMLS as distributed by MLS GRID #2536195 Report a problem | ||
| 9/22/2026 | Price change | $549,950-0.5%$255/sqft |
Source: NWMLS as distributed by MLS GRID #2536195 Report a problem | ||
| 6/6/2026 | Listed for sale | $552,950$257/sqft |
Source: NWMLS as distributed by MLS GRID #2536195 Report a problem | ||
Public tax history
| Year | Property taxes | Tax assessment |
|---|---|---|
| 2025 | $25 | $2,940 |
Find assessor info on the county website
Monthly payment
Est. payment
Payment breakdown
Explore the cost of this home by adjusting the details. Changes won't be saved.Climate risks
Neighborhood: 98230
Nearby schools
Schools provided by the listing agent
- Elementary: Blaine Elem
- Middle: Blaine Mid
- High: Blaine High
Source: NWMLS as distributed by MLS GRID. This data may not be complete. We recommend contacting the local school district to confirm school assignments for this home.
Similar homes
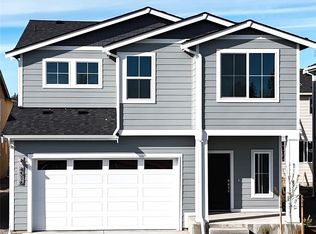
- $520,0004 bd3 ba1.9k sqft4508 Eddie Lane, Blaine, WA 98230Active
 MLS ID #2582998, Laurie Kelly. NWMLS as distributed by MLS GRID
- $529,9504 bd3 ba2k sqftWhisper Lake, Blaine, WA 98230Active
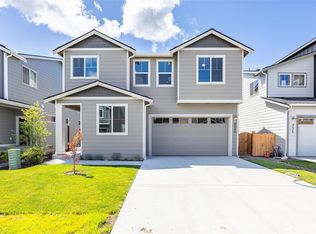 MLS ID #2569022, Stu Clifford. NWMLS as distributed by MLS GRID
- $544,9504 bd3 ba2k sqftWhisper Lake, Blaine, WA 98230Active
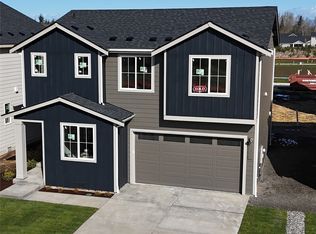 MLS ID #2569367, Stu Clifford. NWMLS as distributed by MLS GRID
- $539,5004 bd3 ba1.9k sqftBay Crest North, Blaine, WA 98230Active
 MLS ID #2583366, Leah M. Crews. NWMLS as distributed by MLS GRID
