One or more photo(s) has been virtually staged, AI generated or rendered. This single-story home is designed to entertain guests and family alike. At the center is a spacious open-concept Great Room with glass sliders that open up to a large lanai with an optional summer kitchen, perfect for hosting outdoor gatherings. The owner’s suite is a serene retreat with patio access, while two secondary bedrooms are located at the opposite end. A three-car garage and den completes the home. Discover a golfer’s paradise at Webbs Reserve—where active living meets relaxation in a beautiful coastal setting. Experience sparkling pools and premium resort amenities—all just a golf cart ride away from home. Prices, dimensions and features may vary and are subject to change. Photos are for illustrative purposes only. Estimated delivery date is Nov/Dec 2026.
Pending
$890,324
45287 Ridgedale Eagle CT, Babcock Ranch, FL 33982
3beds
2,689sqft
Single Family Residence
Built in 2026
10,846 Square Feet Lot
$-- Zestimate®
$331/sqft
$553/mo HOA
What's special
Three-car garageLarge lanaiDen completes the homeSpacious open-concept great room
- 53 days
- 9
- 0
Likely to sell faster than
Zillow last checked:
Listing updated:
Listed by:
Dave Meyers 239-208-6417,
Lennar Realty Inc
Source: SWFLMLS,MLS#: 226026843 Originating MLS: Naples
Originating MLS: NaplesFacts & features
Interior
Bedrooms & bathrooms
- Bedrooms: 3
- Bathrooms: 3
- Full bathrooms: 3
Rooms
- Room types: Den - Study, Great Room, Guest Bath, Guest Room, Office, Screened Lanai/Porch, 3 Bedrooms Plus Den
Bedroom
- Features: Master BR Ground, Split Bedrooms
Dining room
- Features: Breakfast Bar, Formal
Kitchen
- Features: Island, Pantry
Heating
- Natural Gas
Cooling
- Central Air
Appliances
- Included: Dishwasher, Disposal, Dryer, Grill - Gas, Microwave, Range, Refrigerator/Icemaker, Self Cleaning Oven, Washer
- Laundry: Washer/Dryer Hookup, Inside, Laundry Tub
Features
- Built-In Cabinets, Foyer, French Doors, Laundry Tub, Pantry, Smoke Detectors, Tray Ceiling(s), Volume Ceiling, Walk-In Closet(s), Den - Study, Great Room, Guest Bath, Guest Room, Home Office, Laundry in Residence, Screened Lanai/Porch
- Flooring: Tile
- Doors: French Doors, Impact Resistant Doors
- Windows: Impact Resistant Windows
- Has fireplace: No
Interior area
- Total structure area: 2,689
- Total interior livable area: 2,689 sqft
Property
Parking
- Total spaces: 3
- Parking features: Driveway, Attached
- Attached garage spaces: 3
- Has uncovered spaces: Yes
Features
- Stories: 1
- Patio & porch: Patio, Screened Lanai/Porch
- Exterior features: Boat Ramp
- Has private pool: Yes
- Pool features: Community, In Ground, Concrete, Equipment Stays, Electric Heat, Screen Enclosure
- Has spa: Yes
- Spa features: In Ground, Concrete, Screened
- Has view: Yes
- View description: Golf Course, Lake, Landscaped Area, Water
- Has water view: Yes
- Water view: Lake,Water
- Waterfront features: Lake
- Frontage type: Golf Course,Lakefront
Lot
- Size: 10,846 Square Feet
- Features: Corner Lot, On Golf Course, Regular
Details
- Additional structures: Cabana, Tennis Court(s)
Construction
Type & style
- Home type: SingleFamily
- Architectural style: Ranch
- Property subtype: Single Family Residence
Materials
- Block, Stucco
- Foundation: Concrete Block
- Roof: Tile
Condition
- New construction: Yes
- Year built: 2026
Utilities & green energy
- Gas: Natural
- Water: Central
Community & HOA
Community
- Features: Clubhouse, Park, Pool, Dog Park, Fitness Center, Fishing, Golf, Putting Green, Restaurant, Sidewalks, Street Lights, Tennis Court(s), Gated
- Security: Smoke Detector(s), Gated Community
- Subdivision: WEBBS RESERVE
HOA
- Has HOA: Yes
- Amenities included: Barbecue, Bike And Jog Path, Bocce Court, Cabana, Clubhouse, Community Boat Ramp, Park, Pool, Community Room, Dog Park, Electric Vehicle Charging, Fitness Center, Fishing Pier, Full Service Spa, Golf Course, Pickleball, Play Area, Putting Green, Restaurant, Sauna, See Remarks, Shopping, Sidewalk, Streetlight, Tennis Court(s), Underground Utility
- HOA fee: $6,630 annually
Location
- Region: Punta Gorda
Financial & listing details
- Price per square foot: $331/sqft
- Annual tax amount: $2,749
- Date on market: 7/23/2026
- Lease term: Buyer Finance/Cash,Buyer Pays Title
- Road surface type: Paved
Estimated market value
Not available
Estimated sales range
Not available
Not available
Price history
| Date | Event | Price |
|---|---|---|
| 8/17/2026 | Pending sale | $890,324$331/sqft |
Source:  SWFLMLS #226026843 Report a problem SWFLMLS #226026843 Report a problem | ||
| 7/18/2026 | Listed for sale | $890,324$331/sqft |
Source:  Lennar Homes Report a problem Lennar Homes Report a problem | ||
Public tax history
Tax history is unavailable.
Monthly payment
Est. payment
Payment breakdown
Explore the cost of this home by adjusting the details. Changes won't be saved.Climate risks
Neighborhood: 33982
- $890,0003 bd3 ba2.7k sqft45298 Ridgedale Eagle Ct, Punta Gorda, FL 33982Pending
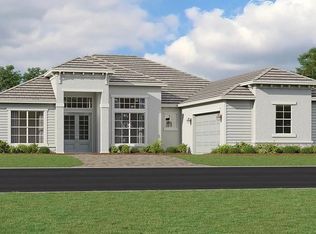
- $802,5203 bd3 ba2.7k sqft15663 White Tail Deer Dr, Punta Gorda, FL 33982New Construction

- $486,5323 bd3 ba2.4k sqft15098 Jadestone Dr, Punta Gorda, FL 33982Sold

- $545,2953 bd3 ba2.2k sqft15036 Anchorage Rd, Punta Gorda, FL 33982Sold

Similar homes
- $802,5203 bd3 ba2.7k sqft15663 White Tail Deer DR, Babcock Ranch, FL 33982New Construction
 SWFLMLS
 - $959,0003 bd3 ba2.3k sqft15967 Talon TER, PUNTA GORDA, FL 33982For Sale
 MLS ID #226027038, Lindsey Moffat, DomainRealty.com LLC. SWFLMLS
 - $698,0006 bd5 ba3.8k sqft14550 LAGOON LANE, PUNTA GORDA, FL 33982For Sale
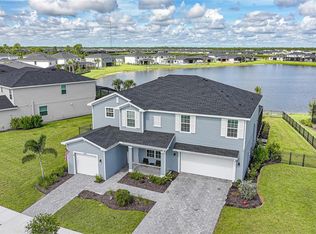
 MLS ID #C7530339, Erin Daum, RE/MAX PALM REALTY. Stellar MLS
 - $629,9003 bd3 ba2.4k sqft8136 Sweden Blvd, Punta Gorda, FL 33982New Construction
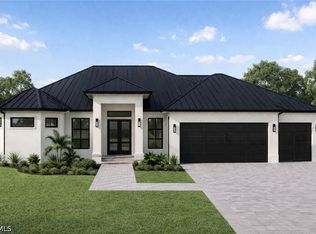
 MLS ID #2026020586, Carlos Vilarchao, EXP Realty LLC. Florida Gulf Coast MLS
 - $799,5003 bd3 ba2.6k sqft15494 Hackberry Ct, Punta Gorda, FL 33955For SaleMLS ID #2026037975, Denise Galloway, KW Peace River Partners. Florida Gulf Coast MLS
- $447,0003 bd2 ba2k sqft42530 Atlas Dr, Punta Gorda, FL 33982For SaleMLS ID #2026033579, Wendy Riha, Nicklaus Vance. Florida Gulf Coast MLS
- $559,9904 bd3 ba2.6k sqft17013 Great Heron Ln, Punta Gorda, FL 33982New ConstructionFlorida Gulf Coast MLS
- $648,9903 bd3 ba2.7k sqft17027 Cottontail Cir, Punta Gorda, FL 33982New ConstructionMLS ID #2026033693, Nancy Pruitt, Olympus Executive Realty Inc. Florida Gulf Coast MLS
- $785,0003 bd3 ba2.6k sqft13991 Binghampton Dr, Fort Myers, FL 33905For SaleMLS ID #2026022726, Ashley White, Blue Line Realty of SWFL. Florida Gulf Coast MLS
- $819,9903 bd3 ba2.9k sqft12533 Moonstone WAY, ALVA, FL 33920New ConstructionSWFLMLS
- $825,0003 bd4 ba2.8k sqft6956 Chapel Creek Ln, North Fort Myers, FL 33917For SaleMLS ID #2026037403, Noelia Shaw, Cornerstone Coastal Properties. Florida Gulf Coast MLS
- $661,9904 bd4 ba3.4k sqft15692 ROSEBUD COURT, PUNTA GORDA, FL 33982New ConstructionStellar MLS
- $449,9004 bd3 ba2k sqft15862 Elina Sky Dr, Punta Gorda, FL 33982For SaleMLS ID #2026030699, Andrew Derminio, Pine to Palm Realty Group. Florida Gulf Coast MLS
