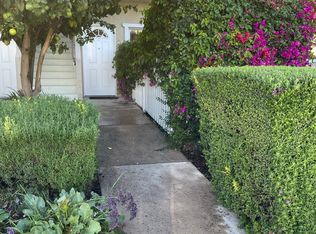

Generate solid income immediately with this turnkey investment within Studio City. Multi residential income property. 4 spacious units right in the heart of town. Close to everything, as it is centrally located. Absolute prime location. All 4 units are occupied and are 2 + 2. Each unit is approximately 1100+ sqft. Units are separately metered for gas and electricity. Every unit is equipped with in-unit laundry centers and newer central HVAC. First level units have large private patios and the upper units enjoy balconies facing the street view. Being 2002 built, the property is not subject to Rent Stabilization Ordinance,which puts this income property above the rest and makes it an easier investment choice. Eight parking spaces are available at the rear of the property. Please Do Not Disturb Occupants. Please Do Not walk on the property & please do not speak with tenants. Inspections only with accepted offer...
For sale
Listed by: RE/MAX of Santa Clarita • Vartaz Minassian • Contact: 661.993.5636
$2,200,000
4529 Colfax Ave, North Hollywood, CA 91602
8beds
8baths
4,469sqft
:
Get pre-qualified$14,539/mo
Quadruplex
Built in 2002
-- sqft lot
$2,133,000 Zestimate®
$492/sqft
$-- HOA
What's special
- 13 days |
- 115 |
- 4 |
Zillow last checked:
Listing updated:
Listed by:
Vartaz Minassian DRE #01279548 661.993.5636,
RE/MAX of Santa Clarita
Source: CRMLS,MLS#: SR26152252 Originating MLS: California Regional MLS
Originating MLS: California Regional MLSFacts & features
Interior
Bedrooms & bathrooms
- Bedrooms: 8
- Bathrooms: 8
Rooms
- Room types: Living Room, Primary Bathroom, Primary Bedroom, Other
Primary bedroom
- Features: Main Level Primary
Other
- Features: Walk-In Closet(s)
Heating
- Central, Forced Air, Natural Gas
Cooling
- Central Air, Electric
Appliances
- Included: Dishwasher, Electric Oven, Gas Cooktop, Microwave, Water Heater, Dryer, Washer
- Laundry: Electric Dryer Hookup, Gas Dryer Hookup, Inside, Laundry Closet, Stacked
Features
- Balcony, Open Floorplan, Recessed Lighting, Main Level Primary, Walk-In Closet(s)
- Flooring: Laminate, Tile
- Windows: Double Pane Windows, Screens
- Has fireplace: Yes
- Fireplace features: Gas, Gas Starter, Living Room
- Common walls with other units/homes: No Common Walls
Interior area
- Total structure area: 4,469
- Total interior livable area: 4,469 sqft
Property
Parking
- Total spaces: 8
- Parking features: Assigned, Asphalt, One Space, Tandem, Uncovered
- Uncovered spaces: 8
Accessibility
- Accessibility features: No Stairs
Features
- Levels: Two
- Stories: 2
- Entry location: Ground Level
- Pool features: None
- Spa features: None
- Fencing: Block,Wood
- Has view: Yes
- View description: None
Lot
- Size: 5,750 Square Feet
- Features: 0-1 Unit/Acre
Details
- Parcel number: 2364007041
- Special conditions: Standard
Construction
Type & style
- Home type: MultiFamily
- Architectural style: Traditional
- Property subtype: Quadruplex
Materials
- Stucco
- Foundation: Slab
- Roof: Composition
Condition
- Turnkey
- New construction: No
- Year built: 2002
Utilities & green energy
- Electric: Electricity - On Property
- Sewer: Public Sewer
- Water: Public
- Utilities for property: Cable Available, Electricity Available, Natural Gas Available, Sewer Available, Water Available
Community & HOA
Community
- Features: Suburban, Sidewalks
- Security: Carbon Monoxide Detector(s), Smoke Detector(s)
Location
- Region: North Hollywood
Financial & listing details
- Price per square foot: $492/sqft
- Tax assessed value: $1,122,441
- Annual tax amount: $13,959
- Date on market: 7/27/2026
- Cumulative days on market: 14 days
- Listing terms: Cash,Cash to New Loan,Conventional
- Total actual rent: 12343
- Tenant pays: All Utilities
- Road surface type: Paved
Estimated market value
$2,133,000
$2.03M - $2.24M
$4,428/mo
Price history
| Date | Event | Price |
|---|---|---|
| 7/27/2026 | Listed for sale | $2,200,000+20.9%$492/sqft |
Source:  CRMLS #SR26152252 Report a problem CRMLS #SR26152252 Report a problem | ||
| 3/11/2025 | Sold | $1,820,000-2.9%$407/sqft |
Source: CRMLS #BB25016341 Report a problem | ||
| 2/26/2025 | Pending sale | $1,875,000$420/sqft |
Source: CRMLS #BB25016341 Report a problem | ||
| 2/10/2025 | Contingent | $1,875,000$420/sqft |
Source: CRMLS #BB25016341 Report a problem | ||
| 1/23/2025 | Listed for sale | $1,875,000+141.9%$420/sqft |
Source: CRMLS #BB25016341 Report a problem | ||
| 6/5/2003 | Sold | $775,000+154900%$173/sqft |
Source: Public Record Report a problem | ||
| 5/21/2002 | Sold | $500 |
Source: Public Record Report a problem | ||
Public tax history
| Year | Property taxes | Tax assessment |
|---|---|---|
| 2025 | $13,959 +1.3% | $1,122,441 +2% |
| 2024 | $13,783 +1.9% | $1,100,433 +2% |
| 2023 | $13,521 +4.8% | $1,078,857 +2% |
| 2022 | $12,900 +1.4% | $1,057,704 +2% |
| 2021 | $12,725 -1% | $1,036,965 +1% |
| 2020 | $12,850 | $1,026,334 +2% |
| 2019 | $12,850 +5.2% | $1,006,211 +2% |
| 2018 | $12,217 | $986,482 +2% |
| 2017 | $12,217 +2.2% | $967,140 +2% |
| 2016 | $11,953 +2.6% | $948,178 +1.5% |
| 2015 | $11,649 +1% | $933,937 +2% |
| 2014 | $11,536 | $915,643 +2.5% |
| 2012 | -- | $893,634 +2% |
| 2011 | -- | $876,113 +0.8% |
| 2010 | -- | $869,566 -0.2% |
| 2009 | -- | $871,633 +2% |
| 2008 | -- | $854,543 +2% |
| 2007 | -- | $837,788 +2% |
| 2006 | -- | $821,362 |
| 2005 | -- | $821,362 +4% |
| 2004 | -- | $789,469 +69.9% |
| 2003 | -- | $464,610 +93.6% |
| 2002 | -- | $240,000 +581.4% |
| 2000 | -- | $35,222 |
Find assessor info on the county website
Monthly payment
Est. payment
Payment breakdown
Explore the cost of this home by adjusting the details. Changes won't be saved.Climate risks
Neighborhood: Studio City
Nearby schools
GreatSchools rating
- 8/10Colfax Charter Elementary SchoolGrades: K-5Distance: 0.5 mi
- 7/10Walter Reed Middle SchoolGrades: 6-8Distance: 0.1 mi
- 8/10North Hollywood Senior High SchoolGrades: 9-12Distance: 0.9 mi
- $--2 bd2 ba1.1k sqft4529 Colfax Ave APT 101, North Hollywood, CA 91602Off Market

- $--2 bd2 ba1.1k sqft4529 Colfax Ave APT 102, Studio City, CA 91602Off Market
- $--2 bd2 ba2k sqft4529 Colfax Ave #202, North Hollywood, CA 91602Off Market

- $1,866,1008 bd8 ba4.4k sqft4535 Colfax Ave, North Hollywood, CA 91602Off Market
- $--1 bd1 ba900 sqft4521 Colfax Ave APT 207, North Hollywood, CA 91602Off Market
- $--3 bd2 ba-- sqft4521 Colfax Ave APT 210, North Hollywood, CA 91602Off Market
- $--1 bd1 ba850 sqft4521 Colfax Ave #213, North Hollywood, CA 91602Off Market
- $--1 bd1 ba800 sqft4521 Colfax Ave APT 106, North Hollywood, CA 91602Off Market
A local agent can set up tours, give advice and negotiate with sellers.
Similar homes
- $1,695,0008 bd7 ba5.7k sqft12325 Riverside Dr, Valley Village, CA 91607For Sale
 MLS ID #26665093, Gary Fox DRE # 00847295, Miller & Desatnik Realty Co.. CLAW
 - $2,189,0005 bd4 ba4.5k sqft124 N Naomi St, Burbank, CA 91505For Sale
 MLS ID #SR26129410, Gilmer Pozo, Real Estate Bankers inc.. CRMLS
 - $1,999,0009 bd5 ba3.9k sqft2026 S Ridgeley Dr, Los Angeles, CA 90016For Sale
 MLS ID #SR26141875, Amel Tata, Beverly and Company. CRMLS
 - $2,450,0005 bd5 ba2.6k sqft1004 W Clark Ave, Burbank, CA 91506For Sale
 MLS ID #SB26157944, Michelle Haugh, Vista Sotheby’s International Realty. CRMLS
 - $1,577,7576 bd3 ba2.4k sqft5445 Cartwright Ave, North Hollywood, CA 91601For SaleMLS ID #OC26151852, Gina Hoadley, Virginia Hoadley. CRMLS
- $1,350,0006 bd3 ba2.7k sqft5334 Cleon Ave, North Hollywood, CA 91601For SaleMLS ID #DW26169507, Wendy Mancha-Barron, New Chapter Realty. CRMLS
- $1,650,0008 bd4 ba3.5k sqft4961 Kester Ave, Sherman Oaks, CA 91403For SaleMLS ID #SR26149191, Shake Tokatlian, Beverly and Company. CRMLS
- $1,699,0008 bd4 ba3.8k sqft620 W 41st Pl, Los Angeles, CA 90037For SaleMLS ID #SR26171755, Lanclot Maxwell, ABM Realty Group. CRMLS
- $2,200,0006 bd5 ba3k sqft4727 Oakwood Ave, Los Angeles, CA 90004For SaleMLS ID #SR26156761, Ananias Caro, Crest Financial & Investment. CRMLS
- $1,999,9009 bd9 ba2.6k sqft1108 N Kenmore Ave, Los Angeles, CA 90029For SaleMLS ID #SR25012065, Jim Mangassarian, Realty Executives Homes. CRMLS
- $1,599,0006 bd4 ba2.6k sqft6305 Carpenter Ave, North Hollywood, CA 91606New ConstructionMLS ID #GD26099785, Sargis Garibyan, Coldwell Banker Hallmark. CRMLS
- $1,699,0007 bd5 ba3.1k sqft652 N Whitnall Hwy, Burbank, CA 91505For SaleMLS ID #AR26146021, Mary Baldry, Century 21 Village Realty. CRMLS
- $2,050,0007 bd8 ba4k sqft7731 W Manchester Ave, Playa Del Rey, CA 90293For SaleMLS ID #PW26103961, Tony Picciolo, Coldwell Banker Realty. CRMLS
- $2,000,0006 bd4 ba3.2k sqft23142 Dolorosa St, Woodland Hills, CA 91367For SaleMLS ID #SR26167619, Donald Pistotnik, Land & Real Estate Investments. CRMLS
- $2,398,0009 bd5 ba4k sqft12066 Lamanda St, Los Angeles, CA 90066For SaleMLS ID #SB26049359, Tom Royds, Redfin Corporation. CRMLS
- $2,600,00010 bd10 ba5.5k sqft1246 N Kenmore Ave, Los Angeles, CA 90029For SaleMLS ID #SR26078693, Surin Poommai, Rise Realty. CRMLS
- $1,890,00010 bd10 ba5.2k sqft2036 S Bentley Ave, Los Angeles, CA 90025For SaleMLS ID #SR26146922, Bernie Leibovitch, Rodeo Realty. CRMLS
- $2,780,0008 bd5 ba4.6k sqft1171 Huntington Dr, South Pasadena, CA 91030For SaleMLS ID #AR26163161, Jean Liu, Re/Max Premier Prop SanMarino. CRMLS
- $1,550,0007 bd5 ba2.9k sqft1953 N Parish Pl, Burbank, CA 91504For SaleMLS ID #SR26150097, Julie Stephens, The One Luxury Properties. CRMLS
- $2,300,00011 bd9 ba6k sqft2615 Chariton St, Los Angeles, CA 90034For SaleMLS ID #SB26169697, Mansour Bigdeli, Century 21 Coastal Properties. CRMLS
Local buyer's agents are ready to help
