Welcome to this beautifully maintained home in the desirable Colbrook Meadows neighborhood, situated on nearly half an acre. Thoughtfully updated throughout, this inviting residence features a convenient first-floor primary suite and modern finishes that blend comfort with style. Upstairs, you'll find three spacious bedrooms offering plenty of room for family, guests, or a home office. The full basement provides abundant potential and is ready for you to finish into the space of your dreams, whether you envision a recreation room, home gym, office, or additional living area. Step outside to enjoy a backyard designed for entertaining, complete with a deck and attractive stonework that create a polished, welcoming outdoor retreat. Ideally located near downtown, emergency services, restaurants, and local shopping, this home also offers easy access to numerous public lakes and parks for outdoor recreation. A wonderful combination of space and updates!
Active
$379,900
453 N Constitution Ave, Brooklyn, MI 49230
4beds
1,657sqft
Single Family Residence
Built in 2020
0.45 Acres Lot
$370,500 Zestimate®
$229/sqft
$8/mo HOA
What's special
Full basementBackyard designed for entertainingThree spacious bedroomsConvenient first-floor primary suiteAttractive stoneworkPolished welcoming outdoor retreat
- 8 days
- 489
- 45
Zillow last checked:
Listing updated:
Listed by:
Kurt Mrocko 734-216-9552,
Five Star Real Estate 800-753-9079,
TIMOTHY CREECH 517-612-9735,
Five Star Real Estate
Source: MichRIC,MLS#: 26052150
Facts & features
Interior
Bedrooms & bathrooms
- Bedrooms: 4
- Bathrooms: 3
- Full bathrooms: 2
- 1/2 bathrooms: 1
- Main level bedrooms: 1
Primary bedroom
- Area: 166.73
- Dimensions: 11.42 x 14.60
Bedroom 2
- Area: 132.01
- Dimensions: 14.21 x 9.29
Bedroom 3
- Area: 111.81
- Dimensions: 12.01 x 9.31
Bedroom 4
- Area: 107.53
- Dimensions: 11.50 x 9.35
Primary bathroom
- Area: 53.7
- Dimensions: 10.96 x 4.90
Bathroom 2
- Area: 50.44
- Dimensions: 4.94 x 10.21
Bathroom 3
- Area: 27.54
- Dimensions: 5.40 x 5.10
Kitchen
- Area: 116.05
- Dimensions: 11.77 x 9.86
Living room
- Area: 246.44
- Dimensions: 17.27 x 14.27
Heating
- Forced Air
Cooling
- Central Air
Appliances
- Included: Dishwasher, Dryer, Microwave, Range, Refrigerator, Washer
- Laundry: Laundry Room, Main Level
Features
- Ceiling Fan(s), Eat-in Kitchen
- Flooring: Carpet, Tile, Wood
- Basement: Full
- Number of fireplaces: 1
- Fireplace features: Living Room
Interior area
- Total structure area: 1,657
- Total interior livable area: 1,657 sqft
- Finished area below ground: 0
Video & virtual tour
Property
Parking
- Total spaces: 2
- Parking features: Attached
- Garage spaces: 2
Accessibility
- Accessibility features: Accessible Mn Flr Bedroom, Accessible Mn Flr Full Bath
Features
- Stories: 2
Lot
- Size: 0.45 Acres
- Dimensions: 100ft x 195.7
- Features: Level, Sidewalk
Details
- Parcel number: 0001924455057
- Zoning description: RES-1
Construction
Type & style
- Home type: SingleFamily
- Architectural style: Traditional
- Property subtype: Single Family Residence
Materials
- Vinyl Siding
- Roof: Shingle
Condition
- New construction: No
- Year built: 2020
Utilities & green energy
- Sewer: Public Sewer
- Water: Public
Community & HOA
Community
- Security: Smoke Detector(s)
- Subdivision: Colbrook Meadow
HOA
- Has HOA: Yes
- Services included: Other, None
- HOA fee: $100 annually
- HOA phone: 517-376-1972
Location
- Region: Brooklyn
Financial & listing details
- Price per square foot: $229/sqft
- Tax assessed value: $152,835
- Annual tax amount: $6,281
- Date on market: 9/30/2026
- Listing terms: Cash,FHA,VA Loan,USDA Loan,MSHDA,Conventional
- Road surface type: Paved
Estimated market value
$370,500
$352,000 - $389,000
$2,306/mo
Price history
| Date | Event | Price |
|---|---|---|
| 9/30/2026 | Listed for sale | $379,900$229/sqft |
Source:  MichRIC #26052150 Report a problem MichRIC #26052150 Report a problem | ||
Public tax history
Tax history is unavailable.
Monthly payment
Est. payment
Payment breakdown
Explore the cost of this home by adjusting the details. Changes won't be saved.Climate risks
Neighborhood: 49230
Nearby schools
Schools provided by the listing agent
- Elementary: Columbia Upper Elementary School
- Middle: Columbia Central High School
- High: Columbia Central High School
Source: MichRIC. This data may not be complete. We recommend contacting the local school district to confirm school assignments for this home.


Similar homes
- $349,9004 bd3 ba1.8k sqft417 Constitution Ave, Brooklyn, MI 49230For Sale

 MLS ID #20261053507, Jay Gingell, Coldwell Banker Professionals-Northville. Realcomp II
 - $369,9004 bd2 ba2k sqft6841 Kappler Dr, Brooklyn, MI 49230New Construction
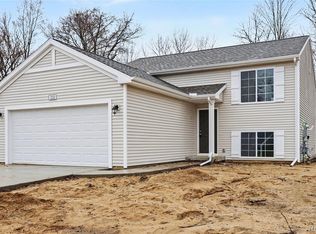 Realcomp II
 - $365,0002 bd2 ba1.4k sqft7655 Riverside Rd, Brooklyn, MI 49230For Sale
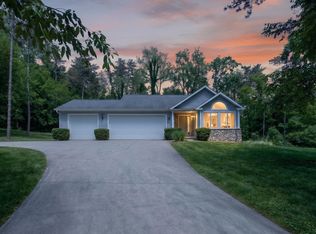
 MLS ID #26027287, Melissa Weaver, Your Premiere Properties LLC. MichRIC
 - $315,0003 bd2 ba1.2k sqft139 Ferris Dr, Brooklyn, MI 49230For Sale

 MLS ID #50224290, Christian Zaciewski, White Eagle. MiRealSource
 - $365,0003 bd3 ba1.6k sqft9917 Cady Rd, Jackson, MI 49201For SaleMLS ID #26053157, David Mueller, Real Broker LLC Ann Arbor. MichRIC
- $325,0003 bd3 ba1.6k sqft119 Claremont Cir, Brooklyn, MI 49230For SaleMLS ID #26044990, Dakota Cooley, Cooley Real Estate. MichRIC
- $198,9003 bd2 ba1.7k sqft121 S King St, Brooklyn, MI 49230For SaleMLS ID #50222760, Lorraine M Morgan, Heart O' The Hills Realty. MiRealSource
- $290,0004 bd2 ba2.3k sqft113 Chicago St, Brooklyn, MI 49230For SaleMLS ID #26015884, COLLIN COTE, ERA Reardon - Brooklyn. MichRIC
- $450,0004 bd3 ba2.4k sqft123 N Grand Pointe Dr, Brooklyn, MI 49230For SaleMLS ID #26039929, Jason Aldrich, ERA Reardon - Brooklyn. MichRIC
- $350,0003 bd3 ba2.1k sqft13465 Horning Rd, Brooklyn, MI 49230For SaleMLS ID #26029668, Michelle Epperly, ERA Reardon Realty. MichRIC
- $415,0004 bd2 ba1.8k sqft11033 Bellman Rd, Grass Lake, MI 49240For SaleMLS ID #26053979, TIMOTHY CREECH, Five Star Real Estate. MichRIC
- $369,9994 bd3 ba1.8k sqft111 E Princess Dr, Brooklyn, MI 49230New ConstructionMichRIC
- $259,9004 bd3 ba2.1k sqft13142 Taylor Rd, Brooklyn, MI 49230For SaleMLS ID #26040797, Julie Hackworth, ERA REARDON REALTY, L.L.C.. MichRIC
- $305,0003 bd2 ba1.9k sqft12964 Kelley Rd, Brooklyn, MI 49230For SaleMLS ID #26049532, Trey Waldofsky, Sproat Realty Professionals-J. MichRIC
- $325,0003 bd3 ba1.7k sqft16478 Cement City Rd, Cement City, MI 49233For SaleMLS ID #50223150, Chad Conrad, Front Street Realty. MiRealSource
- $475,0004 bd3 ba1.9k sqft11250 Sharon Valley Rd, Brooklyn, MI 49230For SaleMLS ID #26051596, TIMOTHY CREECH, Five Star Real Estate. MichRIC
- $260,0003 bd2 ba1.5k sqft195 Southern Shores Dr, Brooklyn, MI 49230For SaleMLS ID #26052153, TIMOTHY CREECH, Five Star Real Estate. MichRIC
