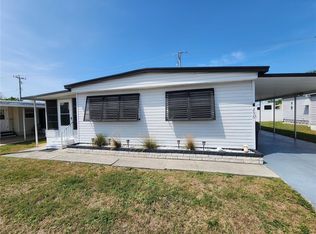
This beautifully crafted 1456 square feet manufactured home by Jacobsen Homes, built in 2026, offers a spacious and modern living experience in Bradenton, FL. Featuring three comfortable bedrooms and two full bathrooms, this home is designed for both relaxation and functionality. The inviting living room flows seamlessly into a well-equipped kitchen complete with stainless steel appliances, including an oven, fridge, dishwasher, and microwave. A cozy breakfast nook provides the perfect spot for casual dining. Additional interior comforts include forced air heating, electric central A/C, and a hot water heater, ensuring year-round comfort. The exterior boasts vinyl siding, an asphalt driveway, a covered porch for outdoor enjoyment, a carport for convenient parking, and a sprinkler system to maintain the lush landscaping.Located within the welcoming community of Twin Oaks, this home offers a serene and friendly environment ideal for families and individuals alike. Twin Oaks is known for its well-maintained grounds and community spirit, providing residents with a peaceful neighborhood setting while still being close to the amenities of Bradenton. Whether you enjoy outdoor activities or simply appreciate a quiet place to call home, Twin Oaks combines convenience and comfort in a desirable Florida location.
New construction
$159,900
4530 9th St E Lot 1, Bradenton, FL 34203
3beds
1,456sqft
Manufactured Home
Built in 2026
-- sqft lot
$156,100 Zestimate®
$110/sqft
$-- HOA
What's special
Three comfortable bedroomsCozy breakfast nookCarport for convenient parkingHot water heaterWell-equipped kitchenVinyl sidingStainless steel appliances
- 9 days
- 177
- 9
Likely to sell faster than
Zillow last checked:
Listing updated:
Listed by:
Clemett Matthews 941-384-3015,
Twin Oaks
Source: My State MLS,MLS#: 11957757
Facts & features
Interior
Bedrooms & bathrooms
- Bedrooms: 3
- Bathrooms: 2
- Full bathrooms: 2
Rooms
- Room types: Breakfast Room, Kitchen, Living Room, Master Bedroom
Basement
- Area: 0
Heating
- Electric, Forced Air
Cooling
- Central
Appliances
- Included: Dishwasher, Refrigerator, Microwave, Oven, Water Heater, Stainless Steel Appliances
Features
- Flooring: Vinyl
- Has basement: No
- Has fireplace: No
Interior area
- Total structure area: 1,456
- Total interior livable area: 1,456 sqft
- Finished area above ground: 1,456
Property
Parking
- Parking features: Driveway
- Has carport: Yes
- Has uncovered spaces: Yes
Features
- Patio & porch: Covered Porch
- Exterior features: Sprinkler System
Details
- Additional structures: Carport
- On leased land: Yes
- Lease amount: $1,120
Construction
Type & style
- Home type: MobileManufactured
- Property subtype: Manufactured Home
Materials
- Vinyl Siding
- Roof: Asphalt
Condition
- New Construction
- New construction: Yes
- Year built: 2026
Utilities & green energy
- Electric: Amps(0)
Community & HOA
Community
- Features: Pool, 55 and Over, Clubhouse
- Senior community: Yes
HOA
- Has HOA: No
- Amenities included: Pool, 55 and Over, Clubhouse, Pets Allowed
Location
- Region: Bradenton
Financial & listing details
- Price per square foot: $110/sqft
- Date on market: 8/29/2026
- Date available: 07/07/2026
- Listing agreement: Exclusive
Estimated market value
$156,100
$148,000 - $164,000
Not available
Price history
| Date | Event | Price |
|---|---|---|
| 8/29/2026 | Listed for sale | $159,900+1499%$110/sqft |
Source: My State MLS #11957757 Report a problem | ||
| 9/20/2025 | Listing removed | $10,000$7/sqft |
Source: My State MLS #11532999 Report a problem | ||
| 7/10/2025 | Listed for sale | $10,000$7/sqft |
Source: My State MLS #11532999 Report a problem | ||
Public tax history
Tax history is unavailable.
Monthly payment
Climate risks
Neighborhood: 34203
Nearby schools
Schools provided by the listing agent
- District: 000000
Source: My State MLS. This data may not be complete. We recommend contacting the local school district to confirm school assignments for this home.

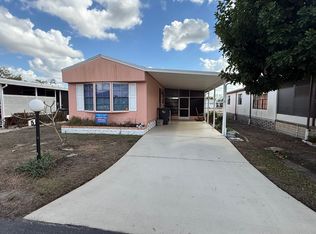
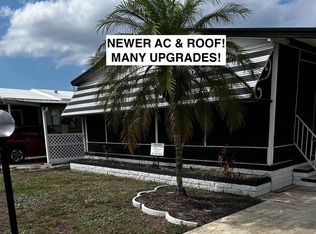
Similar homes
- $164,9002 bd2 ba1.3k sqftSwan Lake Village, Bradenton, FL 34207For Sale
 MLS ID #613192, Dylan Limjuco. MHBO
 - $164,9002 bd2 ba1.3k sqftSwan Lake Village, Bradenton, FL 34207For Sale
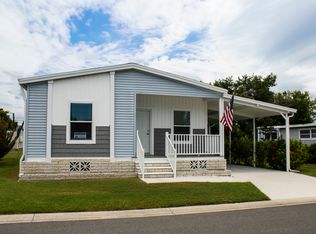 MLS ID #613209, Dylan Limjuco. MHBO
 - $159,9002 bd2 ba1.3k sqft5242 Windmill Manor Ave #Q092, Bradenton, FL 34203For Sale
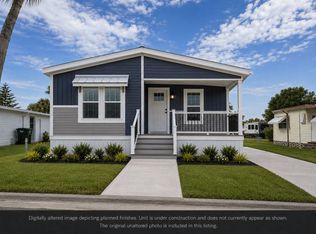 MLS ID #11953278, Angela Schoffstall, Windmill Manor. My State MLS
 - $164,5002 bd2 ba1k sqft808 53RD AVENUE E #256, BRADENTON, FL 34203For Sale
 MLS ID #A4686459, Troy Kannegieter, EXP REALTY LLC. Stellar MLS
 - $160,0002 bd2 ba1.1k sqft313 DANUBE CIRCLE, BRADENTON, FL 34207For SaleMLS ID #A4698798, Kristy Macko, AMTRADE REALTY INTERNATIONAL. Stellar MLS
- $149,9992 bd2 ba1.1k sqft5707 45TH STREET E #120, BRADENTON, FL 34203For SaleMLS ID #A4696036, Todd Newby, NEWBY REALTY INC. Stellar MLS
- $165,0002 bd2 ba1.1k sqft5707 45TH STREET E #109, BRADENTON, FL 34203For SaleMLS ID #A4643196, Pat Reid-Bachert, MS REALTY MICKEY SCHWEITZER & ASSOCIATES LLC. Stellar MLS
- $165,0002 bd2 ba1k sqft5316 53RD AVENUE E #O12, BRADENTON, FL 34203For SaleMLS ID #A4676841, Adam Wallace, KW SUNCOAST. Stellar MLS
- $144,0002 bd2 ba768 sqft808 53RD AVENUE E #191, BRADENTON, FL 34203For SaleMLS ID #A4685532, Troy Kannegieter, EXP REALTY LLC. Stellar MLS
- $145,0002 bd2 ba1.1k sqft5316 53RD AVENUE E #Q116, BRADENTON, FL 34203For SaleMLS ID #A4656390, Adam Wallace, KW SUNCOAST. Stellar MLS
- $189,0002 bd2 ba1.1k sqft5707 45TH STREET E #90, BRADENTON, FL 34203For SaleMLS ID #A4638724, Pat Reid-Bachert, MS REALTY MICKEY SCHWEITZER & ASSOCIATES LLC. Stellar MLS
- $179,0002 bd2 ba800 sqft1707 21ST AVENUE W, BRADENTON, FL 34205For SaleMLS ID #A4685385, Nathan Dunham, W.I.T. REALTY LLC. Stellar MLS
