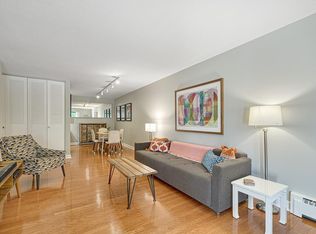
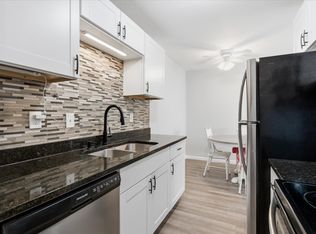
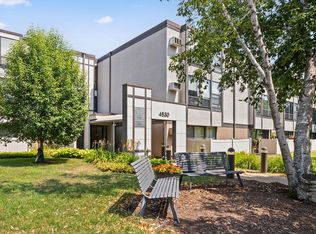
Beautiful 1 bedroom 1 bathroom condo on the top (3rd) floor of the desirable Westmoreland Condos, extra privacy and abundant natural light. Only minutes from Minneapolis. Granite countertops in both the kitchen and bathroom, along with newer white doors. Enjoy quiet, upper-level living in a well-maintained community with fantastic amenities, including a seasonal outdoor pool, two saunas, a party room, and convenient laundry on every floor. Close to walking and biking trails, picnic areas, playgrounds, pickleball courts Just steps away are Trader Joe’s, Fresh Thyme, Target, Byerly’s, coffee shops, restaurants, CVS, and more. HOA allows rentals and cats (up to two), but no dogs. Monthly HOA dues include heat, water/sewer, trash, storage locker, one reserved parking space, and a garage stall. Buyer only pays electric and cable/internet. A fantastic opportunity in an unbeatable location!
Active
$124,999
4530 Park Commons Dr APT 317, Saint Louis Park, MN 55416
1beds
768sqft
:
Get pre-qualified$1,349/mo
(CC) Low Rise (3- Levels)
Built in 1966
-- sqft lot
$-- Zestimate®
$163/sqft
$512/mo HOA
What's special
Seasonal outdoor poolQuiet upper-level livingPickleball courtsPicnic areasAbundant natural lightNewer white doorsExtra privacy
- 133 days |
- 308 |
- 7 |
Zillow last checked:
Listing updated:
Listed by:
Samantha Golobish 612-718-0889,
Bridge Realty, LLC
Source: NorthstarMLS as distributed by MLS GRID,MLS#: 7043235
Facts & features
Interior
Bedrooms & bathrooms
- Bedrooms: 1
- Bathrooms: 1
- Full bathrooms: 1
Bedroom
- Level: Main
- Area: 180 Square Feet
- Dimensions: 15x12
Bathroom
- Level: Main
Dining room
- Level: Main
- Area: 80 Square Feet
- Dimensions: 10x8
Kitchen
- Level: Main
- Area: 56 Square Feet
- Dimensions: 8x7
Living room
- Level: Main
- Area: 216 Square Feet
- Dimensions: 12x18
Heating
- Baseboard
Cooling
- Wall Unit(s)
Features
- Basement: None
- Has fireplace: No
Interior area
- Total structure area: 768
- Total interior livable area: 768 sqft
- Finished area above ground: 0
- Finished area below ground: 0
Property
Parking
- Total spaces: 2
- Parking features: Garage, Parking Lot, Paved Lot
- Garage spaces: 1
- Carport spaces: 1
Accessibility
- Accessibility features: No Stairs Internal
Features
- Levels: One
- Stories: 1
Lot
- Size: 768 Square Feet
- Dimensions: 768
Details
- Foundation area: 768
- Parcel number: 0602824430157
- Zoning description: Residential-Single Family
Construction
Type & style
- Home type: Condo
- Property subtype: (CC) Low Rise (3- Levels)
- Attached to another structure: Yes
Condition
- New construction: No
- Year built: 1966
Utilities & green energy
- Gas: Natural Gas
- Sewer: City Sewer/Connected
- Water: City Water/Connected
Community & HOA
Community
- Subdivision: Condo 0238 Westmoreland Hills Condo
HOA
- Has HOA: Yes
- Amenities included: Laundry, Elevator(s), Sauna, Trail(s)
- Services included: Maintenance Structure, Controlled Access, Gas, Hazard Insurance, Heating, Lawn Care, Maintenance Grounds, Parking, Professional Mgmt, Recreation Facility, Sanitation, Sewer, Shared Amenities, Snow Removal, Water
- HOA fee: $512 monthly
- HOA name: Cedar Management
- HOA phone: 763-574-1500
Location
- Region: Saint Louis Park
Financial & listing details
- Price per square foot: $163/sqft
- Tax assessed value: $155,500
- Annual tax amount: $2,272
- Date on market: 3/26/2026
- Cumulative days on market: 72 days
Estimated market value
Not available
Estimated sales range
Not available
Not available
Price history
| Date | Event | Price |
|---|---|---|
| 3/26/2026 | Listed for sale | $124,999$163/sqft |
Source:  NorthstarMLS as distributed by MLS GRID #7043235 Report a problem NorthstarMLS as distributed by MLS GRID #7043235 Report a problem | ||
| 3/19/2026 | Listing removed | $124,999$163/sqft |
Source: NorthstarMLS as distributed by MLS GRID #7007837 Report a problem | ||
| 3/6/2026 | Listed for sale | $124,999$163/sqft |
Source: NorthstarMLS as distributed by MLS GRID #7007837 Report a problem | ||
| 3/2/2026 | Pending sale | $124,999$163/sqft |
Source: NorthstarMLS as distributed by MLS GRID #7007837 Report a problem | ||
| 2/2/2026 | Price change | $124,999-3.8%$163/sqft |
Source: NorthstarMLS as distributed by MLS GRID #7007837 Report a problem | ||
| 1/13/2026 | Listed for sale | $129,900+18.1%$169/sqft |
Source: NorthstarMLS as distributed by MLS GRID #7007837 Report a problem | ||
| 6/18/2025 | Sold | $110,000-15.3%$143/sqft |
Source: NorthstarMLS as distributed by MLS GRID #6713191 Report a problem | ||
| 6/9/2025 | Pending sale | $129,900$169/sqft |
Source: NorthstarMLS as distributed by MLS GRID #6713191 Report a problem | ||
| 5/1/2025 | Listed for sale | $129,900+43.7%$169/sqft |
Source: NorthstarMLS as distributed by MLS GRID #6713191 Report a problem | ||
| 3/7/2018 | Sold | $90,400-2.7%$118/sqft |
Source: NorthstarMLS as distributed by MLS GRID #4901222 Report a problem | ||
| 3/2/2018 | Pending sale | $92,900$121/sqft |
Source: RE/MAX EDGE #4901222 Report a problem | ||
| 1/18/2018 | Listed for sale | $92,900+111.6%$121/sqft |
Source: RE/MAX EDGE #4901222 Report a problem | ||
| 4/24/2012 | Sold | $43,900-37.2%$57/sqft |
Source: NorthstarMLS as distributed by MLS GRID #4130796 Report a problem | ||
| 2/6/2011 | Listing removed | $69,900$91/sqft |
Source: RE/MAX Results #3973846 Report a problem | ||
| 9/24/2010 | Listed for sale | $69,900-44%$91/sqft |
Source: RE/MAX Results #3973846 Report a problem | ||
| 1/16/2009 | Listing removed | $124,900$163/sqft |
Source: NRT Minneapolis #3581848 Report a problem | ||
| 8/7/2008 | Listed for sale | $124,900+5.8%$163/sqft |
Source: NRT Minneapolis #3581848 Report a problem | ||
| 12/6/2006 | Sold | $118,000+96.7%$154/sqft |
Source: Public Record Report a problem | ||
| 2/13/2001 | Sold | $60,000$78/sqft |
Source: Public Record Report a problem | ||
Public tax history
| Year | Property taxes | Tax assessment |
|---|---|---|
| 2025 | $2,080 +11.1% | $155,500 +4.9% |
| 2024 | $1,872 +7.4% | $148,200 +5.5% |
| 2023 | $1,743 +7.4% | $140,500 +7.7% |
| 2022 | $1,623 +3% | $130,400 +7.6% |
| 2021 | $1,576 +6.8% | $121,200 +2% |
| 2020 | $1,475 -6.4% | $118,800 +11.3% |
| 2019 | $1,576 +6.8% | $106,700 +7% |
| 2018 | $1,475 -35.4% | $99,700 +27.8% |
| 2017 | $2,282 +3.8% | $78,000 |
| 2016 | $2,198 -1.4% | $78,000 +16.2% |
| 2015 | $2,229 +4.3% | $67,100 +16.5% |
| 2014 | $2,137 -1.8% | $57,600 -21.8% |
| 2013 | $2,176 -19% | $73,700 -11.4% |
| 2012 | $2,688 +1% | $83,200 -4.7% |
| 2011 | $2,663 +1.6% | $87,300 -4.8% |
| 2010 | $2,621 -5.9% | $91,700 -12.9% |
| 2009 | $2,786 +305.9% | $105,300 +34.1% |
| 2006 | $686 +8.3% | $78,500 +14.9% |
| 2005 | $634 +11.5% | $68,300 +20.2% |
| 2004 | $569 +13.1% | $56,800 +18.3% |
| 2002 | $503 -43.5% | $48,000 |
| 2001 | $890 | -- |
Find assessor info on the county website
Monthly payment
Est. payment
Payment breakdown
Explore the cost of this home by adjusting the details. Changes won't be saved.Climate risks
Neighborhood: Wolfe Park
Nearby schools
GreatSchools rating
- 7/10Susan Lindgren Elementary SchoolGrades: K-5Distance: 0.5 mi
- 5/10St. Louis Park Middle SchoolGrades: 6-8Distance: 2.7 mi
- 8/10St. Louis Park Senior High SchoolGrades: 9-12Distance: 1.2 mi
- $147,0001 bd1 ba760 sqft4530 Park Commons Dr APT 118, Saint Louis Park, MN 55416Sold
- $123,9001 bd1 ba760 sqft4530 Park Commons Dr APT 119, Saint Louis Park, MN 55416Sold
- $125,0001 bd1 ba768 sqft4530 Park Commons Dr APT 211, Saint Louis Park, MN 55416Sold

- $121,5001 bd1 ba752 sqft4530 Park Commons Dr APT 213, Saint Louis Park, MN 55416For Sale
- $129,9001 bd1 ba768 sqft4530 Park Commons Dr APT 315, Saint Louis Park, MN 55416Sold
- $170,0002 bd2 ba875 sqft4530 Park Commons Dr APT 110, Saint Louis Park, MN 55416Sold
- $268,0002 bd2 ba992 sqft4530 W 38th St APT 323, Minneapolis, MN 55416Off Market
- $141,8001 bd1 ba756 sqft4531 Park Commons Dr #103, Saint Louis Park, MN 55416Off Market
A local agent can set up tours, give advice and negotiate with sellers.
Similar homes
- $121,5001 bd1 ba752 sqft4530 Park Commons Dr APT 213, Saint Louis Park, MN 55416For Sale
 MLS ID #7109919, Sharlene H Hensrud, RE/MAX Results. NorthstarMLS as distributed by MLS GRID
 - $135,0001 bd1 ba704 sqft4600 Cedar Lake Rd S APT 2, Minneapolis, MN 55416For Sale
 MLS ID #7112716, Jordan G Harvey, Pemberton RE. NorthstarMLS as distributed by MLS GRID
 - $119,3001 bd1 ba768 sqft4548 Cedar Lake Rd S APT 6, Minneapolis, MN 55416For Sale
 MLS ID #7046806, Mollie E Nygaard, Excelsior Realty. NorthstarMLS as distributed by MLS GRID
 - $124,9001 bd1 ba777 sqft7414 W 22nd St APT 212, Minneapolis, MN 55426For Sale
 MLS ID #7107456, Garth H Johnson, The Realty House. NorthstarMLS as distributed by MLS GRID
 - $144,0002 bd1 ba954 sqft4624 Cedar Lake Rd S APT 3, Minneapolis, MN 55416For SaleMLS ID #7031892, Katie Troye, RE/MAX Results. NorthstarMLS as distributed by MLS GRID
- $120,0001 bd1 ba786 sqft6500 Woodlake Dr APT 702, Richfield, MN 55423For SaleMLS ID #7121789, David Warner, Real Broker, LLC. NorthstarMLS as distributed by MLS GRID
- $125,0002 bd1 ba800 sqft2616 Harriet Ave APT 105, Minneapolis, MN 55408For SaleMLS ID #7078683, Cory J ONeill, Integrity Realty. NorthstarMLS as distributed by MLS GRID
- $119,0001 bd1 ba840 sqft10511 Cedar Lake Rd APT 205, Minnetonka, MN 55305For SaleMLS ID #7098342, Amy B Adam, Jason Mitchell Group. NorthstarMLS as distributed by MLS GRID
- $119,9001 bd1 ba840 sqft400 Shelard Pkwy Unit 203, Saint Louis Park, MN 55426For SaleMLS ID #7063150, Vipul Goel, Solitaire Realty Inc. NorthstarMLS as distributed by MLS GRID
- $119,9002 bd2 ba1.1k sqft1 Lake St W #420, Minneapolis, MN 55408For SaleMLS ID #7052143, Scott K Belcher, Coldwell Banker Realty - Lakes. NorthstarMLS as distributed by MLS GRID
- $117,9001 bd1 ba706 sqft6423 Colony Way APT 3L, Edina, MN 55435For SaleMLS ID #7001792, Meghan Hyland, Coldwell Banker Realty. NorthstarMLS as distributed by MLS GRID
- $122,5001 bd1 ba741 sqft6500 Woodlake Dr APT 313, Richfield, MN 55423For SaleMLS ID #7101723, Melissa J LeVesque Piela, Coldwell Banker Realty - Southwest Regional. NorthstarMLS as distributed by MLS GRID
- $117,0001 bd1 ba640 sqft3120 Hennepin Ave Unit 103, Minneapolis, MN 55408For SaleMLS ID #7103027, Mridula C. Langlie, Coldwell Banker Realty. NorthstarMLS as distributed by MLS GRID
- $160,0001 bd1 ba710 sqft2150 Ridge Dr APT 14, Saint Louis Park, MN 55416For SaleMLS ID #7088327, Robert Paul, RE/MAX Results. NorthstarMLS as distributed by MLS GRID
- $119,0002 bd2 ba1.1k sqft4100 Parklawn Ave APT 201, Edina, MN 55435For SaleMLS ID #6808728, Luanne M Lind, RE/MAX Results. NorthstarMLS as distributed by MLS GRID
- $134,9002 bd1 ba953 sqft10840 Rockford Rd APT 309, Plymouth, MN 55442For SaleMLS ID #7112407, Brian J Wiczek, Pemberton RE. NorthstarMLS as distributed by MLS GRID
- $110,0001 bd1 ba618 sqft3120 Hennepin Ave Unit 107, Minneapolis, MN 55408For SaleMLS ID #6623146, Cristina A. Young, Edina Realty, Inc.. NorthstarMLS as distributed by MLS GRID
- $182,0002 bd2 ba1k sqft5697 Green Circle Dr APT 315, Minnetonka, MN 55343For SaleMLS ID #7122701, Emily Marie Eck, Engel & Volkers Minneapolis. NorthstarMLS as distributed by MLS GRID
- $129,9002 bd1 ba905 sqft909 11th Ave S APT 8, Hopkins, MN 55343For SaleMLS ID #7088339, Kerry Wrazen, Coldwell Banker Realty - Lakes. NorthstarMLS as distributed by MLS GRID
- $142,5001 bd1 ba848 sqft1304 Medicine Lake Dr W #320, Plymouth, MN 55441For SaleMLS ID #7111038, Colin L Simpson, Fazendin REALTORS. NorthstarMLS as distributed by MLS GRID
