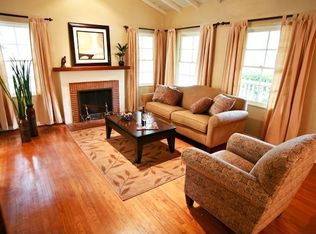
Welcome to this beautifully preserved 1920s Spanish Revival home in one of Studio City's most desirable neighborhoods, where timeless architecture, original character, and thoughtful updates come together to create an exceptional living experience. A private courtyard shaded by a mature avocado tree creates a tranquil arrival experience and welcomes you into a warm, light-filled interior showcasing arched doorways, high coved ceilings, oversized windows, and authentic architectural details throughout. A cozy fireplace anchors the inviting living room, while the warm, character-filled kitchen features updated countertops, handcrafted shelving, custom cabinetry, and exposed wood-beam ceilings that beautifully complement the home's original design. The spacious primary suite serves as a true retreat with its own fireplace, walk-in closet, and spa-inspired en-suite bathroom featuring a clawfoot tub and oversized walk-in shower with dual shower heads. An office with an adjacent half bath offers flexible space for working from home, guests, or a potential fourth bedroom. Outside, lush landscaping and multiple outdoor gathering spaces create an ideal setting for relaxing and entertaining. A detached bonus structure currently serves as a recreation room, offering exceptional flexibility as a gym, studio, office, or potential future ADU (buyer to verify). Ideally situated on a picturesque tree-lined street just moments from Tujunga Village, you'll enjoy easy access to local cafes, boutique shopping, restaurants, and the vibrant neighborhood atmosphere that defines this desirable Studio City enclave.
For sale
$1,895,000
4531 Kraft Ave, Studio City, CA 91602
3beds
2,106sqft
:
Get pre-qualified$11,934/mo
Residential, Single Family Residence
Built in 1928
6,751 Square Feet Lot
$1,850,000 Zestimate®
$900/sqft
$-- HOA
What's special
- 7 days |
- 781 |
- 54 |
Zillow last checked:
Listing updated:
Listed by:
Jesse Stamps DRE # 01412557 310-963-8939,
Keller Williams Beverly Hills 310-432-6400
Source: CLAW,MLS#: 26860147
Facts & features
Interior
Bedrooms & bathrooms
- Bedrooms: 3
- Bathrooms: 3
- Full bathrooms: 2
- 1/2 bathrooms: 1
Rooms
- Room types: Dining Room, Living Room, Office, Walk-In Closet, Rec Room
Heating
- Central
Cooling
- Central Air
Appliances
- Included: Dishwasher, Range/Oven, Washer, Dryer, Refrigerator
- Laundry: Laundry Area, Laundry Room
Features
- Flooring: Hardwood, Tile
- Number of fireplaces: 2
- Fireplace features: Gas, Living Room
Interior area
- Total structure area: 2,106
- Total interior livable area: 2,106 sqft
Property
Parking
- Total spaces: 2
- Parking features: Gated, Driveway
- Has uncovered spaces: Yes
Features
- Levels: One
- Pool features: None
- Spa features: None
- Has view: Yes
- View description: Courtyard, Walk Street
Lot
- Size: 6,751 Square Feet
- Dimensions: 50 x 135
Details
- Additional structures: Accessory Bldgs
- Parcel number: 2365012018
- Zoning: LAR1
- Special conditions: Standard
Construction
Type & style
- Home type: SingleFamily
- Architectural style: Spanish Colonial
- Property subtype: Residential, Single Family Residence
Condition
- Year built: 1928
Community & HOA
Community
- Security: Alarm System
HOA
- Has HOA: No
Location
- Region: Studio City
Financial & listing details
- Price per square foot: $900/sqft
- Tax assessed value: $694,518
- Annual tax amount: $8,614
- Date on market: 7/16/2026
Estimated market value
$1,850,000
$1.76M - $1.94M
$4,766/mo
Price history
| Date | Event | Price |
|---|---|---|
| 7/16/2026 | Listed for sale | $1,895,000$900/sqft |
Source:  CLAW #26860147 Report a problem CLAW #26860147 Report a problem | ||
Public tax history
| Year | Property taxes | Tax assessment |
|---|---|---|
| 2025 | $8,614 +1.4% | $694,518 +2% |
| 2024 | $8,494 +1.9% | $680,901 +2% |
| 2023 | $8,332 +4.8% | $667,551 +2% |
| 2022 | $7,946 +1.3% | $654,463 +2% |
| 2021 | $7,843 -1% | $641,631 +1% |
| 2020 | $7,920 | $635,053 +2% |
| 2019 | $7,920 +4.7% | $622,602 +2% |
| 2018 | $7,565 | $610,395 +2% |
| 2017 | $7,565 +2.2% | $598,427 +2% |
| 2016 | $7,400 +2.5% | $586,694 +1.5% |
| 2015 | $7,222 +1.1% | $577,882 +2% |
| 2014 | $7,145 | $566,563 +2.5% |
| 2012 | -- | $552,945 +2% |
| 2011 | -- | $542,104 +21.5% |
| 2010 | -- | $446,334 -0.2% |
| 2009 | -- | $447,396 +2% |
| 2008 | -- | $438,625 +2% |
| 2007 | -- | $430,025 +2% |
| 2006 | -- | $421,594 |
| 2005 | -- | $421,594 +4% |
| 2004 | -- | $405,226 +1.9% |
| 2003 | -- | $397,800 +2% |
| 2002 | -- | $390,000 +18.5% |
| 2000 | -- | $329,108 |
Find assessor info on the county website
Monthly payment
Est. payment
Payment breakdown
Explore the cost of this home by adjusting the details. Changes won't be saved.Climate risks
Neighborhood: Studio City
Nearby schools
GreatSchools rating
- 7/10Rio Vista Elementary SchoolGrades: K-5Distance: 0.8 mi
- 7/10Walter Reed Middle SchoolGrades: 6-8Distance: 0.3 mi
- 8/10North Hollywood Senior High SchoolGrades: 9-12Distance: 1 mi
- $1,418,2003 bd2 ba1.4k sqft4537 Kraft Ave, North Hollywood, CA 91602Off Market

- $3,289,1006 bd3 ba1.3k sqft4527 Kraft Ave, North Hollywood, CA 91602Off Market
- $1,458,4003 bd1 ba1.4k sqft4537 Kraft Ave, Studio City, CA 91602Off Market
- $1,236,4003 bd2 ba1.4k sqft4541 Kraft Ave, North Hollywood, CA 91602Off Market
- $1,650,4003 bd3 ba1.9k sqft4521 Kraft Ave, North Hollywood, CA 91602Off Market
- $2,100,0003 bd4 ba2.3k sqft4532 Farmdale Ave, North Hollywood, CA 91602Sold
- $1,433,7003 bd3 ba1.5k sqft4538 Farmdale Ave, Studio City, CA 91602Off Market
- $1,655,9002 bd2 ba1.5k sqft4528 Farmdale Ave, North Hollywood, CA 91602Off Market
A local agent can set up tours, give advice and negotiate with sellers.
Similar homes
- $2,175,0004 bd3 ba2.1k sqft11357 Aqua Vista St, North Hollywood, CA 91602For Sale
 MLS ID #26862635, Sally Forster Jones DRE # 00558939, Compass. CLAW
 - $1,995,0003 bd3 ba2.1k sqft11146 Valley Spring Ln, North Hollywood, CA 91602For Sale
 MLS ID #26839847, Craig Strong DRE # 01450987, Compass. CLAW
 - $1,895,0003 bd3 ba2.7k sqft3733 Willowcrest Ave, Studio City, CA 91604For Sale
 MLS ID #26862973, Flora Martin DRE # 01868143, Equity Union. CLAW
 - $1,795,0004 bd4 ba2.4k sqft4421 Strohm Ave, North Hollywood, CA 91602For Sale
 MLS ID #26834345, James Bernard DRE # 02156242, Wexler Corporation. CLAW
 - $1,629,0003 bd2 ba2k sqft4740 Denny Ave, North Hollywood, CA 91602For SaleMLS ID #26859201, Craig Strong DRE # 01450987, Compass. CLAW
- $1,895,0003 bd4 ba2.5k sqft11614 Colfax Meadow Ln, Studio City, CA 91604For SaleMLS ID #26857493, Gary Rapoport DRE # 01291875, GBR Properties. CLAW
- $--3 bd3 ba1.9k sqft10878 Bloomfield St, Toluca Lake, CA 91602AuctionServiceLink Auction
- $1,899,0005 bd3 ba2.6k sqft11325 Sunshine Ter, Studio City, CA 91604For SaleMLS ID #26842361, Francis Tim Hyde DRE # 01731653, Compass. CLAW
- $1,895,0003 bd1 ba1.2k sqft10435 Whipple St, North Hollywood, CA 91602For SaleMLS ID #25610563, Craig Strong DRE # 01450987, Compass. CLAW
- $2,295,0003 bd4 ba2.8k sqft4418 Farmdale Ave, North Hollywood, CA 91602For SaleMLS ID #26814563, Robert Sandefer DRE # 01996491, The Agency. CLAW
- $1,430,0004 bd4 ba2.2k sqft4706 Cartwright Ave, North Hollywood, CA 91602For SaleMLS ID #26848689, Kevin Tidwell DRE # 02040752, Rodeo Realty. CLAW
- $1,484,9503 bd2 ba1.7k sqft11139 Hortense St, Toluca Lake, CA 91602For SaleMLS ID #26851079, Therese Hyde DRE # 01387864, Compass. CLAW
- $1,849,9993 bd3 ba2.5k sqft11661 Picturesque Dr, Studio City, CA 91604For SaleMLS ID #SB26131085, Brenden Milus, Keller Williams Realty. CRMLS
- $2,049,0003 bd3 ba2k sqft3267 Laurel Canyon Blvd, Studio City, CA 91604For SaleMLS ID #SR26144536, Martin Karamanoukian, Realty Squad Inc.. CRMLS
- $1,598,8883 bd3 ba1.6k sqft5315 Riverton Ave, North Hollywood, CA 91601For SaleMLS ID #OC26154248, Ramin Favakehi, Ramin Favakehi, Broker. CRMLS
- $2,299,0003 bd2 ba2.4k sqft4034 Denny Ave, Studio City, CA 91604For SaleMLS ID #26861967, Craig Knizek DRE # 01377932, The Agency. CLAW
- $2,049,0003 bd3 ba2.3k sqft5108 Strohm, Toluca Lake, CA 91601For SaleMLS ID #26850273, Charles W Clark DRE # 01379691, Compass. CLAW
- $1,995,0003 bd2 ba1.9k sqft4333 Vantage Ave, Studio City, CA 91604For SaleMLS ID #26731233, Peter Maurice DRE # 01129738, Rodeo Realty. CLAW
- $1,699,0003 bd4 ba2k sqft12031 Valleyheart Dr, Studio City, CA 91604For SaleMLS ID #26849139, Serena Rojas DRE # 01740145, Compass. CLAW
- $2,295,0004 bd4 ba2.7k sqft4176 Klump Ave, North Hollywood, CA 91602For SaleMLS ID #26856149, Brian Cohen DRE # 02225118, Equity Union. CLAW
Local buyer's agents are ready to help
