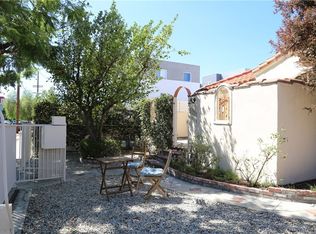
A rare storybook retreat in the Toluca Lake area, behind mature landscaping on a private 8,008-square-foot lot, this enchanting retreat offers approximately 2,060 square feet of timeless character, flexible living space, and exceptional indoor-outdoor flow. A charming gated entry welcomes you into a light-filled residence featuring hardwood floors, a formal living room with fireplace, custom built-ins, and expansive walls of glass that open to a brick courtyard, creating a seamless connection between indoor and outdoor living. The thoughtfully designed floor plan includes dining room area, an inviting kitchen, two spacious bedrooms, and 1.5 bathrooms, including a beautifully remodeled primary bath with dual vanities and a luxurious steam shower. Upstairs, the finished attic provides substantial bonus space ideal for a home office, guest quarters, creative studio, media room, or potential additional bedrooms. Outside, multiple entertaining areas unfold across the grounds, including a private courtyard, grassy yard shaded by mature trees, sparkling pool, and a detached pool house offering endless possibilities for a studio, gym, office, retreat space, or future value-add opportunity. Rich with charm yet highly functional, this unique property presents a rare opportunity for owner-users, creatives, or investors seeking a distinctive home in an area known for its tree-lined streets, character homes, strong sense of community, and proximity to premier dining, shopping, and entertainment.
Pending
$1,629,000
4740 Denny Ave, North Hollywood, CA 91602
3beds
2,060sqft
Residential, Single Family Residence
Built in 1941
8,010 Square Feet Lot
$1,620,900 Zestimate®
$791/sqft
$-- HOA
What's special
- 37 days |
- 543 |
- 52 |
Zillow last checked:
Listing updated:
Listed by:
Craig Strong DRE # 01450987 818-930-4050,
Compass
Source: CLAW,MLS#: 26859201
Facts & features
Interior
Bedrooms & bathrooms
- Bedrooms: 3
- Bathrooms: 2
- Full bathrooms: 1
- 1/2 bathrooms: 1
Rooms
- Room types: Attic, Bonus Room, Breakfast Area, Dining Area, Entry, Living Room, Patio Open, Utility Room, Powder
Bedroom
- Level: Main
Bathroom
- Features: Double Vanity(s), Dual Entry (Jack & Jill) Bath, Powder Room, Shower and Tub, Fiberglass Shower Enclosure, Linen Closet
Kitchen
- Features: Counter Top
Heating
- Central
Cooling
- Central Air
Appliances
- Included: Built-Ins, Gas Cooking Appliances, Oven, Range, Range Hood, Dishwasher, Dryer, Disposal, Exhaust Fan, Range/Oven, Refrigerator, Washer
- Laundry: Laundry Room
Features
- Bar, Built-in Features, Crown Molding, Recessed Lighting, Storage, Turnkey, Wet Bar, Built-Ins, Breakfast Area, Dining Area, Eat-in Kitchen
- Flooring: Hardwood, Tile
- Doors: French Doors, Sliding Doors
- Windows: Custom Window Covering, Drapes, Screens, French Windows
- Number of fireplaces: 1
- Fireplace features: Living Room, Gas
Interior area
- Total structure area: 2,060
- Total interior livable area: 2,060 sqft
Property
Parking
- Total spaces: 2
- Parking features: Direct Access, Garage Door Opener, Driveway, Storage, Garage - 2 Car, Garage Is Attached
- Attached garage spaces: 2
- Has uncovered spaces: Yes
Features
- Levels: Two
- Entry location: Foyer
- Patio & porch: Deck, Patio
- Exterior features: Rain Gutters
- Has private pool: Yes
- Pool features: In Ground, Private
- Spa features: None
- Fencing: Fenced,Fenced Yard
- Has view: Yes
- View description: Hills, Pool, Trees/Woods, Courtyard
- Has water view: Yes
- Waterfront features: None
Lot
- Size: 8,010 Square Feet
- Dimensions: 57 x 140
- Features: Back Yard, Front Yard, Landscaped, Sidewalks, Yard, Corner Lot
Details
- Additional structures: Other
- Parcel number: 2421017009
- Zoning: LAR1
- Special conditions: Standard
Construction
Type & style
- Home type: SingleFamily
- Architectural style: Cottage
- Property subtype: Residential, Single Family Residence
Materials
- Foundation: Raised
- Roof: Shingle
Condition
- Fixer
- Year built: 1941
Utilities & green energy
- Sewer: In Street
- Water: Public
Community & HOA
Community
- Security: Exterior Security Lights, Carbon Monoxide Detector(s), Security Lights, Gated, Smoke Detector(s)
HOA
- Has HOA: No
Location
- Region: North Hollywood
Financial & listing details
- Price per square foot: $791/sqft
- Tax assessed value: $1,615,280
- Date on market: 7/13/2026
Estimated market value
$1,620,900
$1.54M - $1.70M
$6,247/mo
Price history
| Date | Event | Price |
|---|---|---|
| 8/5/2026 | Pending sale | $1,629,000$791/sqft |
Source:  CLAW #26859201 Report a problem CLAW #26859201 Report a problem | ||
| 8/3/2026 | Contingent | $1,629,000$791/sqft |
Source: CLAW #26859201 Report a problem | ||
| 7/13/2026 | Listed for sale | $1,629,000-5.6%$791/sqft |
Source: CLAW #26859201 Report a problem | ||
| 9/12/2024 | Listing removed | $6,000$3/sqft |
Source:  CLAW #24-432892 Report a problem CLAW #24-432892 Report a problem | ||
| 8/30/2024 | Listed for rent | $6,000$3/sqft |
Source: CLAW #24-432892 Report a problem | ||
| 8/29/2024 | Listing removed | $1,725,000$837/sqft |
Source: CLAW #24-412195 Report a problem | ||
| 8/28/2024 | Price change | $1,725,000-1.4%$837/sqft |
Source: CLAW #24-412195 Report a problem | ||
| 7/8/2024 | Listed for sale | $1,750,000+18.4%$850/sqft |
Source: CLAW #24-412195 Report a problem | ||
| 6/3/2021 | Sold | $1,477,500+108.1%$717/sqft |
Source: CLAW #21730156 Report a problem | ||
| 10/17/2014 | Sold | $710,000-2.1%$345/sqft |
Source:  CSMAOR #214030242 Report a problem CSMAOR #214030242 Report a problem | ||
| 9/4/2014 | Price change | $725,000-1.4%$352/sqft |
Source: Chad Mitchell, Broker #214030242 Report a problem | ||
| 8/10/2014 | Listed for sale | $735,000$357/sqft |
Source: Chad Mitchell, Broker #214030242 Report a problem | ||
Public tax history
| Year | Property taxes | Tax assessment |
|---|---|---|
| 2026 | -- | $1,615,280 +2% |
| 2025 | $19,030 +1% | $1,583,611 +2% |
| 2024 | $18,838 +1.5% | $1,552,561 +2% |
| 2023 | $18,553 +3.9% | $1,522,120 +1% |
| 2022 | $17,856 +0.7% | $1,507,050 +91.2% |
| 2021 | $17,732 +85.7% | $788,324 +1% |
| 2020 | $9,547 | $780,242 +2% |
| 2019 | $9,547 +5.3% | $764,944 +2% |
| 2018 | $9,067 | $749,946 +2% |
| 2017 | $9,067 +2.3% | $735,243 +2% |
| 2016 | $8,865 +2.3% | $720,827 +1.5% |
| 2015 | $8,664 +84.1% | $710,000 +90.7% |
| 2014 | $4,706 | $372,263 +2.5% |
| 2012 | -- | $363,315 +2% |
| 2011 | -- | $356,192 +0.8% |
| 2010 | -- | $353,531 -0.2% |
| 2009 | -- | $354,372 +2% |
| 2008 | -- | $347,424 +2% |
| 2007 | -- | $340,613 +2% |
| 2006 | -- | $333,935 |
| 2005 | -- | $333,935 +291.6% |
| 2004 | -- | $85,276 +1.9% |
| 2003 | -- | $83,714 +2% |
| 2002 | -- | $82,073 +4% |
| 2000 | -- | $78,889 |
Find assessor info on the county website
Monthly payment
Est. payment
Payment breakdown
Explore the cost of this home by adjusting the details. Changes won't be saved.Climate risks
Neighborhood: North Hollywood
Nearby schools
GreatSchools rating
- 8/10Toluca Lake Elementary SchoolGrades: K-5Distance: 0.3 mi
- 7/10Walter Reed Middle SchoolGrades: 6-8Distance: 1.3 mi
- 3/10East Valley Senior High SchoolGrades: 9-12Distance: 1.1 mi
- $1,264,6002 bd2 ba1.4k sqft4746 Denny Ave, North Hollywood, CA 91602Off Market
- $1,647,2006 bd4 ba3.1k sqft4750 Denny Ave, North Hollywood, CA 91602Off Market

- $1,304,0003 bd2 ba2k sqft10720 Blix St, North Hollywood, CA 91602Off Market
- $1,485,7003 bd3 ba1.8k sqft4741 Cartwright Ave, North Hollywood, CA 91602Off Market
- $1,210,0002 bd1 ba1.2k sqft4724 Denny Ave, North Hollywood, CA 91602Sold
- $736,0002 bd2 ba1.6k sqft4749 Denny Ave APT 5, North Hollywood, CA 91602Off Market
- $7,9504 bd3 ba2.2k sqft4747 Cartwright Ave, North Hollywood, CA 91602For Rent
- $1,143,9003 bd2 ba1.8k sqft4747 Cartwright Ave, Toluca Lake, CA 91602Off Market
A local agent can set up tours, give advice and negotiate with sellers.
Similar homes
- $1,795,0004 bd4 ba2.4k sqft4421 Strohm Ave, North Hollywood, CA 91602For Sale
 MLS ID #26834345, James Bernard DRE # 02156242, Wexler Corporation. CLAW
 - $1,598,8883 bd3 ba1.6k sqft5315 Riverton Ave, North Hollywood, CA 91601For Sale
 MLS ID #OC26154248, Ramin Favakehi, Ramin Favakehi, Broker. CRMLS
 - $1,484,9503 bd2 ba1.7k sqft11139 Hortense St, Toluca Lake, CA 91602For Sale
 MLS ID #26851079, Therese Hyde DRE # 01387864, Compass. CLAW
 - $1,795,0004 bd4 ba2.6k sqft4744 Camellia Ave, Valley Village, CA 91602For Sale
 MLS ID #26865129, Michael J. Okun DRE # 01430979, Sotheby's International Realty. CLAW
 - $1,250,0004 bd2 ba1.8k sqft10559 Camarillo St, North Hollywood, CA 91602For SaleMLS ID #TR26126248, Tianlun Jiang, RE/MAX Galaxy. CRMLS
- $1,399,0006 bd4 ba3k sqft11261 Blix St, North Hollywood, CA 91602For SaleMLS ID #26868139, Andrew Dinsky DRE # 01724985, Equity Union. CLAW
- $1,995,0003 bd3 ba1.9k sqft4324 Kraft Ave, Studio City, CA 91604For SaleMLS ID #26873253, Michael J. Okun DRE # 01430979, Sotheby's International Realty. CLAW
- $1,390,0002 bd2 ba1.2k sqft4435 Strohm Ave, North Hollywood, CA 91602For SaleMLS ID #SR26168385, Bill Toth, First Class Real Estate. CRMLS
- $1,499,0004 bd3 ba2.1k sqft11662 Laurelwood Dr, Studio City, CA 91604For SaleMLS ID #26870037, Lillian M Wall DRE # 00398466, Wall Street Properties. CLAW
- $1,569,0004 bd5 ba2.2k sqft4425 Studio Pl, North Hollywood, CA 91602For SaleMLS ID #26851057, Michael Bergin DRE # 01845572, Compass. CLAW
- $1,650,0003 bd3 ba2.2k sqft11543 Sunshine Ter, Studio City, CA 91604For SaleMLS ID #26866177, Matthew O'Keefe DRE # 01356816, Compass. CLAW
- $1,695,0003 bd3 ba2.2k sqft3895 Fredonia Dr, Los Angeles, CA 90068For SaleMLS ID #26868853, James Harm DRE # 01909659, Compass. CLAW
- $1,430,0002 bd2 ba1.4k sqft11301 Blix St, North Hollywood, CA 91602For SaleMLS ID #OC26110980, Kevin Kim, Circa Properties, Inc.. CRMLS
- $1,795,0003 bd1 ba1.2k sqft10435 Whipple St, North Hollywood, CA 91602For SaleMLS ID #25610563, Craig Strong DRE # 01450987, Compass. CLAW
- $1,599,4443 bd3 ba2.2k sqft1519 N Rose St, Burbank, CA 91505For SaleMLS ID #GD26164188, Christina Karapetyan, Lion Group Investments Inc. CRMLS
- $1,150,0003 bd2 ba1.9k sqft10703 Collins St, North Hollywood, CA 91601For SaleMLS ID #BB26178945, Robin McCary, eXp Realty of Greater Los Angeles, Inc.. CRMLS
- $1,495,0003 bd2 ba1.9k sqft3753 Berry Dr, Studio City, CA 91604For SaleMLS ID #26845761, Zsuzsanna Nagy DRE # 01832306, Keller Williams Studio City. CLAW
- $1,299,0003 bd3 ba1.9k sqft10651 Whipple St, North Hollywood, CA 91602For SaleMLS ID #26864929, Craig Strong DRE # 01450987, Compass. CLAW
- $1,250,0002 bd2 ba1.4k sqft10207 Camarillo St, Toluca Lake, CA 91602For SaleMLS ID #WS26146051, KEVIN KWAN, REALIV. CRMLS
- $1,499,0003 bd3 ba1.6k sqft4038 Denny Ave, Studio City, CA 91604For SaleMLS ID #SR26123298, Mazdak Sarehkhani, Mazdak Sarehkhani. CRMLS
Local buyer's agents are ready to help
