Prime Riverdale Single-Family Home | 5 Bedrooms | Driveway | Backyard
Welcome to this well-maintained single-family home in the heart of Riverdale, offering space, comfort, and a highly desirable location.
The first floor features a bright living room, formal dining room, kitchen, and a convenient bedroom—ideal for guests or a home office. The second floor offers four additional bedrooms and three full bathrooms, including a spacious primary suite with its own ensuite bath.
The finished basement adds valuable living space with a recreation room, laundry area, utility room, and a half bathroom.
Enjoy a private driveway and a beautifully landscaped backyard—perfect for relaxing or entertaining.
A rare opportunity to own a move-in ready home with generous space in one of Riverdale’s most sought-after neighborhoods.
Pending
Price cut: $150K (7/11)
$1,050,000
4534 Henry Hudson Parkway, Bronx, NY 10471
5beds
3,200sqft
Single Family Residence, Residential
Built in 1960
5,621 Square Feet Lot
$-- Zestimate®
$328/sqft
$-- HOA
What's special
Half bathroomFour additional bedroomsLaundry areaUtility roomPrivate drivewayFormal dining room
- 99 days |
- 978 |
- 27 |
Likely to sell faster than
Zillow last checked:
Listing updated:
Listed by:
Link NY Realty 646-827-2256,
Valon Nikci 646-321-9428
Source: OneKey® MLS as distributed by MLS GRID,MLS#: 995503
Facts & features
Interior
Bedrooms & bathrooms
- Bedrooms: 5
- Bathrooms: 4
- Full bathrooms: 3
- 1/2 bathrooms: 1
Heating
- Baseboard, Other
Cooling
- Wall/Window Unit(s)
Appliances
- Included: Dishwasher, Electric Cooktop, Electric Oven, Other, Oven, Stainless Steel Appliance(s)
Features
- Natural Woodwork, Other, Primary Bathroom, Storage
- Basement: Full
- Attic: None
Interior area
- Total structure area: 3,200
- Total interior livable area: 3,200 sqft
Property
Parking
- Parking features: Driveway
- Has uncovered spaces: Yes
Lot
- Size: 5,621 Square Feet
Details
- Parcel number: 058130121
- Special conditions: None
Construction
Type & style
- Home type: SingleFamily
- Architectural style: Other
- Property subtype: Single Family Residence, Residential
Materials
- Brick
Condition
- Year built: 1960
Utilities & green energy
- Sewer: Public Sewer
- Water: Public
- Utilities for property: See Remarks
Community & HOA
HOA
- Has HOA: No
Location
- Region: Bronx
Financial & listing details
- Price per square foot: $328/sqft
- Tax assessed value: $83,760
- Annual tax amount: $8,692
- Date on market: 5/5/2026
- Cumulative days on market: 99 days
- Listing agreement: Exclusive Right To Sell
Estimated market value
Not available
Estimated sales range
Not available
Not available
Price history
| Date | Event | Price |
|---|---|---|
| 8/5/2026 | Pending sale | $1,050,000$328/sqft |
Source:  OneKey® MLS as distributed by MLS GRID #995503 Report a problem OneKey® MLS as distributed by MLS GRID #995503 Report a problem | ||
| 7/11/2026 | Price change | $1,050,000-12.5%$328/sqft |
Source: OneKey® MLS as distributed by MLS GRID #995503 Report a problem | ||
| 5/24/2026 | Price change | $1,199,999-7.7%$375/sqft |
Source: OneKey® MLS as distributed by MLS GRID #995503 Report a problem | ||
| 5/5/2026 | Listed for sale | $1,299,999$406/sqft |
Source: OneKey® MLS as distributed by MLS GRID #995503 Report a problem | ||
Public tax history
| Year | Property taxes | Tax assessment |
|---|---|---|
| 2025 | $9,376 +6% | $83,760 +15.9% |
| 2024 | $8,846 +1.2% | $72,300 -14% |
| 2023 | $8,744 | $84,060 +2% |
| 2022 | -- | $82,440 -4.8% |
| 2021 | -- | $86,580 -3.7% |
| 2020 | $7,329 +6.8% | $89,940 +9.6% |
| 2019 | $6,863 -8.6% | $82,080 +128.8% |
| 2018 | $7,505 +5.7% | $35,878 +3% |
| 2017 | $7,101 +16.1% | $34,836 +2.8% |
| 2016 | $6,115 | $33,891 +4.5% |
| 2015 | $6,115 +72.8% | $32,419 +6% |
| 2014 | $3,539 | $30,585 +2.3% |
| 2013 | -- | $29,899 +3% |
| 2012 | -- | $29,030 +2.8% |
| 2011 | -- | $28,243 +4.5% |
| 2010 | -- | $27,016 +6% |
| 2009 | -- | $25,488 +2.3% |
| 2008 | -- | $24,916 +3% |
| 2007 | -- | $24,192 +2.8% |
| 2006 | -- | $23,536 +4.5% |
| 2005 | -- | $22,514 +6% |
| 2004 | -- | $21,240 +2.3% |
| 2003 | -- | $20,764 +3% |
| 2002 | -- | $20,160 +1.4% |
| 2001 | -- | $19,887 +6% |
| 2000 | -- | $18,762 |
Find assessor info on the county website
Monthly payment
Climate risks
Neighborhood: Riverdale
Nearby schools
GreatSchools rating
- 10/10Ps 24 Spuyten DuyvilGrades: K-5Distance: 0.5 mi
- 5/10Riverdale Kingsbridge Academy (Ms High School 141)Grades: 6-12Distance: 0.4 mi
Schools provided by the listing agent
- Elementary: Ps 24 Spuyten Duyvil
- Middle: Riverdale/Kingsbridge (Ms/Hs 141)
- High: Riverdale/Kingsbridge (Ms/Hs 141)
Source: OneKey® MLS as distributed by MLS GRID. This data may not be complete. We recommend contacting the local school district to confirm school assignments for this home.
- $1,050,0005 bd4 ba3.2k sqft4534 Henry Hudson Pkwy E #I, Bronx, NY 10471For Sale

- $1,196,600-- bd-- ba1.8k sqft4520 Henry Hudson Pkwy E, Bronx, NY 10471Off Market
- $257,9001 bd1 ba950 sqft4525 Henry Hudson Pkwy W #B202, Bronx, NY 10471Off Market
- $1,373,500-- bd-- ba1.9k sqft4519 Delafield Ave, Bronx, NY 10471Off Market
- $1,055,600-- bd-- ba1.7k sqft4521 Delafield Ave, Bronx, NY 10471Off Market
- $2,023,800-- bd-- ba2.9k sqft4506 Henry Hudson Pkwy E, Bronx, NY 10471Off Market
- $943,900-- bd-- ba1.3k sqft4554 Henry Hudson Pkwy E, Bronx, NY 10471Off Market
- $1,566,8004 bd3 ba3.2k sqft4527 Delafield Ave, Bronx, NY 10471Off Market
A local agent can set up tours, give advice and negotiate with sellers.
Similar homes
- $998,0005 bd3 ba2.1k sqft5824 Fieldston Road, Bronx, NY 10471For Sale
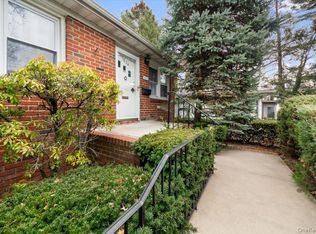
 MLS ID #954197, Maria Porco Rosa, Listing by: Weichert Realtors Legacy Group. OneKey® MLS as distributed by MLS GRID
 - $839,0004 bd3 ba1.6k sqft310 W 263rd Street, Bronx, NY 10471For Sale
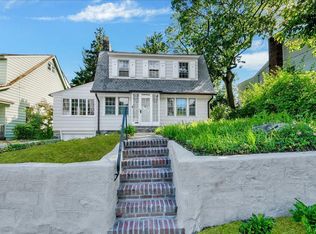 MLS ID #1021304, Walter F. Sarmiento, Listing by: RE/MAX Distinguished Hms.&Prop. OneKey® MLS as distributed by MLS GRID
 - $899,0005 bd3 ba2.4k sqft6209 Spencer Ter, Bronx, NY 10471Active
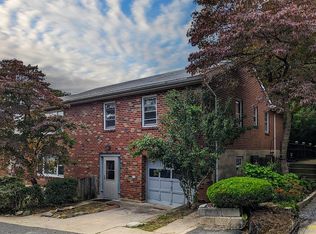 MLS ID #S1804418, James Endress, Listing by: Julia B Fee Sotheby's International Realty. StreetEasy
 - $1,250,0003 bd4 ba2.9k sqft3132 Fairfield Avenue, Bronx, NY 10463For Sale
 MLS ID #1029364, Charles G. Brophy, Listing by: Douglas Elliman Real Estate. OneKey® MLS as distributed by MLS GRID
 - $1,150,0005 bd4 ba2.6k sqft14 Glenn Place, Hastings-on-Hudson, NY 10706For SaleMLS ID #1027260, Abel Brea, Listing by: YourHomeSold Guaranteed Realty. OneKey® MLS as distributed by MLS GRID
- $879,0003 bd3 ba1.9k sqft172 Park Hill Avenue, Yonkers, NY 10705For SaleMLS ID #1025632, Tanya D. Norris, Listing by: Coldwell Banker Realty. OneKey® MLS as distributed by MLS GRID
- $999,9994 bd3 ba2.3k sqft2544 Lurting Avenue, Bronx, NY 10469For SaleMLS ID #1036489, Debbie Rodriguez, Listing by: Keller Williams Realty Group. OneKey® MLS as distributed by MLS GRID
- $849,0006 bd3 ba2.6k sqft238 Van Cortlandt Park Avenue, Yonkers, NY 10705For SaleMLS ID #1032485, Duwayne Shaw, Listing by: Shaw Properties. OneKey® MLS as distributed by MLS GRID
- $949,0006 bd4 ba2.4k sqft2445 Yates Avenue, Bronx, NY 10469For SaleMLS ID #985241, Alfred Paloka, Listing by: Keller Williams Realty NYC Grp. OneKey® MLS as distributed by MLS GRID
- $1,175,0005 bd3 ba3.8k sqft0000 Dean Avenue, Bronx, NY 10465For SaleMLS ID #1014481, Maria Porco Rosa, Listing by: Weichert Realtors Legacy Group. OneKey® MLS as distributed by MLS GRID
- $1,295,0004 bd3 ba3.3k sqft1155 Webster Avenue, New Rochelle, NY 10804For SaleMLS ID #1033670, Natasha Conklin SRS, Listing by: HomeSmart Premier Living Rlty. OneKey® MLS as distributed by MLS GRID
- $1,079,0004 bd4 ba2.7k sqft19 Sterling Road, Spring Valley, NY 10977For SaleMLS ID #1033853, Shalva Singer, Listing by: Keller Williams Hudson Valley. OneKey® MLS as distributed by MLS GRID
- $1,025,0006 bd4 ba2.7k sqft72 Murray Avenue, Yonkers, NY 10704For SaleMLS ID #979918, Kieran Dwyer, Listing by: Double C Realty. OneKey® MLS as distributed by MLS GRID
- $959,9996 bd2 ba3k sqft229 W Tremont Avenue #A, Bronx, NY 10453For SaleMLS ID #1016093, John Lajara, Listing by: Real Broker NY LLC. OneKey® MLS as distributed by MLS GRID
- $900,0003 bd2 ba1.8k sqft2351 Kingsland Avenue, Bronx, NY 10469For SaleMLS ID #1033312, Kulsoom Akhtar, Listing by: Key Nest Real Estate, Inc.. OneKey® MLS as distributed by MLS GRID
- $999,0006 bd3 ba2k sqft19 Ridgewood Avenue, Yonkers, NY 10704For SaleMLS ID #1029564, Kieran Dwyer, Listing by: Double C Realty. OneKey® MLS as distributed by MLS GRID
- $999,9998 bd3 ba3.8k sqft3232 Bronxwood Avenue, Bronx, NY 10469For SaleMLS ID #1022819, Amid Baksh, Listing by: YourHomeSold Guaranteed Realty. OneKey® MLS as distributed by MLS GRID
- $799,0004 bd3 ba1.7k sqft3410 Kingsland Avenue, Bronx, NY 10469For SaleMLS ID #1027784, Stephanie Barnes, Listing by: Silverside Realty LLC. OneKey® MLS as distributed by MLS GRID
- $1,179,0003 bd3 ba1.8k sqft1264 Rhinelander Avenue, Bronx, NY 10461For SaleMLS ID #1022280, Joseph Cosentino, Listing by: Morris Park Realty Group. OneKey® MLS as distributed by MLS GRID
- $949,9995 bd3 ba2.3k sqft1475 Crotona Place, Bronx, NY 10456For SaleMLS ID #909320, Christopher Cuellar, Listing by: YourHomeSold Guaranteed Realty. OneKey® MLS as distributed by MLS GRID
