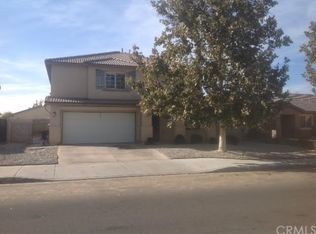
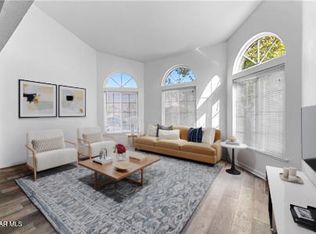
Beautiful total remolded modern designed two story house offers a good living experience layout. 5 bedrooms 3 full bathrooms with up stair loft. Brand new exterior and interior paint, new kitchen, bathroom, flooring, new fixtures and new appliances. The main level features a bright and airy live room, The new kitchen with island making cooking a joyful experience, plus main level has one bedroom and a full bathroom. The master bedroom located on the second floor with nice shower and tub. The other up stair three bedrooms and loft ensuring everyone has own comfortable space, Each bathroom features modern fixtures. Nice new rock front yard add more beauty to the house. Please do not miss out the chance to make this beautiful home yours,
Pending
Listed by: IRN Realty • Ying Liu • Contact: ginaliu76@gmail.com
$489,000
45344 Mays Ct, Lancaster, CA 93535
5beds
2,632sqft
Single Family Residence
Built in 2006
6,188 Square Feet Lot
$491,800 Zestimate®
$186/sqft
$-- HOA
What's special
- 9 days
- 311
- 38
Likely to sell faster than
Zillow last checked:
Listing updated:
Listed by:
Ying Liu DRE #01452669 ginaliu76@gmail.com,
IRN Realty
Source: CRMLS,MLS#: AR26215502 Originating MLS: California Regional MLS
Originating MLS: California Regional MLSFacts & features
Interior
Bedrooms & bathrooms
- Bedrooms: 5
- Bathrooms: 3
- Full bathrooms: 3
- Main level bathrooms: 1
- Main level bedrooms: 1
Rooms
- Room types: Family Room, Kitchen, Loft
Kitchen
- Features: Kitchen Island
Heating
- Central
Cooling
- Central Air
Appliances
- Included: Double Oven, Disposal, Gas Range
- Laundry: Inside
Features
- Brick Walls, Ceiling Fan(s), Loft
- Flooring: Carpet, See Remarks
- Windows: Atrium
- Has fireplace: Yes
- Fireplace features: Family Room
- Common walls with other units/homes: No Common Walls
Interior area
- Total interior livable area: 2,632 sqft
Property
Parking
- Total spaces: 2
- Parking features: Garage
- Attached garage spaces: 2
Features
- Levels: Two
- Stories: 2
- Entry location: main level
- Patio & porch: Concrete
- Exterior features: Dock, Rain Gutters
- Pool features: None
- Spa features: None
- Has view: Yes
- View description: City Lights
Lot
- Size: 6,188 Square Feet
- Features: 0-1 Unit/Acre
Details
- Parcel number: 3154023055
- Special conditions: Standard
Construction
Type & style
- Home type: SingleFamily
- Architectural style: Contemporary
- Property subtype: Single Family Residence
Materials
- Drywall, Concrete
- Foundation: Slab
Condition
- Turnkey
- New construction: No
- Year built: 2006
Utilities & green energy
- Electric: Standard
- Sewer: Public Sewer
- Water: Public
- Utilities for property: Natural Gas Available, Sewer Available, Water Available
Community & HOA
Community
- Features: Street Lights
- Security: Carbon Monoxide Detector(s), Smoke Detector(s)
Location
- Region: Lancaster
Financial & listing details
- Price per square foot: $186/sqft
- Tax assessed value: $225,472
- Date on market: 10/2/2026
- Cumulative days on market: 9 days
- Listing terms: Conventional,FHA,VA Loan
- Road surface type: Alley Paved
Estimated market value
$491,800
$467,000 - $516,000
$3,321/mo
Price history
| Date | Event | Price |
|---|---|---|
| 10/6/2026 | Pending sale | $489,000$186/sqft |
Source:  CRMLS #AR26215502 Report a problem CRMLS #AR26215502 Report a problem | ||
| 10/3/2026 | Listed for sale | $489,000+177.8%$186/sqft |
Source: CRMLS #AR26215502 Report a problem | ||
| 2/22/2012 | Sold | $176,000-44.8%$67/sqft |
Source: Public Record Report a problem | ||
| 8/9/2007 | Sold | $319,000+11.9%$121/sqft |
Source: Public Record Report a problem | ||
| 5/14/2007 | Sold | $285,045-15.3%$108/sqft |
Source: Public Record Report a problem | ||
| 3/14/2006 | Sold | $336,500$128/sqft |
Source: Public Record Report a problem | ||
Public tax history
| Year | Property taxes | Tax assessment |
|---|---|---|
| 2026 | -- | $225,472 +2% |
| 2025 | $4,446 +6.7% | $221,052 +2% |
| 2024 | $4,168 +3% | $216,719 +2% |
| 2023 | $4,045 +3.5% | $212,471 +2% |
| 2022 | $3,907 +10.4% | $208,306 +2% |
| 2021 | $3,539 +1.3% | $204,223 +1% |
| 2020 | $3,494 | $202,130 +2% |
| 2019 | $3,494 +2.5% | $198,168 +2% |
| 2018 | $3,410 | $194,283 +2% |
| 2017 | $3,410 +1.1% | $190,475 +2% |
| 2016 | $3,372 +3.8% | $186,742 +1.5% |
| 2015 | $3,247 +1.3% | $183,937 +2% |
| 2014 | $3,207 | $180,335 +17.9% |
| 2012 | -- | $153,000 |
| 2011 | -- | $153,000 |
| 2010 | -- | $153,000 -13.2% |
| 2009 | -- | $176,300 -44.7% |
| 2008 | -- | $319,000 -6.9% |
| 2007 | -- | $342,822 +14184.3% |
| 2006 | -- | $2,400 |
Find assessor info on the county website
Monthly payment
Est. payment
Payment breakdown
Explore the cost of this home by adjusting the details. Changes won't be saved.Climate risks
Neighborhood: 93535

Similar homes
- $499,9004 bd3 ba2.1k sqft1642 Lauterbach St, Lancaster, CA 93535For Sale
 MLS ID #26007632, Margaret Blanchard. GAVAR
 - $479,9904 bd3 ba3k sqft43021 Artesia Ct, Lancaster, CA 93535For Sale
 MLS ID #26006337, Farris E Tarazi. GAVAR
 - $513,9005 bd3 ba2.8k sqft45123 Palm Ln, Lancaster, CA 93535For Sale
 MLS ID #26004342, Vicenta Ortiz-Ledesma. GAVAR
 - $524,9004 bd3 ba2.2k sqft1818 Linda Vista Ave, Lancaster, CA 93535For Sale
 MLS ID #26007146, Victoria Erfle. GAVAR
Local buyer's agents are ready to help
