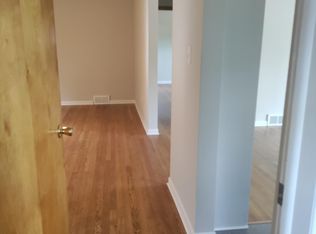
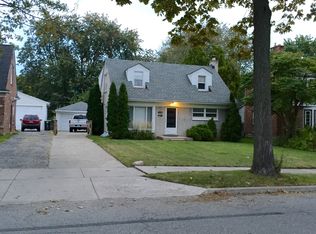
Beautifully updated brick Cape Cod ideally located in Detroit on the border of Grosse Pointe Park! This gorgeous three-bedroom, two-full-bath home has been completely renovated and is truly move-in ready. The spacious kitchen features newer stainless steel appliances and plenty of room for entertaining, while hardwood floors throughout add warmth and character to the home. One of the standout features is the massive 3-car garage, offering an incredible amount of parking, workspace, and flexibility. Measuring approximately 30' x 30' with a 10-foot overhead door, this is an ideal setup for a contractor, handyman, car enthusiast, or anyone needing substantial additional space, or rental storage for cars and boats, etc. The property was previously operated as a successful short-term rental and performed extremely well, offering an excellent opportunity for an investor or buyer looking for a home with proven rental potential. With its attractive brick exterior, extensive updates, spacious interior, and extraordinary garage, this property offers a rare combination of charm, functionality, and income potential in a highly desirable location. Brand-new tear-off roof to be installed prior to closing. Schedule your showing today!
Coming soon 09/18
$225,000
454 Alter Rd, Detroit, MI 48215
3beds
1,538sqft
Single Family Residence
Built in 1951
6,969 Square Feet Lot
$206,700 Zestimate®
$146/sqft
$-- HOA
What's special
- --
- on Zillow
- 24
- views
- 5
- saves
Zillow last checked:
Listing updated:
Listed by:
Michael DeFauw 313-820-5428,
Sine & Monaghan LLC 313-884-7000
Source: MiRealSource,MLS#: 50221873 Originating MLS: MiRealSource
Originating MLS: MiRealSourceFacts & features
Interior
Bedrooms & bathrooms
- Bedrooms: 3
- Bathrooms: 2
- Full bathrooms: 2
Bedroom 1
- Level: Second
- Area: 132
- Dimensions: 11 x 12
Bedroom 2
- Level: Second
- Area: 143
- Dimensions: 11 x 13
Bedroom 3
- Level: First
- Area: 132
- Dimensions: 12 x 11
Bathroom 1
- Level: Second
- Area: 80
- Dimensions: 8 x 10
Bathroom 2
- Level: First
- Area: 63
- Dimensions: 7 x 9
Heating
- Forced Air, Natural Gas
Features
- Has basement: Yes
- Number of fireplaces: 1
- Fireplace features: Living Room
Interior area
- Total structure area: 2,417
- Total interior livable area: 1,538 sqft
- Finished area above ground: 1,538
- Finished area below ground: 0
Property
Parking
- Total spaces: 3
- Parking features: Detached
- Garage spaces: 3
Features
- Levels: Two
- Stories: 2
- Frontage type: Road
- Frontage length: 50
Lot
- Size: 6,969 Square Feet
- Dimensions: 50 x 135
Details
- Parcel number: 21062651
- Special conditions: Private
Construction
Type & style
- Home type: SingleFamily
- Architectural style: Cape Cod
- Property subtype: Single Family Residence
Materials
- Aluminum Siding, Brick
- Foundation: Basement
Condition
- Year built: 1951
Utilities & green energy
- Sewer: Public Sanitary
- Water: Public
Community & HOA
Community
- Subdivision: Windmill Pointe Sub
HOA
- Has HOA: No
Location
- Region: Detroit
Financial & listing details
- Price per square foot: $146/sqft
- Tax assessed value: $47,500
- Annual tax amount: $8,659
- Date on market: 9/15/2026
- Listing agreement: Exclusive Right To Sell
- Listing terms: Cash,Conventional
- Road surface type: Paved
Estimated market value
$206,700
$192,000 - $223,000
$1,474/mo
Price history
| Date | Event | Price |
|---|---|---|
| 8/2/2024 | Sold | $175,000$114/sqft |
Source:  Realcomp II #20240013149 Report a problem Realcomp II #20240013149 Report a problem | ||
| 4/19/2024 | Sold | $175,000+3.6%$114/sqft |
Source: Public Record Report a problem | ||
| 3/25/2024 | Pending sale | $169,000$110/sqft |
Source: Realcomp II #20240013149 Report a problem | ||
| 3/4/2024 | Listed for sale | $169,000+2012.2%$110/sqft |
Source: Realcomp II #20240013149 Report a problem | ||
| 12/29/2020 | Listing removed | $1,200$1/sqft |
Source: Jim Saros Real Estate Services #2200096373 Report a problem | ||
| 11/25/2020 | Listed for rent | $1,200$1/sqft |
Source: Jim Saros Real Estate Services #2200096373 Report a problem | ||
| 3/3/2011 | Sold | $8,001+0%$5/sqft |
Source: Public Record Report a problem | ||
| 11/26/2010 | Listed for sale | $8,000-91.8%$5/sqft |
Source: JOHNSON & JOHNSON REALTY CO #210133902 Report a problem | ||
| 10/28/2008 | Sold | $97,323$63/sqft |
Source: Public Record Report a problem | ||
Public tax history
| Year | Property taxes | Tax assessment |
|---|---|---|
| 2025 | -- | $47,500 +31.6% |
| 2024 | -- | $36,100 +10.1% |
| 2023 | -- | $32,800 +26.2% |
| 2022 | -- | $26,000 +15% |
| 2021 | -- | $22,600 |
| 2020 | $963 -42.2% | $22,600 +32.2% |
| 2019 | $1,667 | $17,100 +3.6% |
| 2018 | $1,667 | $16,500 -1.8% |
| 2017 | -- | $16,800 -44% |
| 2016 | $2,912 | $30,000 |
| 2015 | $2,912 -18% | $30,000 -15.5% |
| 2013 | $3,551 +21.9% | $35,511 -31.8% |
| 2010 | $2,912 | $52,064 -18% |
| 2009 | -- | $63,493 -14.5% |
| 2008 | -- | $74,261 |
| 2007 | -- | $74,261 +5.5% |
| 2005 | $854 | $70,390 +3% |
| 2004 | -- | $68,340 +3.6% |
| 2001 | $4,293 | $65,950 |
Find assessor info on the county website
Monthly payment
Est. payment
Payment breakdown
Explore the cost of this home by adjusting the details. Changes won't be saved.Climate risks
Neighborhood: Jefferson Chalmers
Nearby schools
Schools provided by the listing agent
- District: Detroit City School District
Source: MiRealSource. This data may not be complete. We recommend contacting the local school district to confirm school assignments for this home.
Similar homes
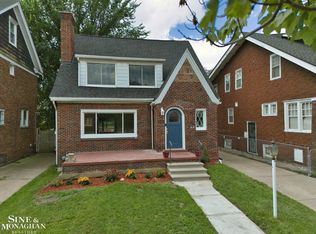
- $207,0003 bd2 ba1.5k sqft591 Chalmers St, Detroit, MI 48215For Sale
 MLS ID #50220199, Kevin P. Brennan, Sine & Monaghan LLC. MiRealSource
 - $214,0003 bd1 ba1.3k sqft432 Manistique St, Detroit, MI 48215For Sale

 MLS ID #20261031124, Alex Lauer, Clyde Realty LLC. Realcomp II
 - $255,0003 bd2 ba1.6k sqft315 Lakewood St, Detroit, MI 48215For Sale
 MLS ID #20261068491, Muffy Kroha, Max Broock, REALTORS®-Detroit. Realcomp II
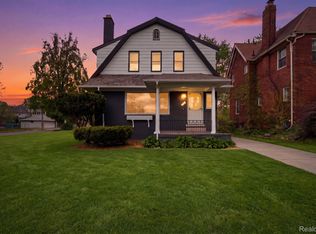
 - $229,0004 bd2 ba2k sqft388 Lakewood St, Detroit, MI 48215For Sale
 MLS ID #20261030604, Erick Monzo, Keller Williams Realty-Great Lakes. Realcomp II
 - $225,0003 bd3 ba1.5k sqft371 Piper Blvd, Detroit, MI 48215For Sale
 MLS ID #26022368, DeAinna Husband, Opulence Realty. MichRIC
 - $199,9003 bd1 ba1.4k sqft351 Chalmers St, Detroit, MI 48215For SaleMLS ID #20261061928, Nicholas Kramer, O'Connor Realty Detroit, LLC. Realcomp II
- $264,9004 bd1 ba1.7k sqft577 Chalmers St, Detroit, MI 48215For SaleMLS ID #50220734, Margaret A Kudla, Sine & Monaghan LLC. MiRealSource
- $199,0004 bd2 ba1.5k sqft225 Ashland St, Detroit, MI 48215For SaleMLS ID #20261066327, Maricela Meza, Realty of America. Realcomp II
- $230,0003 bd2 ba1.4k sqft4175 Haverhill St, Detroit, MI 48224For SaleMLS ID #26047263, Alexis Sprankle, House Of May. MichRIC
- $200,0003 bd2 ba1.7k sqft725 Lakewood St, Detroit, MI 48215For SaleMLS ID #20261025878, Danny Dedic, EXP Realty Main. Realcomp II
- $255,0004 bd3 ba1.6k sqft4310 Devonshire Rd, Detroit, MI 48224For SaleMLS ID #20261074393, Morgan Hoke, Golden Key Realty Group LLC. Realcomp II
- $180,0003 bd3 ba1.9k sqft4348 Somerset Ave, Detroit, MI 48224For SaleMLS ID #20261074520, Tramar Clay, National Realty Centers, Inc. Realcomp II
- $185,0002 bd1 ba1.1k sqft333 Newport St, Detroit, MI 48215For SaleMLS ID #20261069695, Daniel DeRose, Nika & Co. Realcomp II
- $264,9003 bd2 ba1.8k sqft449 Chalmers St, Detroit, MI 48215For SaleMLS ID #50210079, Eric Goosen, Berkshire Hathaway HomeServices Kee Realty SCS. MiRealSource
- $200,0003 bd2 ba1.8k sqft3675 Three Mile Dr, Detroit, MI 48224For SaleMLS ID #20261073191, Megan Tooley, Jason Mitchell Real Estate Group Michigan LLC. Realcomp II
- $138,0004 bd1 ba1.4k sqft221 Philip St, Detroit, MI 48215For SaleMLS ID #20261073559, Andreina Mendoza-Herrera, RE/MAX Leading Edge. Realcomp II
- $159,9993 bd2 ba2k sqft4215 Three Mile Dr, Detroit, MI 48224For SaleMLS ID #20261069242, Lashawn Peterson, EXP Realty Main. Realcomp II
