Homesite Lot 123: This thoughtfully designed Gunnison floor plan offers 4 bedrooms, 3 bathrooms, and a 2-bay garage on a 0.20-acre north-facing lot. The main level features an open-concept layout with a spacious great room, dining area, and a modern kitchen complete with a large center island, walk-in pantry, quartz countertops, Greyhound cabinetry, and a gas range. A cozy fireplace adds warmth to the living space, while LVP flooring enhances durability and style throughout the main areas. This home also includes a main-floor bedroom and full bathroom in lieu of the study, offering added flexibility for guests or multi-generational living, along with a convenient mudroom. Upstairs, you'll find a versatile loft, two secondary bedrooms with walk-in closets, and a luxurious primary suite featuring an expansive walk-in closet and a private bath with dual vanities, a walk-in shower, and a soaking tub.
New construction
$599,990
454 E Clear Granite Way #123, Eagle Mountain, UT 84005
3beds
4,125sqft
Single Family Residence
Built in 2026
8,712 Square Feet Lot
$-- Zestimate®
$145/sqft
$20/mo HOA
What's special
Lvp flooringConvenient mudroomSoaking tubModern kitchenLarge center islandWalk-in pantryDining area
- 4 days
- 0
- 0
Zillow last checked:
Listing updated:
Listed by:
David R. Wilkinson 801-589-8737,
Century Communities Realty of Utah, LLC
Source: UtahRealEstate.com,MLS#: 2181486
Facts & features
Interior
Bedrooms & bathrooms
- Bedrooms: 3
- Bathrooms: 4
- Full bathrooms: 3
- 1/2 bathrooms: 1
- Partial bathrooms: 1
Rooms
- Room types: Master Bathroom, Den/Office
Primary bedroom
- Level: Second
Heating
- Forced Air, Central
Cooling
- Central Air
Appliances
- Included: Disposal, Gas Range, Free-Standing Range
- Laundry: Electric Dryer Hookup
Features
- Separate Bath/Shower, Walk-In Closet(s), Smart Thermostat
- Flooring: Carpet
- Doors: Sliding Doors
- Windows: None, Double Pane Windows
- Basement: Full
- Number of fireplaces: 1
Interior area
- Total structure area: 4,125
- Total interior livable area: 4,125 sqft
- Finished area above ground: 2,726
Property
Parking
- Total spaces: 4
- Parking features: Garage - Attached
- Attached garage spaces: 2
- Uncovered spaces: 2
Features
- Levels: Two
- Stories: 3
- Has view: Yes
- View description: Mountain(s)
Lot
- Size: 8,712 Square Feet
- Features: Curb & Gutter, Sprinkler: Auto-Part, Drip Irrigation: Auto-Part
- Residential vegetation: Landscaping: Part
Details
- Zoning: R
- Zoning description: Single-Family
Construction
Type & style
- Home type: SingleFamily
- Property subtype: Single Family Residence
Materials
- Asphalt, Stucco, Other
- Roof: Asphalt
Condition
- Und. Const.
- New construction: Yes
- Year built: 2026
- Major remodel year: 2026
Details
- Warranty included: Yes
Utilities & green energy
- Water: Culinary
- Utilities for property: Natural Gas Connected, Electricity Connected, Water Connected
Green energy
- Green verification: Home Energy Score
Community & HOA
Community
- Subdivision: Reserves At Pinnacles At Eagle Mountain
HOA
- Has HOA: Yes
- Amenities included: Picnic Area, Playground
- HOA fee: $20 monthly
- HOA name: Advanced Community Solu
- HOA phone: 801-641-1844
Location
- Region: Eagle Mountain
Financial & listing details
- Price per square foot: $145/sqft
- Date on market: 8/27/2026
- Listing terms: Cash,Conventional,FHA,VA Loan
- Acres allowed for irrigation: 0
- Electric utility on property: Yes
Estimated market value
Not available
Estimated sales range
Not available
Not available
Price history
| Date | Event | Price |
|---|---|---|
| 8/27/2026 | Listed for sale | $599,990$145/sqft |
Source:  UtahRealEstate.com #2181486 Report a problem UtahRealEstate.com #2181486 Report a problem | ||
Public tax history
Tax history is unavailable.
Monthly payment
Est. payment
Payment breakdown
Explore the cost of this home by adjusting the details. Changes won't be saved.Climate risks
Neighborhood: 84005
Nearby schools
Schools provided by the listing agent
- Middle: Frontier
- High: Cedar Valley
- District: Alpine
Source: UtahRealEstate.com. This data may not be complete. We recommend contacting the local school district to confirm school assignments for this home.
- $599,9903 bd3 ba3.8k sqft454 E Clear Granite Way, Eagle Mountain, UT 84005New Construction

- $549,9903 bd3 ba4k sqft438 E Clear Granite Way #122, Eagle Mountain, UT 84005Pending

- $550,0003 bd3 ba4.1k sqft438 E Clear Granite Way, Eagle Mountain, UT 84005Off Market

- $184,6000.25 acres468 E Clear Granite Way, Eagle Mountain, UT 84005Off Market
Similar homes
- $631,9903 bd3 ba3.8k sqft5163 N Orange Stone Rd #179, Eagle Mountain, UT 84005New Construction
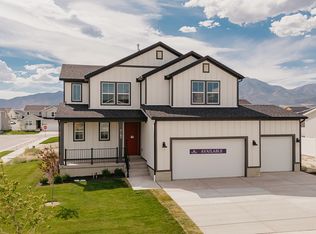
 MLS ID #2181844, Miles Rowley, Century Communities Realty of Utah, LLC. UtahRealEstate.com
 - $584,9905 bd3 ba3.6k sqft420 E Clear Granite Way, Eagle Mountain, UT 84005New Construction
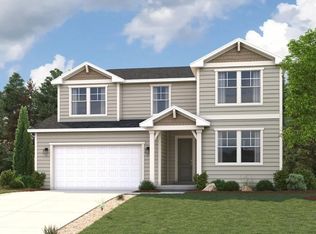 UtahRealEstate.com
 - $579,9903 bd2 ba3.8k sqft5231 N Flat Pebble Way, Eagle Mountain, UT 84005New ConstructionUtahRealEstate.com
- $554,5503 bd3 ba3.4k sqft4847 N Canaan Peak Dr #1410, Eagle Mountain, UT 84005New Construction
 MLS ID #2181072, Brad Olsen, Dimension Realty Services. UtahRealEstate.com
 - $550,0003 bd3 ba3k sqft4841 N Goosefoot Dr W, Eagle Mountain, UT 84005For SaleMLS ID #2181190, Jeremy Martin, Omada Real Estate. UtahRealEstate.com
- $629,9004 bd3 ba4.3k sqft4525 N Mount Ellen St #222, Eagle Mountain, UT 84005For SaleMLS ID #2164699, Susie Martindale, Masters Utah Real Estate. UtahRealEstate.com
- $614,9733 bd3 ba4.7k sqft5420 N Cliffrose Dr, Eagle Mountain, UT 84005For SaleMLS ID #2180074, Ned Chidester, Berkshire Hathaway HomeServices Elite Real Estate. UtahRealEstate.com
- $600,0006 bd3 ba3.1k sqft513 E Mount Dutton Way, Eagle Mountain, UT 84005For SaleMLS ID #2160277, Javier F Abad Cuence, Unity Group Real Estate LLC. UtahRealEstate.com
- $615,0003 bd2 ba3.9k sqft1079 E Horse Rider Dr, Eagle Mountain, UT 84005For SaleMLS ID #2176544, Benjamin j Kelley, Unity Group Real Estate (Wasatch Back). UtahRealEstate.com
- $539,9904 bd4 ba3.5k sqft5210 N Old Cobble Way #287, Eagle Mountain, UT 84005New ConstructionMLS ID #2181074, David R. Wilkinson, Century Communities Realty of Utah, LLC. UtahRealEstate.com
- $624,9004 bd3 ba3.9k sqft1123 E Postmark Pl, Eagle Mountain, UT 84005For SaleMLS ID #2179178, Michael Goodfellow, Superior Realty. UtahRealEstate.com
- $649,0006 bd4 ba4.1k sqft4674 N Ibapah St #830, Eagle Mountain, UT 84005For SaleMLS ID #2173824, Britta Jarvie, EXP Realty, LLC. UtahRealEstate.com
- $789,0003 bd3 ba4.6k sqft4822 N Canaan Peak Dr, Eagle Mountain, UT 84005For SaleMLS ID #2181170, Natalie Ririe, KW Utah Realtors Keller Williams. UtahRealEstate.com
- $540,0003 bd2 ba3.1k sqft853 Primrose Way, Eagle Mountain, UT 84005For SaleMLS ID #2178246, Scott Heaton, KW Westfield (Excellence). UtahRealEstate.com
- $594,9903 bd3 ba3.9k sqft5253 N Jasper Ct #316, Eagle Mountain, UT 84005New ConstructionMLS ID #2157800, Miles Rowley, Century Communities Realty of Utah, LLC. UtahRealEstate.com
- $699,9994 bd3 ba4.7k sqft192 E Dry Mountain Rd, Eagle Mountain, UT 84005For SaleMLS ID #2178917, Greyson Dixon, Redwood Property Group, LLC. UtahRealEstate.com
- $629,9006 bd3 ba3.1k sqft4632 N Kings Peak Way, Eagle Mountain, UT 84005For SaleMLS ID #2160382, Grant Hyland, Equity Real Estate (Solid). UtahRealEstate.com
- $559,9903 bd3 ba3.5k sqft322 E Clear Granite Way #115, Eagle Mountain, UT 84005New ConstructionUtahRealEstate.com
