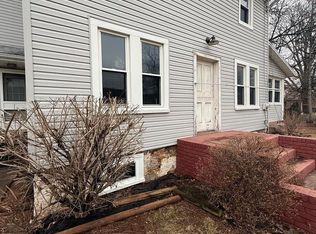
Price improved! Now we are priced to sell! Step back in time with this distinctive single home, rich in character and individuality, ideally situated just off Main Street in the heart of Harleysville. This one-of-a-kind property offers a rare opportunity to own a piece of local history within walking distance to shops, dining, and community events along Main Street. Featuring timeless architectural details and a layout that reflects the charm of an earlier era, this home invites the next owner to bring their vision to life. Whether you’re drawn to preserving its vintage appeal or reimagining it to suit modern tastes, the possibilities are abundant. Tucked away yet conveniently located, this property blends small-town walkability with the privacy of a single-family residence. Offered as-is, this is a unique chance for buyers seeking character, location, and potential in one of Harleysville’s most desirable settings. Buyer is responsible for paying 100% transfer tax. All information provided on MLS was obtained by public records. All infromation including lot size and utility types should be verified by buyer to confirm accuracy.
Foreclosed
$295,600
454 School Ln, Harleysville, PA 19438
3beds
2,180sqft
Single Family Residence
Built in 1880
0.44 Acres Lot
$295,600 Zestimate®
$136/sqft
$-- HOA
What's special
Timeless architectural details
- 225 days |
- 80 |
- 1 |
Zillow last checked:
Listing updated:
Listed by:
Jaimee Cohen 610-622-7500,
RE/MAX Prime Real Estate
Source: Bright MLS,MLS#: PAMC2164546
Facts & features
Interior
Bedrooms & bathrooms
- Bedrooms: 3
- Bathrooms: 2
- Full bathrooms: 1
- 1/2 bathrooms: 1
- Main level bathrooms: 1
Basement
- Area: 0
Heating
- Baseboard, Oil
Cooling
- Central Air, Electric
Appliances
- Included: Water Heater
- Laundry: Main Level
Features
- Eat-in Kitchen
- Flooring: Carpet, Hardwood, Heavy Duty
- Has basement: No
- Has fireplace: No
Interior area
- Total structure area: 2,180
- Total interior livable area: 2,180 sqft
- Finished area above ground: 2,180
- Finished area below ground: 0
Property
Parking
- Total spaces: 2
- Parking features: Garage Faces Front, On Street, Driveway, Attached
- Attached garage spaces: 2
- Has uncovered spaces: Yes
Accessibility
- Accessibility features: None
Features
- Levels: Two
- Stories: 2
- Patio & porch: Patio
- Pool features: None
Lot
- Size: 0.44 Acres
- Dimensions: 25.00 x 0.00
- Features: Level, Suburban
Details
- Additional structures: Above Grade, Below Grade
- Parcel number: 500003976006
- Zoning: VILCM
- Special conditions: Real Estate Owned
Construction
Type & style
- Home type: SingleFamily
- Architectural style: Colonial
- Property subtype: Single Family Residence
Materials
- Asbestos
- Foundation: Concrete Perimeter
- Roof: Pitched
Condition
- New construction: No
- Year built: 1880
- Major remodel year: 1975
Utilities & green energy
- Electric: 200+ Amp Service
- Sewer: Public Sewer
- Water: Well
Community & HOA
Community
- Subdivision: Harleysville
HOA
- Has HOA: No
Location
- Region: Harleysville
- Municipality: LOWER SALFORD TWP
Financial & listing details
- Price per square foot: $136/sqft
- Tax assessed value: $136,310
- Annual tax amount: $6,070
- Date on market: 1/2/2026
- Listing agreement: Exclusive Right To Sell
- Listing terms: Cash,Conventional,FHA 203(k)
- Ownership: Fee Simple
Foreclosure details
Estimated market value
$295,600
$275,000 - $316,000
$2,728/mo
Price history
| Date | Event | Price |
|---|---|---|
| 4/28/2026 | Sold | $295,000+13364.2%$135/sqft |
Source:  Bright MLS #PAMC2164546 Report a problem Bright MLS #PAMC2164546 Report a problem | ||
| 1/2/2026 | Sold | $2,191-99.1%$1/sqft |
Source: Public Record Report a problem | ||
| 3/17/2025 | Pending sale | $250,000$115/sqft |
Source: Bright MLS #PAMC2131828 Report a problem | ||
| 3/9/2025 | Listed for sale | $250,000+56.3%$115/sqft |
Source: Bright MLS #PAMC2131828 Report a problem | ||
| 10/24/2020 | Listing removed | -- |
Source: Auction.com Report a problem | ||
| 9/28/2020 | Listed for sale | -- |
Source: Auction.com Report a problem | ||
| 1/14/2003 | Sold | $160,000-38.5%$73/sqft |
Source: Public Record Report a problem | ||
| 4/10/2000 | Sold | $260,000$119/sqft |
Source: Public Record Report a problem | ||
Public tax history
| Year | Property taxes | Tax assessment |
|---|---|---|
| 2025 | $5,831 +6.1% | $136,310 |
| 2024 | $5,495 | $136,310 |
| 2023 | $5,495 +7.3% | $136,310 |
| 2022 | $5,123 +1.5% | $136,310 |
| 2021 | $5,048 +1.2% | $136,310 |
| 2020 | $4,987 +1.2% | $136,310 |
| 2019 | $4,929 +2% | $136,310 |
| 2018 | $4,834 +1.5% | $136,310 |
| 2017 | $4,761 +0.4% | $136,310 |
| 2016 | $4,743 +1.5% | $136,310 |
| 2015 | $4,675 +0.8% | $136,310 |
| 2014 | $4,636 +1% | $136,310 |
| 2013 | $4,591 +2.5% | $136,310 |
| 2012 | $4,480 +6.2% | $136,310 |
| 2011 | $4,218 +3.9% | $136,310 |
| 2010 | $4,058 +2.4% | $136,310 |
| 2009 | $3,963 +0.2% | $136,310 |
| 2008 | $3,956 +3.1% | -- |
| 2007 | $3,836 +3.5% | -- |
| 2006 | $3,708 +5.1% | -- |
| 2005 | $3,528 +6.2% | -- |
| 2004 | $3,322 +7.3% | -- |
| 2003 | $3,095 -21.8% | -- |
| 2002 | $3,959 +5% | -- |
| 2000 | $3,772 +2.8% | -- |
| 1999 | $3,670 | -- |
Find assessor info on the county website
Monthly payment
Climate risks
Neighborhood: 19438
Nearby schools
GreatSchools rating
- 9/10Vernfield El SchoolGrades: K-5Distance: 2.4 mi
- 7/10Indian Valley Middle SchoolGrades: 6-8Distance: 0.6 mi
- 9/10Souderton Area Senior High SchoolGrades: 9-12Distance: 2 mi
Schools provided by the listing agent
- District: Souderton Area
Source: Bright MLS. This data may not be complete. We recommend contacting the local school district to confirm school assignments for this home.
- $595,1003 bd2 ba2.7k sqft438 School Ln, Harleysville, PA 19438Off Market
- $475,9003 bd2 ba1.6k sqft458 School Ln, Harleysville, PA 19438Off Market
- $472,3003 bd1 ba1.7k sqft443 School Ln, Harleysville, PA 19438Off Market
- $518,7003 bd2 ba1.5k sqft453 School Ln, Harleysville, PA 19438Off Market

- $390,200-- bd-- ba-- sqft448 School Ln, Harleysville, PA 19438Off Market
- $566,3004 bd3 ba2.1k sqft432 School Ln, Harleysville, PA 19438Off Market
- $473,2004 bd2 ba2.1k sqft457 School Ln, Harleysville, PA 19438Off Market
- $472,2003 bd1 ba2.6k sqft439 School Ln, Harleysville, PA 19438Off Market
Similar homes
- $289,9005 bd3 ba1.9k sqft1161 Welsh Rd, Lansdale, PA 19446For Sale
 MLS ID #PAMC2190884, Simran Dheer, RE/MAX Select Group. Bright MLS
 - $--3 bd2 ba1.1k sqft346 Maregan Dr, Sellersville, PA 18960Auction
 Auction.com 2
 - $342,7003 bd1 ba1.1k sqft19 Cepp Rd, Perkiomenville, PA 18074For Sale
 MLS ID #PAMC2190592, Rick Sheppard, EXP Realty, LLC. Bright MLS
 - $--3 bd1 ba1.7k sqft1755 Tabor Rd, Sellersville, PA 18960Auction
 Auction.com 2
 - $315,0003 bd3 ba2.3k sqft215 Goshen Rd, Schwenksville, PA 19473For SaleMLS ID #PAMC2190186, Marina Zaspel, Keller Williams Real Estate-Blue Bell. Bright MLS
- $410,0002 bd2 ba1.8k sqft417 Isabelle Ct Unit 101, Harleysville, PA 19438New ConstructionMLS ID #PAMC2190528, Noele Stinson, Coldwell Banker Realty. Bright MLS
- $335,0003 bd1 ba1.5k sqft1043 Clemmers Mill Rd, Schwenksville, PA 19473For SaleMLS ID #PAMC2185236, Gregory Martire, Springer Realty Group. Bright MLS
- $409,0003 bd2 ba1.5k sqft6 Perkiomen Ave, Spring Mount, PA 19473For SaleMLS ID #PAMC2189988, Kacie Jones, Realty One Group Advocates. Bright MLS
- $349,9004 bd2 ba1.2k sqft237 W Hamlin Ave, Telford, PA 18969For SaleMLS ID #PAMC2190542, Jessica Kooker, Innovate Real Estate. Bright MLS
- $305,0003 bd3 ba1.5k sqftMorgandale Condo, Lansdale, PA 19446For SaleMLS ID #PAMC2190554, Amy Lynch, Keller Williams Real Estate-Montgomeryville. Bright MLS
- $410,0002 bd2 ba1.3k sqft401 Isabelle Ct Unit 101, Harleysville, PA 19438New ConstructionMLS ID #PAMC2190526, Noele Stinson, Coldwell Banker Realty. Bright MLS
- $349,9993 bd3 ba2.5k sqft112 Berger Rd, Schwenksville, PA 19473For SaleMLS ID #PAMC2190446, William Holder, Real Broker, LLC. Bright MLS
- $435,0003 bd3 ba1.8k sqft154 Regents Rd, Collegeville, PA 19426For SaleMLS ID #PAMC2189002, Jim Nuskey, Long & Foster Real Estate, Inc.. Bright MLS
- $379,0003 bd3 ba1.6k sqft1713 Jamison Ct, Lansdale, PA 19446For SaleMLS ID #782087, Shabana Pathan, Keller Williams Northampton. GLVR
- $--3 bd1 ba1.3k sqft505 S Main St, Telford, PA 18969AuctionServiceLink Auction
- $399,9003 bd2 ba1.7k sqft35 E Temple Ave, Sellersville, PA 18960For SaleMLS ID #PABU2125610, Amanda Bishop, EveryHome Realtors. Bright MLS
- $415,0002 bd2 ba1.8k sqft417 Isabelle Ct Unit 201, Harleysville, PA 19438New ConstructionMLS ID #PAMC2186058, Noele Stinson, Coldwell Banker Realty. Bright MLS
- $375,0004 bd2 ba1.8k sqft2206 Lenhart Rd, Colmar, PA 18915For SaleMLS ID #PAMC2176766, Greg Parker, Keller Williams Real Estate-Blue Bell. Bright MLS
- $325,0003 bd3 ba1.6k sqft227 Grove Cir #60, Sellersville, PA 18960For SaleMLS ID #PABU2127346, Jason Ostrowsky, BHHS Fox & Roach-Blue Bell. Bright MLS
- $300,0002 bd2 ba1.2k sqft347 Bridge St, Collegeville, PA 19426For SaleMLS ID #PAMC2186106, Rick Finaldi, RE/MAX Main Line-Kimberton. Bright MLS
