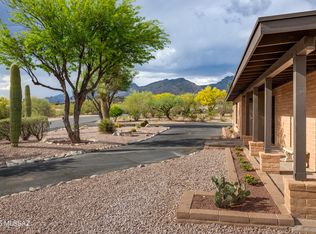
Best of the Best! At the Summit of coveted Fairfield Sunrise East, this stunning Foothills Renovation seamlessly embraces incredible Panoramic Views & Sophisticated living. Owner's diligent, creative & thoughtful approach provides intimate living spaces, promoting comfort & connection. 2 oversized light-filled Bedrooms plus a spacious Den/Office surround the Great Room design concept. Stunning Tile/Wood accented Modern Fireplace anchors the Great Room while 16' x 8'' Sliding Glass Doors ease transition to sublime outdoor living. Inviting wrap-around Travertine patios w/ stunning view-focused Gas Fireplace. Elegant Contemporary Kitchen pops w/ luxurious Italian Cabinets, premium Bertazzoni Appliances & Marble Counters. Gorgeous Primary Suite w/ elegant spa-like Bathroom/Closet integration.
For sale
Price cut: $16K (7/25)
$1,049,000
4541 N Trocha Alegre, Tucson, AZ 85750
2beds
2,160sqft
:
Get pre-qualified$6,634/mo
Townhouse
Built in 1987
9,147 Square Feet Lot
$1,010,200 Zestimate®
$486/sqft
$138/mo HOA
What's special
Elegant contemporary kitchenStunning view-focused gas fireplaceGreat room design conceptIntimate living spacesIncredible panoramic viewsGorgeous primary suitePremium bertazzoni appliances
- 14 days |
- 502 |
- 13 |
Zillow last checked:
Listing updated:
Listed by:
Matthew F James 520-248-7648,
Long Realty
Source: MLS of Southern Arizona,MLS#: 22617093
Facts & features
Interior
Bedrooms & bathrooms
- Bedrooms: 2
- Bathrooms: 2
- Full bathrooms: 2
Heating
- Gas Pac, Forced Air, Natural Gas
Cooling
- Central Air, Ceiling Fan(s)
Appliances
- Included: Exhaust Fan, Dishwasher, Disposal, Refrigerator, Gas Range, Microwave
- Laundry: Laundry Closet
Features
- Entrance Foyer, Vaulted Ceiling(s), Walk-In Closet(s), High Ceilings, Built-in Features
- Flooring: Ceramic Tile
- Windows: Skylight(s), Double Pane Windows
- Number of fireplaces: 2
- Fireplace features: Insert, Fire Pit, Gas, Patio, Great Room
Interior area
- Total structure area: 2,160
- Total interior livable area: 2,160 sqft
Property
Parking
- Total spaces: 2
- Parking features: Garage Door Opener
- Attached garage spaces: 2
Accessibility
- Accessibility features: None
Features
- Levels: One
- Stories: 1
- Patio & porch: Covered, Paver, Patio
- Spa features: None
- Fencing: Block,Wrought Iron
- Has view: Yes
- View description: Mountain(s), City, Sunset, Panoramic, Sunrise
Lot
- Size: 9,147 Square Feet
- Dimensions: 52 x 177 x 60 x 165
- Features: Decorative Gravel, Shrubs, Subdivided, Borders Common Area, North/South Exposure, Elevated Lot
Details
- Parcel number: 114165090
- Zoning: Pima County - CR1
- Special conditions: None
Construction
Type & style
- Home type: Townhouse
- Architectural style: Territorial,Southwestern,Modern
- Property subtype: Townhouse
Materials
- Slump Block
- Roof: Tile,Built-Up - Reflect
Condition
- Year built: 1987
Utilities & green energy
- Sewer: Sewer Connected
- Water: Public
Community & HOA
Community
- Features: Pool, Tennis Court(s), Rec Center, Paved Street
- Security: Smoke Detector(s), Carbon Monoxide Detector(s)
- Subdivision: Fairfield Sunrise East (1-520)
HOA
- Has HOA: Yes
- Amenities included: Pool, Recreation Room, Spa/Hot Tub, Tennis Court(s)
- Services included: Blanket Ins Policy, Common Area Maint, Street Maint
- HOA fee: $138 monthly
- HOA name: Sunrise Mtn Ridge
- HOA phone: 520-797-3224
Location
- Region: Tucson
Financial & listing details
- Price per square foot: $486/sqft
- Tax assessed value: $639,907
- Annual tax amount: $5,219
- Date on market: 7/10/2026
- Cumulative days on market: 54 days
- Listing terms: FHA,VA Loan,Conventional,Cash
- Road surface type: Paved
Estimated market value
$1,010,200
$960,000 - $1.06M
$2,754/mo
Price history
| Date | Event | Price |
|---|---|---|
| 7/25/2026 | Price change | $1,049,000-1.5%$486/sqft |
Source:  MLS of Southern Arizona #22617093 Report a problem MLS of Southern Arizona #22617093 Report a problem | ||
| 7/10/2026 | Listed for sale | $1,065,000-3.2%$493/sqft |
Source: MLS of Southern Arizona #22617093 Report a problem | ||
| 7/2/2026 | Listing removed | $1,100,000$509/sqft |
Source:  Long Realty Company #22613212 Report a problem Long Realty Company #22613212 Report a problem | ||
| 5/23/2026 | Listed for sale | $1,100,000+86.4%$509/sqft |
Source: MLS of Southern Arizona #22613212 Report a problem | ||
| 10/15/2025 | Sold | $590,000-1.7%$273/sqft |
Source: MLS of Southern Arizona #22523460 Report a problem | ||
| 10/13/2025 | Pending sale | $600,000$278/sqft |
Source: MLS of Southern Arizona #22523460 Report a problem | ||
| 9/9/2025 | Listed for sale | $600,000+68.1%$278/sqft |
Source: Long Realty Company #22523460 Report a problem | ||
| 2/27/2003 | Sold | $357,000+6.6%$165/sqft |
Source: MLS of Southern Arizona #2227156 Report a problem | ||
| 12/16/1999 | Sold | $335,000+21.8%$155/sqft |
Source: Public Record Report a problem | ||
| 8/19/1998 | Sold | $275,000$127/sqft |
Source: MLS of Southern Arizona #9810355 Report a problem | ||
Public tax history
| Year | Property taxes | Tax assessment |
|---|---|---|
| 2026 | $5,218 +5% | $63,991 -1.4% |
| 2025 | $4,968 +7% | $64,889 +2% |
| 2024 | $4,642 +2.3% | $63,596 +19% |
| 2023 | $4,536 -0.9% | $53,424 +18.3% |
| 2022 | $4,577 +3.7% | $45,160 +3.4% |
| 2021 | $4,411 +1.3% | $43,670 +4.9% |
| 2020 | $4,354 | $41,615 +0.3% |
| 2019 | $4,354 +4.7% | $41,511 +28.9% |
| 2018 | $4,158 +5% | $32,197 |
| 2017 | $3,960 +3.1% | $32,197 +5% |
| 2016 | $3,842 +11.5% | $30,664 +5% |
| 2015 | $3,444 | $29,203 |
| 2014 | -- | -- |
| 2013 | -- | $309,837 |
| 2012 | -- | -- |
| 2011 | -- | -- |
| 2010 | -- | -- |
| 2009 | -- | -- |
| 2007 | -- | -- |
| 2006 | -- | -- |
| 2005 | -- | -- |
| 2004 | -- | -- |
| 2003 | -- | -- |
| 2002 | -- | -- |
| 2001 | $2,825 +0.9% | -- |
| 2000 | $2,801 | -- |
Find assessor info on the county website
Monthly payment
Est. payment
Payment breakdown
Explore the cost of this home by adjusting the details. Changes won't be saved.Climate risks
Neighborhood: 85750
Nearby schools
GreatSchools rating
- 3/10W V Whitmore Elementary SchoolGrades: PK-6Distance: 3.1 mi
- 8/10Sabino High SchoolGrades: 7-12Distance: 3.3 mi
- 4/10Magee Middle SchoolGrades: 6-8Distance: 4.3 mi
Schools provided by the listing agent
- Elementary: Whitmore
- Middle: Magee
- High: Sabino
Source: MLS of Southern Arizona. This data may not be complete. We recommend contacting the local school district to confirm school assignments for this home.
- $604,2002 bd3 ba2.5k sqft4541 N Trocha Alegre #0, Tucson, AZ 85750Off Market

- $629,5002 bd2 ba1.8k sqft4533 N Trocha Alegre, Tucson, AZ 85750Off Market

- $720,0003 bd2 ba1.9k sqft4549 N Trocha Alegre, Tucson, AZ 85750Sold

- $865,0002 bd2 ba1.9k sqft4517 N Trocha Alegre, Tucson, AZ 85750Sold

- $668,4003 bd2 ba2k sqft4557 N Trocha Alegre, Tucson, AZ 85750Off Market
- $571,300-- bd3 ba1.9k sqft4565 N Trocha Alegre, Tucson, AZ 85750Off Market
- $633,000-- bd2 ba2k sqft4532 N Trocha Alegre, Tucson, AZ 85750Off Market
- $631,900-- bd2 ba1.9k sqft4540 N Trocha Alegre, Tucson, AZ 85750Off Market
A local agent can set up tours, give advice and negotiate with sellers.
Similar homes
- $799,0004 bd3 ba2.3k sqft3440 N Bacobi Ave, Tucson, AZ 85750For Sale
 MLS ID #22608699, Brenda O'Brien, Long Realty. MLS of Southern Arizona
 - $710,0003 bd2 ba2.1k sqft6555 E Calle De Amigos, Tucson, AZ 85750For Sale
 MLS ID #22605263, Tami Olson, Realty Executives Arizona Territory. MLS of Southern Arizona
 - $997,5003 bd3 ba2.5k sqft7135 N Skyway Dr, Tucson, AZ 85718For Sale
 MLS ID #22616791, Patty Howard, Long Realty. MLS of Southern Arizona
 - $1,250,0004 bd3 ba2.8k sqft4560 E Avenida Shelly, Tucson, AZ 85718For Sale
 MLS ID #22617151, Nicole Jessica Churchill, OMNI Homes International. MLS of Southern Arizona
 - $699,0004 bd2 ba2.2k sqft4523 N Little Rock Dr, Tucson, AZ 85750For SaleMLS ID #22605700, Daniel S Poreda, Long Realty. MLS of Southern Arizona
- $999,9993 bd3 ba3.1k sqft2802 N Cerrada De Beto, Tucson, AZ 85745For SaleMLS ID #22617692, Leah Danelle Jordan, OMNI Homes International. MLS of Southern Arizona
- $960,0003 bd3 ba2.6k sqft6337 N Via Lomas De Paloma, Tucson, AZ 85718For SaleMLS ID #22617191, Patrick N Mocaby, Indie Realty, LLC. MLS of Southern Arizona
- $695,0002 bd3 ba2k sqft5833 N Placita Del Baron, Tucson, AZ 85718For SaleMLS ID #22616240, Avi Erbst, Cordova Realty. MLS of Southern Arizona
- $850,0003 bd3 ba2.2k sqft1230 E Placita Del Cervato, Tucson, AZ 85718For SaleMLS ID #22616523, Terri Kessler, Long Realty. MLS of Southern Arizona
- $1,099,9004 bd3 ba2.6k sqft11945 E Summer Trl, Tucson, AZ 85749For SaleMLS ID #22604768, Maximo Gomez VI, Proven Home Realty. MLS of Southern Arizona
- $1,200,0003 bd3 ba3.1k sqft2802 N Cerrada De Beto Drive, Tucson, AZ 85745For SaleMLS ID #7057294, Leah Jordan, OMNI Homes International. ARMLS
- $950,0004 bd3 ba2.7k sqft7364 N Mountain Shadows Dr, Tucson, AZ 85718For SaleMLS ID #22616005, Jay Lotoski, Long Realty. MLS of Southern Arizona
- $869,0004 bd3 ba2.8k sqft8882 E Placita Rio De Vidrio, Tucson, AZ 85749For SaleMLS ID #22617266, Misty Rich, Realty Executives Arizona Territory. MLS of Southern Arizona
- $925,0003 bd3 ba2.4k sqft6990 N Paloma Dr, Tucson, AZ 85704For SaleMLS ID #22614796, Lisa M Bayless, Long Realty. MLS of Southern Arizona
- $999,0003 bd3 ba3k sqft10530 E Escalante Rd, Tucson, AZ 85730For SaleMLS ID #22607282, Ranel V Cox, Tierra Antigua Realty. MLS of Southern Arizona
- $1,399,0003 bd4 ba3k sqft3560 N San Sebastian Dr Lot # 12, Tucson, AZ 85750New ConstructionMLS ID #22604756, Denise Nicole Newton, Realty Executives Arizona Territory. MLS of Southern Arizona
- $599,0003 bd3 ba1.7k sqft6480 N Green Briar Dr, Tucson, AZ 85718For SaleMLS ID #22616478, Alicia Marie Pastore, Real Broker. MLS of Southern Arizona
- $1,350,0004 bd3 ba3.1k sqft3612 E Camino De Jaime, Tucson, AZ 85718For SaleMLS ID #22612094, Trisha A Lioy, Realty Executives Arizona Territory. MLS of Southern Arizona
- $975,0003 bd4 ba2.5k sqft2805 N Bella Terraza Ct N, Tucson, AZ 85712For SaleMLS ID #22603054, Jenifer Miranda, Tierra Antigua Realty. MLS of Southern Arizona
- $779,0003 bd3 ba2.4k sqft2644 E Via Corta Dei Fiori, Tucson, AZ 85718For SaleMLS ID #22615067, Kate Wright, Long Realty. MLS of Southern Arizona
