This charming homes offers a unique floor plan with a spacious living room, vaulted ceilings, a cozy fireplace, and a spiral staircase leading up to the loft area. The kitchen features a separate dining area, breakfast bar, pantry closet, an all appliances. All main bedrooms are downstairs with wood laminate flooring. House just had a new paint job with a fresh neutral tone. The master bathroom comes with a large tub and shower combo, double vanity sinks, and a large walk in closet.
The real bonus though is OUTSIDE. Enjoy the expansive, fully fenced area located on two full lots with a huge outdoor powered workshop garage. Whether you need extra storage, space for hobbies, or room for projects, this property offers flexibility. And the best part, it's out of city limits, on a dead end street, but also conveniently located near the city and interstates.
For sale
$210,000
4542 Pine Crest Dr, Haughton, LA 71037
3beds
1,587sqft
Single Family Residence
Built in 1990
7,274 Square Feet Lot
$207,000 Zestimate®
$132/sqft
$-- HOA
What's special
Unique floor planDouble vanity sinksBreakfast barCozy fireplaceVaulted ceilingsPantry closet
- 2 days
- 266
- 19
Likely to sell faster than
Zillow last checked:
Listing updated:
Listed by:
Rebecca Rasmussen 0995696160 318-752-2700,
RE/MAX Real Estate Services 318-752-2700
Source: NTREIS,MLS#: 21437577
Facts & features
Interior
Bedrooms & bathrooms
- Bedrooms: 3
- Bathrooms: 2
- Full bathrooms: 2
Primary bedroom
- Level: First
- Dimensions: 0 x 0
Bonus room
- Level: Second
- Dimensions: 0 x 0
Living room
- Level: First
- Dimensions: 0 x 0
Heating
- Central
Cooling
- Central Air, Electric
Appliances
- Included: Dishwasher, Gas Range, Microwave, Refrigerator
- Laundry: Washer Hookup, Dryer Hookup, Laundry in Utility Room
Features
- Double Vanity, Pantry, Walk-In Closet(s)
- Flooring: Laminate, Tile
- Has basement: No
- Number of fireplaces: 1
- Fireplace features: Wood Burning
Interior area
- Total interior livable area: 1,587 sqft
Video & virtual tour
Property
Parking
- Total spaces: 2
- Parking features: Garage Faces Front
- Attached garage spaces: 2
Features
- Levels: One and One Half
- Stories: 1.5
- Patio & porch: Covered
- Pool features: None
- Fencing: Full,Gate,Wood
Lot
- Size: 7,274 Square Feet
Details
- Additional structures: Outbuilding
- Has additional parcels: Yes
- Parcel number: 121076
Construction
Type & style
- Home type: SingleFamily
- Architectural style: Detached
- Property subtype: Single Family Residence
Materials
- Brick
- Foundation: Slab
- Roof: Shingle
Condition
- Resale
- Year built: 1990
Utilities & green energy
- Sewer: Private Sewer
- Water: Private
- Utilities for property: Electricity Connected, Natural Gas Available, Sewer Available, Separate Meters, Water Available
Community & HOA
Community
- Subdivision: Melville Place
HOA
- Has HOA: No
Location
- Region: Haughton
Financial & listing details
- Price per square foot: $132/sqft
- Tax assessed value: $176,137
- Annual tax amount: $1,188
- Date on market: 11/16/2026
- Electric utility on property: Yes
Estimated market value
$207,000
$197,000 - $217,000
$1,753/mo
Price history
| Date | Event | Price |
|---|---|---|
| 11/16/2026 | Listed for sale | $210,000+14.8%$132/sqft |
Source: NTREIS #21437577 Report a problem | ||
| 11/18/2025 | Listing removed | $1,600$1/sqft |
Source: Zillow Rentals Report a problem | ||
| 11/11/2025 | Price change | $1,600-3%$1/sqft |
Source: Zillow Rentals Report a problem | ||
| 10/27/2025 | Listed for rent | $1,650$1/sqft |
Source: Zillow Rentals Report a problem | ||
| 4/8/2021 | Listing removed | -- |
Source:  NWLAR #279781 Report a problem | ||
| 2/16/2021 | Pending sale | $183,000$115/sqft |
Source: NWLAR #279781 Report a problem | ||
| 2/12/2021 | Listed for sale | $183,000$115/sqft |
Source: NWLAR #279781 Report a problem | ||
| 12/27/2011 | Sold | -- |
Source: Public Record Report a problem | ||
| 11/16/2009 | Sold | -- |
Source: Public Record Report a problem | ||
| 6/18/2009 | Sold | -- |
Source: Public Record Report a problem | ||
Public tax history
| Year | Property taxes | Tax assessment |
|---|---|---|
| 2025 | $1,188 +0.4% | $17,614 |
| 2024 | $1,183 +14.1% | $17,614 +12.4% |
| 2023 | $1,037 +0.5% | $15,676 |
| 2022 | $1,031 | $15,676 |
| 2021 | $1,031 | $15,676 |
| 2020 | $1,031 -2.7% | $15,676 -0.8% |
| 2019 | $1,060 -46.6% | $15,810 |
| 2018 | $1,986 | $15,810 |
| 2017 | $1,986 | $15,810 |
Find assessor info on the county website
Monthly payment
Est. payment
Payment breakdown
Explore the cost of this home by adjusting the details. Changes won't be saved.Climate risks
Neighborhood: 71037
Nearby schools
Schools provided by the listing agent
- Elementary: Bossier ISD schools
- Middle: Bossier ISD schools
- High: Bossier ISD schools
- District: Bossier PSB
Source: NTREIS. This data may not be complete. We recommend contacting the local school district to confirm school assignments for this home.

Similar homes
- $210,0003 bd2 ba1.3k sqft969 Wafer Rd, Haughton, LA 71037For Sale
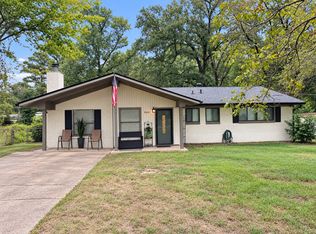 MLS ID #21374449, Karen Davis. NTREIS
- $--3 bd1 ba1.1k sqft389 Bodcau Station Rd, Haughton, LA 71037Auction
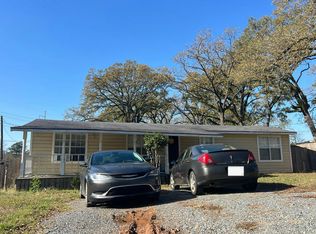 Auction.com 2
- $--3 bd2 ba1.9k sqft109 Pine Lake Dr, Haughton, LA 71037Auction
 Auction.com 1
- $179,9003 bd2 ba1k sqft2624 Oakside Dr, Haughton, LA 71037For SaleMLS ID #21434590, Jenny Spivey. NTREIS
- $233,5004 bd2 ba1.7k sqft206 Harvest Ln, Crowley, LA 70526For Sale
 MLS ID #2600009532, Darla Lejeune, Real Broker, LLC. ROAM MLS
