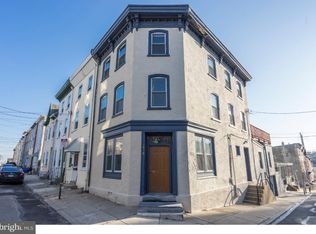
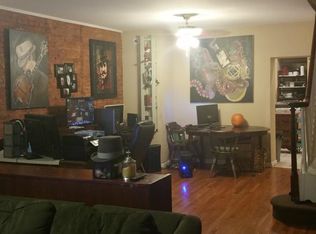
Four Bedrooms and Three Full Bathrooms. Manayunk Row Home. Walking distance to Main Street. Central Air. Recessed Lighting throughout. Small yard accessible from the Kitchen. Kitchen with Stainless Steel Appliances. Eat-In. Large Living and Dining Rooms. Full Basement. First Floor Full Bathroom. Second floor boasts One Bathroom with the Master Bedroom, another Full bathroom in the Hall, and the second bedroom and Laundry. Third Floor has two large sized bedrooms. All bedrooms have ceiling fans and closet space. High ceilings throughout. Easy access to major roadways, Septa public transportation, Trains, area Universities and Hospitals.
For sale
Price cut: $10K (9/22)
$389,900
4544 Ritchie St, Philadelphia, PA 19127
4beds
2,488sqft
Townhouse
Built in 1900
1,072 Square Feet Lot
$-- Zestimate®
$157/sqft
$-- HOA
What's special
Full basementFour bedroomsHigh ceilings throughoutRecessed lighting throughoutCentral air
- 75 days
- 262
- 12
Zillow last checked:
Listing updated:
Listed by:
James Parrella 267-977-7442,
Parrella Realty & Propert Management 2677665772
Source: Bright MLS,MLS#: PAPH2650926
Facts & features
Interior
Bedrooms & bathrooms
- Bedrooms: 4
- Bathrooms: 3
- Full bathrooms: 3
- Main level bathrooms: 1
Rooms
- Room types: Living Room, Dining Room, Bedroom 2, Bedroom 3, Bedroom 4, Kitchen, Bedroom 1, Laundry, Bathroom 1, Bathroom 2, Bathroom 3
Bedroom 1
- Level: Upper
Bedroom 2
- Level: Upper
Bedroom 3
- Level: Upper
Bedroom 4
- Level: Upper
Bathroom 1
- Level: Main
Bathroom 2
- Level: Upper
Bathroom 3
- Level: Upper
Dining room
- Level: Main
Kitchen
- Level: Main
Laundry
- Level: Upper
Living room
- Level: Main
Heating
- Hot Water, Natural Gas
Cooling
- Central Air, Electric
Appliances
- Included: Stainless Steel Appliance(s), Gas Water Heater
- Laundry: Laundry Room
Features
- Ceiling Fan(s), Combination Dining/Living, Dining Area, Open Floorplan, Eat-in Kitchen, Recessed Lighting
- Flooring: Carpet, Wood
- Basement: Full,Unfinished
- Has fireplace: No
Interior area
- Total structure area: 2,488
- Total interior livable area: 2,488 sqft
- Finished area above ground: 2,488
- Finished area below ground: 0
Property
Parking
- Parking features: On Street
- Has uncovered spaces: Yes
Accessibility
- Accessibility features: None
Features
- Levels: Three
- Stories: 3
- Pool features: None
Lot
- Size: 1,072 Square Feet
- Dimensions: 16.00 x 67.00
Details
- Additional structures: Above Grade, Below Grade
- Parcel number: 211507300
- Zoning: RSA5
- Special conditions: Standard
Construction
Type & style
- Home type: Townhouse
- Architectural style: Straight Thru
- Property subtype: Townhouse
Materials
- Masonry
- Foundation: Slab, Stone
Condition
- Very Good
- New construction: No
- Year built: 1900
Utilities & green energy
- Sewer: No Septic System
- Water: Public
Community & HOA
Community
- Subdivision: Manayunk
HOA
- Has HOA: No
Location
- Region: Philadelphia
- Municipality: PHILADELPHIA
Financial & listing details
- Price per square foot: $157/sqft
- Tax assessed value: $395,700
- Annual tax amount: $5,539
- Date on market: 7/22/2026
- Listing agreement: Exclusive Right To Sell
- Ownership: Fee Simple
Estimated market value
Not available
Estimated sales range
Not available
Not available
Price history
| Date | Event | Price |
|---|---|---|
| 9/22/2026 | Price change | $389,900-2.5%$157/sqft |
Source:  Bright MLS #PAPH2650926 Report a problem Bright MLS #PAPH2650926 Report a problem | ||
| 7/22/2026 | Listed for sale | $399,900+142.4%$161/sqft |
Source: Bright MLS #PAPH2650926 Report a problem | ||
| 3/24/2021 | Listing removed | -- |
Source: Owner Report a problem | ||
| 8/7/2020 | Listing removed | $2,200$1/sqft |
Source: Owner Report a problem | ||
| 7/10/2020 | Listed for rent | $2,200$1/sqft |
Source: Owner Report a problem | ||
| 9/26/2014 | Sold | $165,000$66/sqft |
Source: Agent Provided Report a problem | ||
Public tax history
| Year | Property taxes | Tax assessment |
|---|---|---|
| 2025 | $4,955 +19.4% | $354,000 +19.4% |
| 2024 | $4,152 | $296,600 |
| 2023 | $4,152 +7.5% | $296,600 |
| 2022 | $3,861 | -- |
| 2021 | $3,861 -4.4% | -- |
| 2018 | $4,037 | -- |
| 2017 | $4,037 +20.4% | -- |
| 2016 | $3,354 | -- |
| 2015 | $3,354 | -- |
| 2014 | $3,354 +36.8% | $239,600 +1127.5% |
| 2012 | $2,452 | $19,520 |
| 2011 | -- | $19,520 |
| 2010 | -- | $19,520 |
| 2009 | -- | $19,520 |
| 2008 | -- | $19,520 |
| 2007 | -- | $19,520 +7.6% |
| 2006 | -- | $18,144 |
| 2005 | -- | $18,144 |
| 2004 | -- | $18,144 +5.6% |
| 2003 | -- | $17,184 |
| 2002 | -- | $17,184 +16.7% |
| 2000 | -- | $14,720 +16.2% |
| 1999 | -- | $12,672 |
Find assessor info on the county website
Monthly payment
Est. payment
Payment breakdown
Explore the cost of this home by adjusting the details. Changes won't be saved.Climate risks
Neighborhood: Manayunk
Nearby schools
- $435,6003 bd2 ba2.4k sqft4546 Ritchie St, Philadelphia, PA 19127Off Market
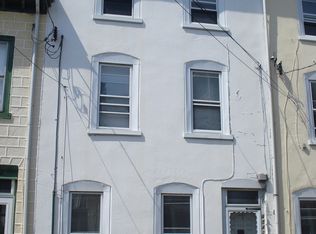
- $314,9004 bd2 ba-- sqft4542 Ritchie St #HOUSE, Philadelphia, PA 19127Off Market
- $363,9004 bd2 ba2.2k sqft4542 Ritchie St, Philadelphia, PA 19127Off Market
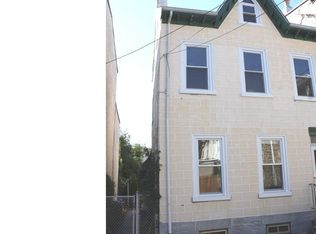
- $283,3003 bd1 ba1.5k sqft4540 Ritchie St, Philadelphia, PA 19127Off Market
Similar homes
- $394,5004 bd2 ba1.8k sqft206 Baldwin St, Philadelphia, PA 19127For Sale

 MLS ID #PAPH2666290, Joe Herzog, Compass RE. Bright MLS
 - $429,0004 bd2 ba1.8k sqft4518 Ritchie St, Philadelphia, PA 19127For Sale
 MLS ID #PAPH2659214, Matthew DeSantis, Keller Williams Real Estate-Horsham. Bright MLS
 - $399,9005 bd2 ba2.2k sqft159 Hermitage St, Philadelphia, PA 19127For Sale
 MLS ID #PAPH2649572, Holly Purdy, RE/MAX of Gettysburg. Bright MLS
 - $400,0003 bd2 ba1.5k sqft348 Delmar St, Philadelphia, PA 19128For Sale
 MLS ID #PAPH2675714, Katelyn Gallagher, BHHS Fox & Roach-Haverford. Bright MLS
 - $425,0004 bd4 ba1.6k sqft160 East St, Philadelphia, PA 19127For SaleMLS ID #PAPH2662482, Kimberly Cassidy, KW Empower. Bright MLS
- $335,0004 bd2 ba1.6k sqft4706 Fowler St, Philadelphia, PA 19127For SaleMLS ID #PAPH2633012, Christy Bond, Long & Foster Real Estate, Inc.. Bright MLS
- $475,0004 bd2 ba2.3k sqft182 Dupont St, Philadelphia, PA 19127For SaleMLS ID #PAPH2623978, Rehana Syed, Springer Realty Group. Bright MLS
- $375,0004 bd2 ba1.7k sqft114 W Salaignac St, Philadelphia, PA 19127For SaleMLS ID #PAPH2665450, Jim Romano, Keller Williams Real Estate-Blue Bell. Bright MLS
- $399,0003 bd2 ba1.6k sqft223 Grape St, Philadelphia, PA 19128For SaleMLS ID #PAPH2672244, Matthew Aragona, Compass RE. Bright MLS
- $323,0004 bd2 ba1.7k sqft147 Green Ln, Philadelphia, PA 19127For SaleMLS ID #PAPH2597526, Mike Moss, Mercury Real Estate Group. Bright MLS
- $365,0003 bd2 ba1.4k sqft3936 Mitchell St, Philadelphia, PA 19128For SaleMLS ID #PAPH2677238, Justin Mailloux, RE/MAX One Realty - TCDT. Bright MLS
- $380,0005 bd2 ba1.7k sqft106 W Salaignac St, Philadelphia, PA 19127For SaleMLS ID #PAPH2603596, Michelle Schoen, BHHS Fox & Roach-Chestnut Hill. Bright MLS
- $315,0002 bd1 ba1.2k sqft4716 Mansion St, Philadelphia, PA 19127For SaleMLS ID #PAPH2675510, Nick Rau, KW Empower. Bright MLS
- $405,0004 bd2 ba1.5k sqft523 Green Ln, Philadelphia, PA 19128For SaleMLS ID #PAPH2666878, Jayme Feiertag, Keller Williams Real Estate-Blue Bell. Bright MLS
- $420,0003 bd2 ba1.5k sqft5945 Houghton St, Philadelphia, PA 19128For SaleMLS ID #PAPH2675428, Kyleigh Kittredge, KW Empower. Bright MLS
- $415,0005 bd2 ba2.1k sqft3959 Terrace St, Philadelphia, PA 19128For SaleMLS ID #PAPH2667686, Shujun Liu, Plus Realtors. Bright MLS
- $389,9005 bd1 ba1.7k sqft330 Gates St, Philadelphia, PA 19128For SaleMLS ID #PAPH2674816, Dennis McGuinn, Realty Broker Direct. Bright MLS
- $385,0002 bd2 ba1.5k sqft4517 Wilde St, Philadelphia, PA 19127For SaleMLS ID #PAPH2650700, Baiyina Brown, BHHS Fox & Roach-Chestnut Hill. Bright MLS
- $380,0003 bd2 ba1.4k sqft308 Cotton St, Philadelphia, PA 19128For SaleMLS ID #PAPH2652990, Jeanne Whipple, Elfant Wissahickon Realtors. Bright MLS
