Welcome home to this 5 bedroom, 2 full bath, 2284 sqft home on a cobblestone street in the heart of Manayunk, just 3 blocks off of Main St. Walk in to a well-lit living room with hardwood floors, through the dining room also with hardwood floors, and on to the kitchen with soft-close, dovetailed drawers and white shaker cabinets, tile backsplash, stainless steel appliances and granite counters. A first floor full bath and large rear yard makes it perfect for entertaining. Second floor boasts 3 bedrooms and large hall bath with white subway tile shower/tub combo. First floor laundry. With new furnace installed November 2025, this house is move-in ready. Sellers have been collecting $3200 per month rent for the last three years, but chose not to find new tenant before listing. So perfect rental or make it your own. Come take a look!
For sale
Price cut: $9.1K (9/23)
$399,900
159 Hermitage St, Philadelphia, PA 19127
5beds
2,284sqft
Townhouse
Built in 1925
1,980 Square Feet Lot
$-- Zestimate®
$175/sqft
$-- HOA
What's special
First floor laundryLarge rear yardTile backsplashCobblestone streetHardwood floorsGranite countersStainless steel appliances
- 82 days
- 654
- 91
Zillow last checked:
Listing updated:
Listed by:
Holly Purdy 717-321-3333,
RE/MAX of Gettysburg (717) 338-0881
Source: Bright MLS,MLS#: PAPH2649572
Facts & features
Interior
Bedrooms & bathrooms
- Bedrooms: 5
- Bathrooms: 2
- Full bathrooms: 2
- Main level bathrooms: 1
Rooms
- Room types: Living Room, Dining Room, Bedroom 2, Bedroom 3, Bedroom 4, Bedroom 5, Kitchen, Bedroom 1, Storage Room, Bathroom 1, Bathroom 2
Bedroom 1
- Features: Flooring - Carpet, Ceiling Fan(s)
- Level: Upper
Bedroom 2
- Features: Flooring - Carpet, Ceiling Fan(s)
- Level: Upper
Bedroom 3
- Features: Flooring - Carpet, Ceiling Fan(s)
- Level: Upper
Bedroom 4
- Features: Flooring - Carpet, Ceiling Fan(s)
- Level: Upper
Bedroom 5
- Features: Flooring - Carpet, Ceiling Fan(s), Flooring - Tile/Brick
- Level: Upper
Bathroom 1
- Features: Flooring - Tile/Brick, Bathroom - Walk-In Shower
- Level: Main
Bathroom 2
- Features: Bathroom - Tub Shower, Flooring - Tile/Brick
- Level: Upper
Dining room
- Features: Flooring - Wood
- Level: Main
Kitchen
- Features: Flooring - Tile/Brick
- Level: Main
Living room
- Features: Flooring - HardWood
- Level: Main
Storage room
- Level: Lower
Heating
- Hot Water, Natural Gas
Cooling
- Central Air, Electric
Appliances
- Included: Electric Water Heater
- Laundry: Main Level
Features
- Basement: Full,Unfinished
- Has fireplace: No
Interior area
- Total structure area: 2,984
- Total interior livable area: 2,284 sqft
- Finished area above ground: 2,284
- Finished area below ground: 0
Property
Parking
- Parking features: On Street
- Has uncovered spaces: Yes
Accessibility
- Accessibility features: Other
Features
- Levels: Three
- Stories: 3
- Pool features: None
Lot
- Size: 1,980 Square Feet
- Dimensions: 22.00 x 90.00
Details
- Additional structures: Above Grade, Below Grade
- Parcel number: 211423300
- Zoning: RSA5
- Special conditions: Standard
Construction
Type & style
- Home type: Townhouse
- Architectural style: Straight Thru,Dutch
- Property subtype: Townhouse
Materials
- Masonry
- Foundation: Stone
Condition
- New construction: No
- Year built: 1925
Utilities & green energy
- Sewer: Public Sewer
- Water: Public
Community & HOA
Community
- Subdivision: Manayunk
HOA
- Has HOA: No
Location
- Region: Philadelphia
- Municipality: PHILADELPHIA
Financial & listing details
- Price per square foot: $175/sqft
- Tax assessed value: $491,800
- Annual tax amount: $6,884
- Date on market: 7/23/2026
- Listing agreement: Exclusive Right To Sell
- Inclusions: Stove, Refrigerator, Oven / Range, Dishwasher, Washer And Dryer
- Ownership: Fee Simple
Estimated market value
Not available
Estimated sales range
Not available
Not available
Price history
| Date | Event | Price |
|---|---|---|
| 9/23/2026 | Price change | $399,900-2.2%$175/sqft |
Source:  Bright MLS #PAPH2649572 Report a problem Bright MLS #PAPH2649572 Report a problem | ||
| 9/3/2026 | Price change | $409,000-3.8%$179/sqft |
Source: Bright MLS #PAPH2649572 Report a problem | ||
| 8/14/2026 | Price change | $425,000-2.3%$186/sqft |
Source: Bright MLS #PAPH2649572 Report a problem | ||
| 7/23/2026 | Listed for sale | $435,000+46.5%$190/sqft |
Source: Bright MLS #PAPH2649572 Report a problem | ||
| 6/25/2024 | Listing removed | -- |
Source: Zillow Rentals Report a problem | ||
| 4/16/2024 | Listed for rent | $3,200$1/sqft |
Source: Zillow Rentals Report a problem | ||
| 8/25/2022 | Listing removed | -- |
Source: Zillow Rental Manager Report a problem | ||
| 8/3/2022 | Listed for rent | $3,200+16.4%$1/sqft |
Source: Zillow Rental Manager Report a problem | ||
| 6/28/2021 | Listing removed | -- |
Source: Zillow Rental Manager Report a problem | ||
| 6/19/2021 | Listed for rent | $2,750+41%$1/sqft |
Source: Zillow Rental Manager Report a problem | ||
| 5/8/2020 | Sold | $297,000-5.7%$130/sqft |
Source: Public Record Report a problem | ||
| 3/28/2020 | Pending sale | $315,000$138/sqft |
Source: Elfant Wissahickon-Mt Airy #PAPH840804 Report a problem | ||
| 10/9/2019 | Listed for sale | $315,000+89.8%$138/sqft |
Source: Elfant Wissahickon-Mt Airy #PAPH840804 Report a problem | ||
| 3/6/2019 | Listing removed | $1,950$1/sqft |
Source: Sterling Real Estate Report a problem | ||
| 2/3/2019 | Listed for rent | $1,950$1/sqft |
Source: Sterling Real Estate Report a problem | ||
| 10/28/2015 | Sold | $166,000-11.9%$73/sqft |
Source: Public Record Report a problem | ||
| 11/6/2014 | Price change | $188,500-0.3%$83/sqft |
Source: Kershaw Esposito Real Estate and Property Management #6430237 Report a problem | ||
| 8/17/2014 | Price change | $189,000-4.1%$83/sqft |
Source: Kershaw Esposito Real Estate and Property Management #6430237 Report a problem | ||
| 7/26/2014 | Listed for sale | $197,000-1.5%$86/sqft |
Source: Kershaw Esposito Real Estate and Property Management #6430237 Report a problem | ||
| 12/22/2013 | Listing removed | $199,900$88/sqft |
Source: Keller Williams Real Estate- Blue Bell #6259617 Report a problem | ||
| 8/3/2013 | Listed for sale | $199,900$88/sqft |
Source: Keller Williams Real Estate Report a problem | ||
Public tax history
| Year | Property taxes | Tax assessment |
|---|---|---|
| 2025 | $6,884 +18.7% | $491,800 +18.7% |
| 2024 | $5,798 | $414,200 |
| 2023 | $5,798 +73.9% | $414,200 |
| 2022 | $3,334 | -- |
| 2021 | $3,334 +1.8% | -- |
| 2018 | $3,277 | -- |
| 2017 | $3,277 +6.1% | -- |
| 2016 | $3,089 | -- |
| 2015 | $3,089 | -- |
| 2014 | $3,089 +20.9% | $220,700 +918.7% |
| 2012 | $2,555 | $21,664 |
| 2011 | -- | $21,664 |
| 2010 | -- | $21,664 |
| 2009 | -- | $21,664 |
| 2008 | -- | $21,664 |
| 2007 | -- | $21,664 +7.5% |
| 2006 | -- | $20,160 |
| 2005 | -- | $20,160 |
| 2004 | -- | $20,160 +5% |
| 2003 | -- | $19,200 +2.9% |
| 2002 | -- | $18,656 +14.1% |
| 2000 | -- | $16,352 +1% |
| 1999 | -- | $16,192 |
Find assessor info on the county website
Monthly payment
Est. payment
Payment breakdown
Explore the cost of this home by adjusting the details. Changes won't be saved.Climate risks
Neighborhood: Manayunk
Nearby schools
- $389,5005 bd1 ba2.2k sqft157 Hermitage St, Philadelphia, PA 19127Off Market
- $391,5004 bd2 ba2.2k sqft161 Hermitage St, Philadelphia, PA 19127Off Market

- $447,2005 bd2 ba2.2k sqft155 Hermitage St, Philadelphia, PA 19127Off Market
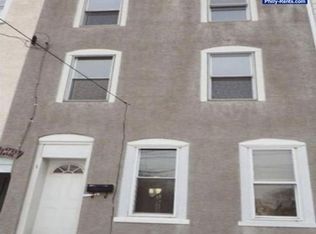
- $319,9004 bd1 ba1.8k sqft153 Hermitage St, Philadelphia, PA 19127Off Market
Similar homes
- $429,0004 bd2 ba1.8k sqft4518 Ritchie St, Philadelphia, PA 19127For Sale
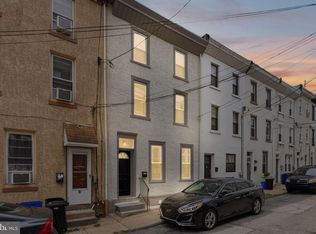
 MLS ID #PAPH2659214, Matthew DeSantis, Keller Williams Real Estate-Horsham. Bright MLS
 - $419,0003 bd3 ba2k sqft112 Hermit St, Philadelphia, PA 19127For Sale
 MLS ID #PAPH2662786, Michael McNally, Bodhi Real Estate Ltd. Bright MLS
 - $450,0004 bd2 ba2.1k sqft230 Hermitage St, Philadelphia, PA 19127For Sale
 MLS ID #PAPH2629530, Danielle Akif, KW Empower. Bright MLS
 - $429,9003 bd3 ba1.8k sqft207 Lauriston St, Philadelphia, PA 19128For Sale
 MLS ID #PAPH2667720, Yan (Diana) Qi, Keller Williams Real Estate-Blue Bell. Bright MLS
 - $385,0004 bd2 ba1.8k sqft6329 Ross St, Philadelphia, PA 19144For SaleMLS ID #PAPH2677396, Monica Lovett, Compass RE. Bright MLS
- $398,5003 bd2 ba1.5k sqft4107 Manayunk Ave, Philadelphia, PA 19128For SaleMLS ID #PAPH2658592, Lisa Murphy, Compass RE. Bright MLS
- $399,5003 bd1 ba1.8k sqft440 N 38th St, Philadelphia, PA 19104For SaleMLS ID #PAPH2676236, Liz Clark, Compass RE. Bright MLS
- $350,0004 bd1 ba1.2k sqft3305 Krail St, Philadelphia, PA 19129For SaleMLS ID #PAPH2671864, Vincent Mancini, KW Empower. Bright MLS
- $365,0003 bd1 ba1.5k sqft231 Sumac St, Philadelphia, PA 19128For SaleMLS ID #PAPH2653404, Lindsay Alexander, Compass RE. Bright MLS
- $319,9003 bd1 ba1.3k sqft259 Lauriston St, Philadelphia, PA 19128For SaleMLS ID #PAPH2677630, Lisa Murphy, Compass RE. Bright MLS
- $489,9003 bd3 ba1.8k sqft4330 Pechin St, Philadelphia, PA 19128For SaleMLS ID #PAPH2664236, Dylan Bear, Real of Pennsylvania. Bright MLS
- $375,0003 bd2 ba2k sqft2138 Morris St, Philadelphia, PA 19145For SaleMLS ID #PAPH2611840, Heidi Logan, BHHS Fox & Roach At the Harper, Rittenhouse Square. Bright MLS
- $400,0003 bd2 ba2.3k sqft188 Glentay Ave, Lansdowne, PA 19050For SaleMLS ID #PADE2121882, Eileen Gray, Coldwell Banker Realty. Bright MLS
- $365,0003 bd2 ba1.5k sqft317 E Vernon Rd, Philadelphia, PA 19119For SaleMLS ID #PAPH2667998, Ryan Lockstein, Rosedale Real Estate LLC. Bright MLS
- $399,9003 bd2 ba1.4k sqft319 Powell Rd, Springfield, PA 19064For SaleMLS ID #PADE2124986, Nicole Erickson, Keller Williams Main Line. Bright MLS
- $489,0004 bd3 ba2.1k sqft10200 Haldeman Ave, Philadelphia, PA 19116For SaleMLS ID #PAPH2679844, Tetyana Ilashvili, Market Force Realty. Bright MLS
- $399,9003 bd3 ba1.2k sqft1330 Shelmire Ave, Philadelphia, PA 19111For SaleMLS ID #PAPH2664884, Aws Abdelaziz, RE/MAX Access. Bright MLS
- $265,0003 bd2 ba1.9k sqft1340 Van Kirk St, Philadelphia, PA 19149For SaleMLS ID #PAPH2675684, ZJ Jasdi, Keller Williams Real Estate-Blue Bell. Bright MLS
- $425,0006 bd3 ba2.4k sqft3516 Finlaw Ave, Pennsauken, NJ 08109For SaleMLS ID #NJCD2124648, John DeFeo, Fathom Realty NJ, LLC. Bright MLS
- $399,9994 bd2 ba1.9k sqft2232 E Helms Mnr, Upper Chichester, PA 19061For SaleMLS ID #PADE2124418, Sebastian Brevart, RE/MAX Town & Country. Bright MLS
