Stunning End-Unit Townhome in the Gated Villas at Cherry Hills - Lock & Leave, Maintenance-Free Living at its Best!
Nestled in the highly sought-after gated community of Villas at Cherry Hills, this meticulously maintained end-unit townhome offers over 3,000 square feet of luxurious living space. Ideal for both relaxation and entertaining, this home boasts 4 bedrooms and 4 bathrooms, making it perfect for any lifestyle.
The main floor bedroom is perfect for use as a guest room or home office. The spacious primary suite offers a peaceful retreat, complete with double walk-in closets and a luxurious 5-piece bath featuring a jetted tub and separate shower. The chef-inspired kitchen is a true highlight, equipped with modern appliances, ample cabinetry, and beautiful countertops. Abundant storage can be found throughout, including a convenient walk-in pantry and plenty of linen closets.
The home is wired for sound throughout, creating the perfect atmosphere for every occasion. The open layout flows seamlessly with abundant natural light, offering the ideal space for both entertaining and relaxation. The attached 2-car garage adds convenience and extra storage space.
The lower level of the home features a custom wine cellar, a media room with surround sound, and an oversized bedroom with a Murphy bed, providing great multipurpose space. All TV’s, built in speakers, and a lot of technology components are included with the home.
Move-in ready and a tremendous value, this home is located within a gated community offering privacy and security. It’s also centrally located near top amenities in the Denver Tech Center. Don’t miss the opportunity to make this pristine, maintenance-free home yours!
Sold for $860,000
$860,000
4545 S Monaco Street #119, Denver, CO 80237
4beds
3,018sqft
Townhouse
Built in 2006
2,325 Square Feet Lot
$811,000 Zestimate®
$285/sqft
$3,581 Estimated rent
Home value
$811,000
$754,000 - $876,000
$3,581/mo
Zestimate® history
Owner options
List your home for rent
$3,581/mo
Rent Zestimate®
Find your next renter with Zillow Rental Manager. Plus, with online applications, you can quickly screen prospective tenants – for free.
$3,581/mo
Rent Zestimate®
Refinance and save
$5,750/mo
Est. payment
Refinancing to a lower rate could help reduce your monthly payments and save thousands over the life of the loan.
$5,750/mo
Est. payment
Explore your selling options
Work with a Zillow partner agent
Leverage their expertise and Zillow's premium Showcase listings to get your home seen by more buyers.
Get startedList with your own agent
Get your home in front of millions of buyers by listing it on Zillow.
Learn how to do itSell it yourself
Take full control of how buyers see your home on Zillow by listing For Sale by Owner (FSBO).
List your homeWhat's special
Zillow last checked:
Listing updated:
Listed by:
Nancy Walters 720-220-5446 nwalters@kentwood.com,
Kentwood Real Estate DTC, LLC
Bought with:
Nancy Walters, 100075143
Kentwood Real Estate DTC, LLC
Source: REcolorado as distributed by MLS GRID,MLS#: 5777410
Facts & features
Interior
Bedrooms & bathrooms
- Bedrooms: 4
- Bathrooms: 4
- Full bathrooms: 2
- 3/4 bathrooms: 2
- Main level bathrooms: 1
- Main level bedrooms: 1
Primary bedroom
- Level: Upper
Bedroom
- Level: Upper
Bedroom
- Description: Currently Used As Office
- Level: Main
Bedroom
- Description: Includes Murphy Bed. Currently Used As Gym
- Level: Basement
Primary bathroom
- Level: Upper
Bathroom
- Level: Upper
Bathroom
- Level: Main
Bathroom
- Level: Basement
Dining room
- Level: Main
Kitchen
- Level: Main
Laundry
- Level: Upper
Living room
- Level: Main
Media room
- Level: Basement
Utility room
- Level: Basement
Other
- Level: Basement
Heating
- Forced Air
Cooling
- Central Air
Appliances
- Included: Bar Fridge, Cooktop, Dishwasher, Disposal, Gas Water Heater, Humidifier, Microwave, Oven, Refrigerator, Self Cleaning Oven
Features
- Audio/Video Controls, Entrance Foyer, Five Piece Bath, Granite Counters, High Ceilings, High Speed Internet, Pantry, Primary Suite, Smart Thermostat, Smoke Free, Sound System, Vaulted Ceiling(s), Walk-In Closet(s), Wired for Data
- Flooring: Tile, Wood
- Windows: Bay Window(s), Double Pane Windows, Window Coverings
- Basement: Crawl Space,Partial,Sump Pump
- Number of fireplaces: 1
- Fireplace features: Gas, Living Room
- Common walls with other units/homes: End Unit
Interior area
- Total structure area: 3,018
- Total interior livable area: 3,018 sqft
- Finished area above ground: 2,122
- Finished area below ground: 851
Property
Parking
- Total spaces: 2
- Parking features: Concrete, Dry Walled, Lighted, Garage Door Opener
- Attached garage spaces: 2
Features
- Levels: Two
- Stories: 2
- Entry location: Ground
- Patio & porch: Deck
- Exterior features: Gas Grill, Gas Valve, Rain Gutters
Lot
- Size: 2,325 Square Feet
Details
- Parcel number: 708102063
- Zoning: B-4
- Special conditions: Standard
Construction
Type & style
- Home type: Townhouse
- Architectural style: Contemporary
- Property subtype: Townhouse
- Attached to another structure: Yes
Materials
- Brick, Frame
- Roof: Concrete
Condition
- Year built: 2006
Utilities & green energy
- Electric: 110V
- Sewer: Public Sewer
- Water: Public
- Utilities for property: Cable Available, Electricity Connected, Internet Access (Wired), Natural Gas Available, Natural Gas Connected
Green energy
- Energy efficient items: Thermostat
Community & HOA
Community
- Security: Carbon Monoxide Detector(s), Smart Cameras, Smart Locks, Smart Security System, Smoke Detector(s), Video Doorbell
- Subdivision: Villas At Cherry Hills
HOA
- Has HOA: Yes
- Amenities included: Garden Area, Gated, Parking, Pond Seasonal, Trail(s)
- Services included: Reserve Fund, Insurance, Irrigation, Maintenance Grounds, Snow Removal, Water
- HOA fee: $575 monthly
- HOA name: Advance HOA
- HOA phone: 303-482-2213
Location
- Region: Denver
Financial & listing details
- Price per square foot: $285/sqft
- Tax assessed value: $783,300
- Annual tax amount: $3,847
- Date on market: 3/6/2025
- Listing terms: Cash,Conventional
- Exclusions: Sellers Personal Property And All Staging Items
- Ownership: Corporation/Trust
- Electric utility on property: Yes
- Road surface type: Paved
Price history
| Date | Event | Price |
|---|---|---|
| 4/30/2025 | Sold | $860,000-2.2%$285/sqft |
Source:  REcolorado as distributed by MLS GRID #5777410 Report a problem REcolorado as distributed by MLS GRID #5777410 Report a problem | ||
| 3/26/2025 | Pending sale | $879,000$291/sqft |
Source: REcolorado as distributed by MLS GRID #5777410 Report a problem | ||
| 3/6/2025 | Listed for sale | $879,000$291/sqft |
Source: REcolorado as distributed by MLS GRID #5777410 Report a problem | ||
Public tax history
| Year | Property taxes | Tax assessment |
|---|---|---|
| 2025 | $3,932 +2.2% | $55,230 +11.2% |
| 2024 | $3,847 +10.2% | $49,650 -6% |
| 2023 | $3,492 +3.6% | $52,840 +20.3% |
| 2022 | $3,371 +8% | $43,910 -2.8% |
| 2021 | $3,121 +2.9% | $45,170 +7.4% |
| 2020 | $3,033 -6.7% | $42,064 -0.7% |
| 2019 | $3,252 | $42,358 +0.8% |
| 2018 | $3,252 +0.3% | $42,040 |
| 2017 | $3,243 +1.5% | $42,040 +2.8% |
| 2016 | $3,196 +25.9% | $40,910 |
| 2015 | $2,539 -9.2% | $40,910 +33.8% |
| 2014 | $2,795 +1.7% | $30,570 |
| 2013 | $2,749 +9.8% | $30,570 +1.3% |
| 2012 | $2,504 -15.7% | $30,180 -18.6% |
| 2010 | $2,971 -5.9% | $37,070 |
| 2009 | $3,156 -0.7% | $37,070 -2.8% |
| 2008 | $3,177 | $38,120 |
Find assessor info on the county website
Neighborhood: Southmoor Park
Nearby homes
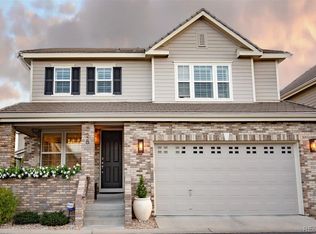
- $945,0004 bd4 ba3.3k sqft4545 S Monaco St UNIT 328, Denver, CO 80237Sold
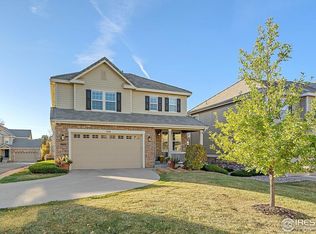
- $882,0004 bd4 ba3.8k sqft4545 S Monaco St UNIT 324, Denver, CO 80237Sold
- $690,0005 bd4 ba3.4k sqft4545 S Monaco St UNIT 144, Denver, CO 80237Sold

- $790,0003 bd3 ba3k sqft4545 S Monaco St UNIT 124, Denver, CO 80237Sold

- $732,0003 bd3 ba3.2k sqft4545 S Monaco St UNIT 125, Denver, CO 80237Sold
- $692,0003 bd3 ba3.2k sqft4545 S Monaco St UNIT 128, Denver, CO 80237Sold
- $970,0005 bd3 ba4.2k sqft4545 S Monaco St UNIT 331, Denver, CO 80237Sold
- $959,0004 bd4 ba3.3k sqft4545 S Monaco St UNIT 436, Denver, CO 80237For Sale
Nearby schools
GreatSchools rating
- 9/10Southmoor Elementary SchoolGrades: PK-5Distance: 1 mi
- 3/10Hamilton Middle SchoolGrades: 6-8Distance: 2.1 mi
- 6/10Thomas Jefferson High SchoolGrades: 9-12Distance: 1.1 mi
Schools provided by the listing agent
- Elementary: Southmoor
- Middle: Hamilton
- High: Thomas Jefferson
- District: Denver 1
Source: REcolorado as distributed by MLS GRID. This data may not be complete. We recommend contacting the local school district to confirm school assignments for this home.
Get a cash offer in 3 minutes
Find out how much your home could sell for in as little as 3 minutes with a no-obligation cash offer.
Estimated market value
$811,000
Get a cash offer in 3 minutes
Find out how much your home could sell for in as little as 3 minutes with a no-obligation cash offer.
Estimated market value
$811,000
- Colorado
- Denver County
- Denver
- 80237
- Southmoor Park
- 4545 S Monaco Street Unit 119
