Skip main navigation
Sold for $970,000
  • $970,000

    4545 S Monaco Street #331, Denver, CO 80237

    5beds
    4,258sqft
    Single Family Residence
    Built in 2012
    2,717 Square Feet Lot
    $965,400 Zestimate®
    $228/sqft
    $4,550 Estimated rent

    Home value

    $965,400

    $917,000 - $1.02M

    $4,550/mo

    Zestimate® history
    Loading
    Loading...

    Owner options

    List your home for rent

    $4,550/mo

    Rent Zestimate®

    Find your next renter with Zillow Rental Manager. Plus, with online applications, you can quickly screen prospective tenants – for free.

    Learn more

    $4,550/mo

    Rent Zestimate®

    Refinance and save

    $5,937/mo

    Est. payment

    Refinancing to a lower rate could help reduce your monthly payments and save thousands over the life of the loan.

    See today's rates

    $5,937/mo

    Est. payment

    Explore your selling options

    Work with a Zillow partner agent

    Leverage their expertise and Zillow's premium Showcase listings to get your home seen by more buyers.

    Get started

    List with your own agent

    Get your home in front of millions of buyers by listing it on Zillow.

    Learn how to do it

    Sell it yourself

    Take full control of how buyers see your home on Zillow by listing For Sale by Owner (FSBO).

    List your home

    What's special

    Quiet gated communityPatio-style single-family homeOversized baseboardsPrimary suiteTailored trim detailsNew paintLight-filled main level
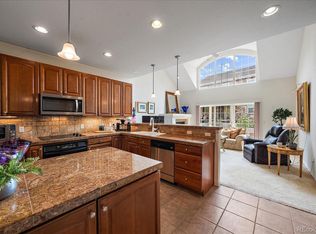
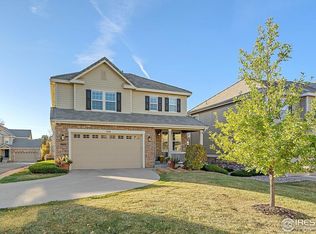
    Enjoy effortless, low-maintenance living in the gated Villas at Cherry Hills, a patio-style single-family home that has been thoughtfully and completely remodeled with elevated finishes and custom woodwork throughout. Solid white oak floors, oversized baseboards, new white oak staircases, and tailored trim details set a tone of understated luxury. The light-filled main level features an open-concept layout connecting the living, dining, and kitchen spaces, ideal for everyday living and entertaining. Large windows throughout the home provide abundant natural light. The gourmet kitchen is a true centerpiece with custom wood cabinetry, soft-close drawers, a full quartz slab island, apron-front sink, and Smart GE Café appliances, including a six-burner gas range, double ovens, microwave drawer, and refrigerator. Designer lighting includes under-cabinet lighting, pendants, and a statement chandelier. The main level also offers a private bedroom with two closets, a bay window, and a beautifully remodeled bathroom with a walk-in shower. The living room features a custom gas fireplace, while the dining area opens to a private patio, perfect for outdoor dining and grilling. Upstairs includes a second living area, the primary suite, three additional bedrooms, a full bath, and a remodeled laundry room. The primary suite features a spa-inspired bathroom with a soaking tub, frameless glass walk-in shower with rain heads, double vanity, custom lighting, and a walk-in closet with built-in shelving. Additional upgrades include new paint, custom windowsills, new wood doors and trim, and a newer HVAC system with HEPA filtration and humidifier. Ideally located in the heart of the Denver Tech Center, this quiet gated community offers private green space and walkable access to RTD, dining, shopping, fitness, parks, and trails. Refined living, thoughtfully designed and perfectly located.

    Zillow last checked:

    Listing updated:

    Listed by:

    Delroy Gill 303-803-0258 delroy@refinedresidence.com,

    LIV Sotheby's International Realty

    Bought with:

    Bonnie Emmett, 40000219

    RE/MAX Professionals

    Source: REcolorado as distributed by MLS GRID,MLS#: 8459450MLS Logo

    Facts & features

    Interior

    Bedrooms & bathrooms
    • Bedrooms: 5
    • Bathrooms: 3
    • Full bathrooms: 3
    • Main level bathrooms: 1
    • Main level bedrooms: 1
    Bedroom
    • Level: Main
    Bedroom
    • Features: Primary Suite
    • Level: Upper
    Bedroom
    • Level: Upper
    Bedroom
    • Level: Upper
    Bedroom
    • Level: Upper
    Bathroom
    • Level: Main
    Bathroom
    • Features: En Suite Bathroom, Primary Suite
    • Level: Upper
    Bathroom
    • Level: Upper
    Dining room
    • Level: Main
    Family room
    • Level: Main
    Kitchen
    • Level: Main
    Laundry
    • Level: Upper
    Loft
    • Level: Upper
    Heating
    • Forced Air
    Cooling
    • Central Air
    Appliances
    • Included: Dishwasher, Disposal, Double Oven, Gas Water Heater, Humidifier, Microwave, Oven, Range, Range Hood, Refrigerator, Tankless Water Heater
    • Laundry: In Unit
    Features
    • Ceiling Fan(s), Eat-in Kitchen, Five Piece Bath, High Ceilings, Kitchen Island, Open Floorplan, Primary Suite, Quartz Counters, Radon Mitigation System, Smart Thermostat, Smoke Free, Walk-In Closet(s)
    • Flooring: Tile, Wood
    • Windows: Bay Window(s), Double Pane Windows
    • Basement: Full,Sump Pump,Unfinished
    • Number of fireplaces: 1
    • Fireplace features: Family Room, Gas
    • Common walls with other units/homes: No Common Walls
    Interior area
    • Total structure area: 4,258
    • Total interior livable area: 4,258 sqft
    • Finished area above ground: 2,930
    • Finished area below ground: 0

    Property

    Parking
    • Total spaces: 2
    • Parking features: Concrete, Dry Walled
    • Attached garage spaces: 2
    Features
    • Levels: Two
    • Stories: 2
    • Patio & porch: Patio
    • Exterior features: Lighting, Rain Gutters
    Lot
    • Size: 2,717 Square Feet
    • Features: Corner Lot, Landscaped, Level, Near Public Transit, Sprinklers In Front, Sprinklers In Rear
    Details
    • Parcel number: 708103024
    • Zoning: B-4
    • Special conditions: Standard

    Construction

    Type & style
    • Home type: SingleFamily
    • Architectural style: Traditional
    • Property subtype: Single Family Residence
    Materials
    • Cement Siding, Frame, Rock
    • Foundation: Slab
    • Roof: Concrete
    Condition
    • Updated/Remodeled
    • Year built: 2012
    Details
    • Builder model: Allison
    • Builder name: Richmond American Homes

    Utilities & green energy

    • Sewer: Public Sewer
    • Utilities for property: Cable Available, Electricity Connected, Natural Gas Connected

    Community & HOA

    Community
    • Security: Carbon Monoxide Detector(s), Smoke Detector(s)
    • Subdivision: The Villas At Cherry Hills
    HOA
    • Has HOA: Yes
    • Amenities included: Garden Area, Gated, Pond Seasonal, Trail(s)
    • Services included: Reserve Fund, Insurance, Irrigation, Maintenance Grounds, Road Maintenance, Snow Removal
    • HOA fee: $335 monthly
    • HOA name: Advance HOA
    • HOA phone: 303-482-2213
    Location
    • Region: Denver

    Financial & listing details

    • Price per square foot: $228/sqft
    • Tax assessed value: $936,000
    • Annual tax amount: $4,675
    • Date on market: 1/21/2026
    • Listing terms: Cash,Conventional,FHA,Jumbo,VA Loan
    • Exclusions: Seller`s Personal Property, Washer And Dryer, Drapery Window Coverings, Lighting Fixture Above Steps
    • Ownership: Individual
    • Electric utility on property: Yes
    • Road surface type: Paved

    Price history

    DateEventPrice
    3/25/2026Sold$970,000-2%$228/sqft
    Source: REcolorado as distributed by MLS GRID #8459450 Report a problem
    1/26/2026Pending sale$990,000$233/sqft
    Source: REcolorado as distributed by MLS GRID #8459450 Report a problem
    1/21/2026Listed for sale$990,000+8.8%$233/sqft
    Source: REcolorado as distributed by MLS GRID #8459450 Report a problem
    6/30/2023Sold$910,000+36.8%$214/sqft
    Source: Public Record Report a problem
    4/2/2019Sold$665,000-0.5%$156/sqft
    Source: Public Record Report a problem
    2/25/2019Pending sale$668,500$157/sqft
    Source: KENTWOOD REAL ESTATE DTC, LLC #4886817 Report a problem
    1/9/2019Listed for sale$668,500+37.7%$157/sqft
    Source: Kentwood #4886817 Report a problem
    1/9/2013Sold$485,300$114/sqft
    Source: Public Record Report a problem

    Public tax history

    YearProperty taxesTax assessment
    2024$4,573 +18.8%$59,020 -5.3%
    2023$3,851 +3.6%$62,300 +28.7%
    2022$3,717 +9%$48,420 -2.8%
    2021$3,409 +2.9%$49,810 +8.4%
    2020$3,314 +0.8%$45,953 -0.7%
    2019$3,289 $46,274 +8.9%
    2018$3,289 +0.3%$42,510
    2017$3,279 -3.4%$42,510 -2.2%
    2016$3,395 -9.5%$43,460
    2015$3,750 -9.2%$43,460 -3.7%
    2014$4,128 +379.6%$45,150
    2013$861 $45,150
    Find assessor info on the county website

    Neighborhood: Southmoor Park

    Nearby schools

    GreatSchools rating
    Schools provided by the listing agent
    • Elementary: Southmoor
    • Middle: Hamilton
    • High: Thomas Jefferson
    • District: Denver 1

    Source: REcolorado as distributed by MLS GRID. This data may not be complete. We recommend contacting the local school district to confirm school assignments for this home.

    Get a cash offer in 3 minutes
    Find out how much your home could sell for in as little as 3 minutes with a no-obligation cash offer.
    Estimated market value
    $965,400
    Get a cash offer in 3 minutes
    Find out how much your home could sell for in as little as 3 minutes with a no-obligation cash offer.
    Estimated market value
    $965,400