Beautiful Single-Family Home in a Gated DTC Community Nestled between Cherry Hills Village and Greenwood Village, this stunning residence offers low-maintenance, lock-and-leave living-perfect for a pied- -terre near Belleview Station's shops and restaurants! This immaculate 4-bedroom, 4-bath home blends modern comfort with timeless charm. Meticulously maintained and feeling like new, it welcomes you with rich hardwood floors, a bright open-concept layout, and a warm sitting area. The spacious family room features abundant natural light and a cozy gas fireplace, seamlessly connecting to the gourmet kitchen-complete with granite countertops, ample cabinetry, a walk-in pantry, stainless steel appliances, and a gas range-a dream setup for any home chef. Upstairs, you'll find generously sized bedrooms and a large loft with beautiful custom wood built-ins and shelving. The luxurious Owner's Suite includes a relaxing sitting area, a spa-inspired 5-piece bath with dual sinks and a soaking tub, plus a spacious walk-in closet. The finished basement adds even more flexibility with space for a home office, gym, or media room, along with a fourth bedroom and 3/4 bath-ideal for guests. The main floor mud room with utility sink & oversized 2 car attached garage complete this home's absolute convenience & functionality. Located in a private, gated community - Villas at Cherry Creek maintains (mowing & shovels driveways & walks & provides lawn care & sprinklers) this gorgeous neighborhood which is close to offices, shopping, dining, and parks, this move-in-ready home offers both comfort and convenience. Full of character and style-this is one you don't want to miss!
Sold for $882,000
$882,000
4545 S Monaco St #324, Denver, CO 80237
4beds
3,883sqft
Single Family Residence
Built in 2012
3,453 Square Feet Lot
$892,900 Zestimate®
$227/sqft
$4,508 Estimated rent
Home value
$892,900
$848,000 - $938,000
$4,508/mo
Zestimate® history
Owner options
List your home for rent
$4,508/mo
Rent Zestimate®
Find your next renter with Zillow Rental Manager. Plus, with online applications, you can quickly screen prospective tenants – for free.
$4,508/mo
Rent Zestimate®
Refinance and save
$5,405/mo
Est. payment
Refinancing to a lower rate could help reduce your monthly payments and save thousands over the life of the loan.
$5,405/mo
Est. payment
Explore your selling options
Work with a Zillow partner agent
Leverage their expertise and Zillow's premium Showcase listings to get your home seen by more buyers.
Get startedList with your own agent
Get your home in front of millions of buyers by listing it on Zillow.
Learn how to do itSell it yourself
Take full control of how buyers see your home on Zillow by listing For Sale by Owner (FSBO).
List your homeWhat's special
Warm sitting areaWalk-in pantryGas rangeStainless steel appliancesGranite countertopsAbundant natural lightSpacious family room
Zillow last checked:
Listing updated:
Listed by:
Dawn Tieken 720-339-8977,
Madison & Company Properties
Bought with:
Chase Nelson, 100099795
NAV Real Estate
Source: IRES as distributed by MLS GRID,MLS#: 1051762
Facts & features
Interior
Bedrooms & bathrooms
- Bedrooms: 4
- Bathrooms: 4
- Full bathrooms: 1
- 3/4 bathrooms: 2
- 1/2 bathrooms: 1
- Main level bathrooms: 1
Primary bedroom
- Description: Carpet
- Features: Full Primary Bath
- Level: Upper
- Area: 225 Square Feet
- Dimensions: 15 x 15
Dining room
- Level: Main
Family room
- Level: Main
Kitchen
- Description: Wood
- Level: Main
- Area: 225 Square Feet
- Dimensions: 15 x 15
Living room
- Level: Main
Heating
- Forced Air
Cooling
- Central Air
Appliances
- Included: Electric Range, Self Cleaning Oven, Dishwasher, Refrigerator, Washer, Dryer, Microwave
- Laundry: Washer/Dryer Hookup
Features
- Eat-in Kitchen, Kitchen Island
- Flooring: Wood
- Basement: Partially Finished
- Has fireplace: Yes
- Fireplace features: Gas
Interior area
- Total structure area: 2,473
- Total interior livable area: 3,883 sqft
- Finished area above ground: 2,473
Property
Parking
- Total spaces: 2
- Parking features: Garage Door Opener, Attached
- Attached garage spaces: 2
- Details: Attached
Features
- Levels: Two
- Stories: 2
- Exterior features: Sprinkler System
Lot
- Size: 3,453 Square Feet
- Features: Corner Lot
Details
- Parcel number: 708102076
- Zoning: B-4
- Special conditions: Private Owner
Construction
Type & style
- Home type: SingleFamily
- Property subtype: Single Family Residence
Materials
- Frame
- Roof: Composition
Condition
- New construction: No
- Year built: 2012
Utilities & green energy
- Water: City
- Utilities for property: Natural Gas Available
Community & HOA
Community
- Features: Playground, Trail(s), Gated
- Security: Fire Alarm
- Subdivision: The Villas at Cherry Creek
HOA
- Has HOA: Yes
- Services included: Trash, Snow Removal
- HOA fee: $360 monthly
- HOA name: Advanced HOA
- HOA phone: 303-482-2213
Location
- Region: Denver
Financial & listing details
- Price per square foot: $227/sqft
- Tax assessed value: $896,100
- Annual tax amount: $3,933
- Date on market: 2/17/2026
- Listing terms: Cash,Conventional,FHA,VA Loan,1031 Exchange
- Exclusions: Sellers Personal Property Pendant light in dinette over kitchen table, powder room chandelier & mirror
Price history
| Date | Event | Price |
|---|---|---|
| 4/14/2026 | Sold | $882,000-2%$227/sqft |
Source:  IRES as distributed by MLS GRID #1051762 Report a problem IRES as distributed by MLS GRID #1051762 Report a problem | ||
| 3/12/2026 | Pending sale | $900,000$232/sqft |
Source:  REcolorado as distributed by MLS GRID #IR1051762 Report a problem REcolorado as distributed by MLS GRID #IR1051762 Report a problem | ||
| 3/1/2026 | Price change | $900,000-2.7%$232/sqft |
Source: IRES as distributed by MLS GRID #1051762 Report a problem | ||
| 2/17/2026 | Listed for sale | $925,000$238/sqft |
Source: IRES as distributed by MLS GRID #1051762 Report a problem | ||
Public tax history
| Year | Property taxes | Tax assessment |
|---|---|---|
| 2024 | $4,367 +18.5% | $56,360 -5.4% |
| 2023 | $3,687 +3.6% | $59,600 +28.6% |
| 2022 | $3,559 +10.5% | $46,360 -2.8% |
| 2021 | $3,220 +2.9% | $47,700 +9.9% |
| 2020 | $3,130 -8.9% | $43,400 -0.7% |
| 2019 | $3,436 | $43,704 -1.6% |
| 2018 | $3,436 +0.3% | $44,410 |
| 2017 | $3,426 +6.8% | $44,410 +8.2% |
| 2016 | $3,207 -8.2% | $41,050 |
| 2015 | $3,492 +2.4% | $41,050 -2.4% |
| 2014 | $3,409 | $42,050 |
Find assessor info on the county website
Neighborhood: Southmoor Park
Nearby homes
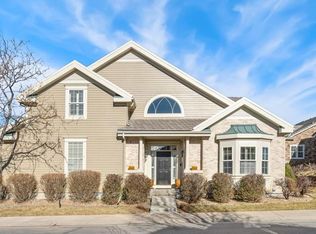
- $860,0004 bd4 ba3k sqft4545 S Monaco St UNIT 119, Denver, CO 80237Sold
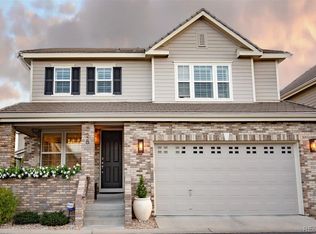
- $945,0004 bd4 ba3.3k sqft4545 S Monaco St UNIT 328, Denver, CO 80237Sold
- $750,0003 bd3 ba3.2k sqft4545 S Monaco St UNIT 118, Denver, CO 80237For Sale

- $790,0003 bd3 ba3k sqft4545 S Monaco St UNIT 124, Denver, CO 80237Sold

- $970,0005 bd3 ba4.2k sqft4545 S Monaco St UNIT 331, Denver, CO 80237Sold
- $732,0003 bd3 ba3.2k sqft4545 S Monaco St UNIT 125, Denver, CO 80237Sold
- $692,0003 bd3 ba3.2k sqft4545 S Monaco St UNIT 128, Denver, CO 80237Sold
- $690,0005 bd4 ba3.4k sqft4545 S Monaco St UNIT 144, Denver, CO 80237Sold
Nearby schools
GreatSchools rating
- 7/10Southmoor Elementary SchoolGrades: PK-5Distance: 1 mi
- 3/10Hamilton Middle SchoolGrades: 6-8Distance: 2.1 mi
- 6/10Thomas Jefferson High SchoolGrades: 9-12Distance: 1 mi
Schools provided by the listing agent
- Elementary: Southmoor
- Middle: Hamilton
- High: Jefferson, Thomas
Source: IRES as distributed by MLS GRID. This data may not be complete. We recommend contacting the local school district to confirm school assignments for this home.
Get a cash offer in 3 minutes
Find out how much your home could sell for in as little as 3 minutes with a no-obligation cash offer.
Estimated market value
$892,900
Get a cash offer in 3 minutes
Find out how much your home could sell for in as little as 3 minutes with a no-obligation cash offer.
Estimated market value
$892,900
- Colorado
- Denver County
- Denver
- 80237
- Southmoor Park
- 4545 S Monaco St Unit 324
Nearby cities
Nearby neighborhoods
Nearby zip codes
Other Denver Topics
