Experience refined luxury living in this exceptional townhome located in the prestigious Montrechez Villas at Cherry Hills, an upscale gated community in the heart of the highly sought-after Denver Tech Center. Perfectly positioned for convenience and elegance, this residence offers a rare blend of comfort, sophistication, and low-maintenance living.
The thoughtfully designed floor plan features a desirable main-floor primary suite, providing both privacy and ease of living. Upstairs, you’ll find two additional spacious bedrooms along with a versatile loft—ideal for a home office, media space, or relaxation area. A full basement offers endless possibilities for customization, whether you envision a fitness room, guest suite, or entertainment space. Enjoy the convenience of two laundry rooms- one on each level.
Step outside to a beautifully appointed outdoor patio, perfect for enjoying Colorado’s sunshine or hosting gatherings in a serene setting. Lots of upgrades. New furnace and Central Air, New dishwasher. With upscale finishes, a prime location, and a lock-and-leave lifestyle, this home embodies the very best of luxury townhome living.
For sale
Price cut: $15K (7/21)
$750,000
4545 S Monaco Street #118, Denver, CO 80237
3beds
3,268sqft
:
Get pre-qualified$5,276/mo
Townhouse
Built in 2005
2,350 Square Feet Lot
$-- Zestimate®
$229/sqft
$580/mo HOA
What's special
- 104 days |
- 380 |
- 7 |
Zillow last checked:
Listing updated:
Listed by:
Fara Novin 303-981-0158 FARANOVIN@REMAX.NET,
RE/MAX Professionals
Source: REcolorado as distributed by MLS GRID,MLS#: 8498217
Facts & features
Interior
Bedrooms & bathrooms
- Bedrooms: 3
- Bathrooms: 3
- Full bathrooms: 1
- 3/4 bathrooms: 1
- 1/2 bathrooms: 1
- Main level bathrooms: 2
- Main level bedrooms: 1
Bedroom
- Description: Main Floor Primary Suites With Walk In Closet And Washer Dryer
- Level: Main
Bedroom
- Features: Primary Suite
- Level: Upper
Bedroom
- Level: Upper
Bathroom
- Level: Main
Bathroom
- Level: Upper
Bathroom
- Features: Primary Suite
- Level: Main
Dining room
- Level: Main
Kitchen
- Level: Main
Laundry
- Level: Main
Laundry
- Description: Two Laundry Rooms
- Level: Upper
Living room
- Level: Main
Loft
- Level: Upper
Utility room
- Level: Basement
Heating
- Forced Air
Cooling
- Central Air
Appliances
- Included: Cooktop, Dishwasher, Disposal, Dryer, Microwave, Oven, Range, Refrigerator, Washer
Features
- Flooring: Carpet, Wood
- Basement: Full,Unfinished
- Has fireplace: Yes
- Fireplace features: Living Room
- Common walls with other units/homes: 1 Common Wall
Interior area
- Total structure area: 3,268
- Total interior livable area: 3,268 sqft
- Finished area above ground: 2,100
- Finished area below ground: 0
Video & virtual tour
Property
Parking
- Total spaces: 4
- Parking features: Garage - Attached
- Attached garage spaces: 2
- Details: Off Street Spaces: 2
Features
- Levels: Three Or More
- Entry location: Exterior Access
- Patio & porch: Patio
Lot
- Size: 2,350 Square Feet
Details
- Parcel number: 708102062
- Zoning: B-4
- Special conditions: Standard
Construction
Type & style
- Home type: Townhouse
- Architectural style: Contemporary
- Property subtype: Townhouse
- Attached to another structure: Yes
Materials
- Frame
- Foundation: Slab
- Roof: Stone-Coated Steel
Condition
- Updated/Remodeled
- Year built: 2005
Utilities & green energy
- Sewer: Public Sewer
- Water: Public
- Utilities for property: Natural Gas Available, Natural Gas Connected
Community & HOA
Community
- Subdivision: Montrechez
HOA
- Has HOA: Yes
- Services included: Insurance, Irrigation, Maintenance Grounds, Sewer, Snow Removal, Trash, Water
- HOA fee: $580 monthly
- HOA name: Villas at Cherry Hills Advance HOA
- HOA phone: 303-482-2213
Location
- Region: Denver
Financial & listing details
- Price per square foot: $229/sqft
- Tax assessed value: $699,100
- Annual tax amount: $3,418
- Date on market: 4/14/2026
- Listing terms: Cash,Conventional,Lease Purchase
- Exclusions: None
- Ownership: Individual
- Road surface type: Paved
Estimated market value
Not available
Estimated sales range
Not available
Not available
Price history
| Date | Event | Price |
|---|---|---|
| 7/21/2026 | Price change | $750,000-2%$229/sqft |
Source:  REcolorado as distributed by MLS GRID #8498217 Report a problem REcolorado as distributed by MLS GRID #8498217 Report a problem | ||
| 7/11/2026 | Listed for rent | $3,800-4.9%$1/sqft |
Source: REcolorado as distributed by MLS GRID #4847391 Report a problem | ||
| 4/12/2026 | Listed for sale | $765,000+43%$234/sqft |
Source: REcolorado as distributed by MLS GRID #8498217 Report a problem | ||
| 9/4/2025 | Listing removed | $3,995$1/sqft |
Source: Zillow Rentals Report a problem | ||
| 2/23/2025 | Listed for rent | $3,995$1/sqft |
Source: Zillow Rentals Report a problem | ||
| 2/11/2025 | Listing removed | $3,995$1/sqft |
Source: Zillow Rentals Report a problem | ||
| 1/23/2025 | Price change | $3,995-4.8%$1/sqft |
Source: Zillow Rentals Report a problem | ||
| 1/14/2025 | Listed for rent | $4,195$1/sqft |
Source: Zillow Rentals Report a problem | ||
| 7/17/2020 | Sold | $535,000-0.7%$164/sqft |
Source: BROKERS GUILD solds #4266952_80237_118 Report a problem | ||
| 6/14/2020 | Pending sale | $539,000$165/sqft |
Source: Brokers Guild Homes #4266952 Report a problem | ||
| 6/11/2020 | Price change | $539,000-2%$165/sqft |
Source: Brokers Guild Homes #4266952 Report a problem | ||
| 5/6/2020 | Price change | $550,000-3.5%$168/sqft |
Source: Brokers Guild Homes #6647961 Report a problem | ||
| 5/2/2020 | Listed for sale | $570,000+24.5%$174/sqft |
Source: Brokers Guild Homes #6647961 Report a problem | ||
| 5/5/2007 | Sold | $457,950$140/sqft |
Source: Public Record Report a problem | ||
Public tax history
| Year | Property taxes | Tax assessment |
|---|---|---|
| 2024 | $3,344 +7.8% | $43,160 -6.7% |
| 2023 | $3,102 +3.6% | $46,280 +18.6% |
| 2022 | $2,995 +17.1% | $39,010 -2.8% |
| 2021 | $2,557 +2.9% | $40,140 +16.5% |
| 2020 | $2,485 -5.7% | $34,463 -0.7% |
| 2019 | $2,636 | $34,704 +1.9% |
| 2018 | $2,636 +0.3% | $34,070 |
| 2017 | $2,628 +4.3% | $34,070 +5.6% |
| 2016 | $2,520 +12.7% | $32,260 |
| 2015 | $2,237 -9.2% | $32,260 +19.8% |
| 2014 | $2,462 -4.4% | $26,930 |
| 2013 | $2,576 +9.8% | $26,930 -4.8% |
| 2012 | $2,347 -16.9% | $28,290 -19.8% |
| 2010 | $2,826 +3.2% | $35,260 |
| 2009 | $2,737 -0.7% | $35,260 +6.7% |
| 2008 | $2,757 | $33,060 |
Find assessor info on the county website
Monthly payment
Est. payment
Payment breakdown
Explore the cost of this home by adjusting the details. Changes won't be saved.Climate risks
Neighborhood: Southmoor Park
Nearby schools
GreatSchools rating
- 7/10Southmoor Elementary SchoolGrades: PK-5Distance: 1 mi
- 3/10Hamilton Middle SchoolGrades: 6-8Distance: 2.1 mi
- 6/10Thomas Jefferson High SchoolGrades: 9-12Distance: 1 mi
Schools provided by the listing agent
- Elementary: Southmoor
- Middle: Hamilton
- High: Thomas Jefferson
- District: Denver 1
Source: REcolorado as distributed by MLS GRID. This data may not be complete. We recommend contacting the local school district to confirm school assignments for this home.
- $790,0003 bd3 ba3k sqft4545 S Monaco St UNIT 124, Denver, CO 80237Sold

- $732,0003 bd3 ba3.2k sqft4545 S Monaco St UNIT 125, Denver, CO 80237Sold

- $692,0003 bd3 ba3.2k sqft4545 S Monaco St UNIT 128, Denver, CO 80237Sold
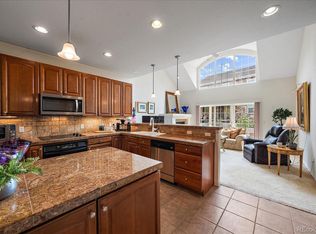
- $970,0005 bd3 ba4.2k sqft4545 S Monaco St UNIT 331, Denver, CO 80237Sold

- $882,0004 bd4 ba3.8k sqft4545 S Monaco St UNIT 324, Denver, CO 80237Sold
- $945,0004 bd4 ba3.3k sqft4545 S Monaco St UNIT 328, Denver, CO 80237Sold
- $860,0004 bd4 ba3k sqft4545 S Monaco St UNIT 119, Denver, CO 80237Sold
- $690,0005 bd4 ba3.4k sqft4545 S Monaco St UNIT 144, Denver, CO 80237Sold
A local agent can set up tours, give advice and negotiate with sellers.
Similar homes
- $712,0003 bd4 ba2.6k sqft68 S Ulster Street, Denver, CO 80230For Sale
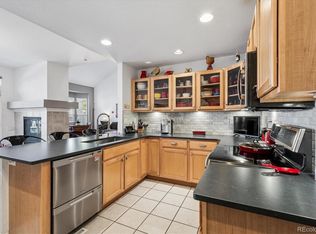
 MLS ID #3643739, Carol Guzman, Your Castle Real Estate Inc. REcolorado as distributed by MLS GRID
 - $720,0003 bd3 ba2.2k sqft3551 Yosemite Street, Denver, CO 80238For Sale
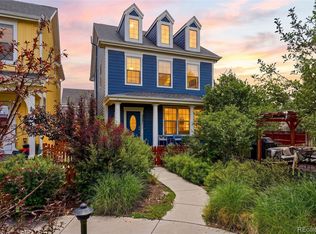 MLS ID #7663775, Jay Epperson, Compass - Denver. REcolorado as distributed by MLS GRID
 - $659,9003 bd3 ba3.4k sqft8419 Dove Ridge Way, Parker, CO 80134For Sale
 MLS ID #8662601, Mike Duggan, RE/MAX Professionals. REcolorado as distributed by MLS GRID
 - $735,0004 bd4 ba2.1k sqft3561 Yosemite Street, Denver, CO 80238For Sale
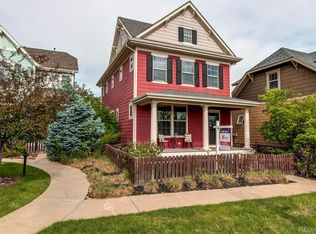 MLS ID #5778495, Wes Peterson, Look Real Estate Group. REcolorado as distributed by MLS GRID
 - $709,9003 bd3 ba3.2k sqft3897 Mallard Lane, Highlands Ranch, CO 80126For SaleMLS ID #5473255, Cindy Bakula Streater, RE/MAX Professionals. REcolorado as distributed by MLS GRID
- $665,0003 bd3 ba2k sqftGold Peak, Highlands Ranch, CO 80130For SaleMLS ID #2623768, Ben Prucey, RE/MAX Professionals. REcolorado as distributed by MLS GRID
- $499,0003 bd4 ba2k sqft1469 S Ulster Street, Denver, CO 80231For SaleMLS ID #5067426, Steve Erickson, RE/MAX Leaders. REcolorado as distributed by MLS GRID
- $759,9002 bd3 ba1.8k sqft9223 Sori Lane, Highlands Ranch, CO 80126For SaleMLS ID #6428459, Jamie Segal, HomeSmart Realty. REcolorado as distributed by MLS GRID
- $849,9995 bd4 ba3.4k sqft1017 S Krameria Street, Denver, CO 80224For SaleMLS ID #8956409, Josh Yeddis, Compass - Denver. REcolorado as distributed by MLS GRID
- $789,7275 bd4 ba4.4k sqft6012 S Ouray Street, Aurora, CO 80016For SaleMLS ID #5311505, David Armayor, Coldwell Banker Realty 24. REcolorado as distributed by MLS GRID
- $600,0002 bd2 ba3.1k sqft1011 S Valentia Street #95, Denver, CO 80247For SaleMLS ID #9193728, Cheryl Lavan, RE/MAX Professionals. REcolorado as distributed by MLS GRID
- $729,5004 bd3 ba2.7k sqft9357 Wolfe Place, Highlands Ranch, CO 80129For SaleMLS ID #9503217, Stephanie Jakob, Colorado Realty 4 Less, LLC. REcolorado as distributed by MLS GRID
- $625,0003 bd3 ba2k sqftGold Peak, Highlands Ranch, CO 80130For SaleMLS ID #6201401, Ben Prucey, RE/MAX Professionals. REcolorado as distributed by MLS GRID
- $735,0003 bd3 ba3.3k sqft11149 Dartmoor Court, Parker, CO 80138For SaleMLS ID #9822424, Sean McMillan, Mainstreet Properties Group LLC. REcolorado as distributed by MLS GRID
- $720,0005 bd4 ba3.8k sqft18236 Shadbury Lane, Parker, CO 80134For SaleMLS ID #6396292, Dan Turner, South Denver Digs Realty. REcolorado as distributed by MLS GRID
- $745,0005 bd3 ba3.1k sqft9001 W Chatfield Drive, Littleton, CO 80128For SaleMLS ID #8808987, Jennifer Leyba, JL Real Estate Group, LLC The Leyba Group. REcolorado as distributed by MLS GRID
- $669,0003 bd4 ba3.2k sqft3203 S Indiana Street, Lakewood, CO 80228For SaleMLS ID #8522048, Kathryn Tighe, The Agency - Denver. REcolorado as distributed by MLS GRID
- $668,0004 bd3 ba3.6k sqft5233 S Espana Street, Centennial, CO 80015For SaleMLS ID #3064475, Kevin Gray, HomeSmart Realty. REcolorado as distributed by MLS GRID
- $559,9002 bd3 ba1.6k sqft485 Elmhurst Way #C, Highlands Ranch, CO 80129For SaleMLS ID #9743956, Kim Kronenberger, RE/MAX Professionals. REcolorado as distributed by MLS GRID
- $719,0003 bd3 ba3.5k sqft8248 Dressage Road, Littleton, CO 80125For SaleMLS ID #5427153, Tedi Hunt, MB The Hunts Real Estate Group. REcolorado as distributed by MLS GRID
