Price improvement!
Welcome to this lovely home in Littleton, CO! Your new home offers 5 bedrooms, 3 bathrooms & 3,183 total SqFt!
Step into comfort and charm as you arrive at this beautifully maintained home, featuring lush landscaping and a welcoming covered front porch - the perfect spot to relax after a long day. Inside, you're greeted by a bright and spacious living room with soaring vaulted ceilings and lovely dining area. The beautiful staircase leads to the upper level, while the main level flows seamlessly into an open-concept kitchen and cozy family room with direct access to the beautifully landscaped backyard. A main-floor bedroom and full bathroom offer versatile options—ideal for guests, in-laws, or a private home office. Nearby, the convenient laundry/mudroom connects directly to the three-car garage. Upstairs, you'll find a generous loft space, four well-sized bedrooms, and a full bathroom with double sinks—perfect for kids, teens, or visitors. Retreat to the expansive primary suite, complete with large windows, a sitting area, and a luxurious five-piece en-suite bathroom with a spacious walk-in closet. Enjoy the outdoors in your own backyard, featuring mature trees, a deck for entertaining, a garden area, and a tranquil water feature. Want to venture outdoors? You're in luck! You will be close to trails, Chatfield State Park, shopping, schools, restaurants, easy access to highways and multiple recreation centers. Location, Location, Location!
~ Don’t miss the chance to make this exceptional Littleton home yours! ~
For sale
Price cut: $20K (6/26)
$745,000
9001 W Chatfield Drive, Littleton, CO 80128
5beds
3,183sqft
:
Get pre-qualified$4,719/mo
Single Family Residence
Built in 1996
8,146 Square Feet Lot
$-- Zestimate®
$234/sqft
$64/mo HOA
What's special
- 113 days |
- 412 |
- 20 |
Zillow last checked:
Listing updated:
Listed by:
Jennifer Leyba TheLeybaGroup@gmail.com,
JL Real Estate Group, LLC The Leyba Group
Source: REcolorado as distributed by MLS GRID,MLS#: 8808987
Facts & features
Interior
Bedrooms & bathrooms
- Bedrooms: 5
- Bathrooms: 3
- Full bathrooms: 3
- Main level bathrooms: 1
- Main level bedrooms: 1
Bedroom
- Description: Spacious Main Floor Bedroom - Great For Guests, Office Space, Play Room - Access To Main Floor Bathroom
- Level: Main
- Area: 105 Square Feet
- Dimensions: 10 x 10.5
Bedroom
- Description: Open And Spacious Primary Suite With Large Windows And Vaulted Ceilings
- Features: Primary Suite
- Level: Upper
- Area: 225 Square Feet
- Dimensions: 15 x 15
Bedroom
- Description: Great For Kids, Office Space Or Guests
- Level: Upper
- Area: 120.75 Square Feet
- Dimensions: 11.5 x 10.5
Bedroom
- Description: Perfect For Teen, Kids, Office Space Or Guests
- Level: Upper
- Area: 94.5 Square Feet
- Dimensions: 10.5 x 9
Bedroom
- Description: Ideal For Nursey, Toddler, Teen Or Guest
- Level: Upper
- Area: 137.5 Square Feet
- Dimensions: 11 x 12.5
Bathroom
- Description: Full Guest Bathroom With Access To Main Floor Bedroom
- Level: Main
- Area: 40 Square Feet
- Dimensions: 5 x 8
Bathroom
- Description: Primary Bath Offers Large Soaking Tub, Separate Shower, Double Sink And Loads Of Space In The Walk In Closet
- Features: Primary Suite
- Level: Upper
- Area: 135 Square Feet
- Dimensions: 9 x 15
Bathroom
- Description: Full Bathroom Includes Double Sinks And Spacious Cabinets
- Level: Upper
- Area: 50 Square Feet
- Dimensions: 5 x 10
Dining room
- Description: Spacious Dining Area Great For Entertaining
- Level: Main
- Area: 126 Square Feet
- Dimensions: 9 x 14
Family room
- Description: Cozy Family Area With Gas Fireplace And Large Windows Allowing Loads Of Natural Light
- Level: Main
- Area: 285 Square Feet
- Dimensions: 15 x 19
Kitchen
- Description: Open Concept, Bright, Eat In Space, Breakfast Bar Off Counter, Access To Back Yard
- Level: Main
- Area: 195.5 Square Feet
- Dimensions: 11.5 x 17
Laundry
- Description: Laundry/Mudroom With Access To Garage
- Level: Main
- Area: 52 Square Feet
- Dimensions: 6.5 x 8
Living room
- Description: Sun Drenched Living Space With Vaulted Ceilings
- Level: Main
- Area: 255 Square Feet
- Dimensions: 17 x 15
Loft
- Description: Great Extra Space For Office, Crafts Or Kids Play Area
- Level: Upper
- Area: 88 Square Feet
- Dimensions: 11 x 8
Heating
- Forced Air, Natural Gas
Cooling
- Has cooling: Yes
Appliances
- Included: Dishwasher, Disposal, Dryer, Gas Water Heater, Microwave, Oven, Range, Refrigerator, Washer
Features
- Ceiling Fan(s), Eat-in Kitchen, Five Piece Bath, Granite Counters, High Ceilings, Open Floorplan, Primary Suite, Smoke Free, Solid Surface Counters, Stone Counters, Vaulted Ceiling(s), Walk-In Closet(s)
- Flooring: Carpet, Tile, Wood
- Windows: Window Coverings
- Basement: Partial,Unfinished
- Number of fireplaces: 1
- Fireplace features: Family Room, Gas
Interior area
- Total structure area: 3,183
- Total interior livable area: 3,183 sqft
- Finished area above ground: 2,494
- Finished area below ground: 0
Video & virtual tour
Property
Parking
- Total spaces: 13
- Parking features: Concrete, Guest
- Attached garage spaces: 3
- Details: Off Street Spaces: 10
Features
- Levels: Two
- Stories: 2
- Patio & porch: Covered, Deck, Front Porch
- Exterior features: Garden, Private Yard, Rain Gutters, Water Feature
- Fencing: Full
Lot
- Size: 8,146 Square Feet
- Features: Corner Lot, Cul-De-Sac, Landscaped, Many Trees, Sprinklers In Front, Sprinklers In Rear
Details
- Parcel number: 414213
- Zoning: P-D
- Special conditions: Standard
Construction
Type & style
- Home type: SingleFamily
- Architectural style: Contemporary
- Property subtype: Single Family Residence
Materials
- Frame
- Roof: Composition
Condition
- Year built: 1996
Utilities & green energy
- Sewer: Public Sewer
- Water: Public
- Utilities for property: Cable Available, Electricity Connected, Internet Access (Wired), Natural Gas Available, Natural Gas Connected, Phone Available, Phone Connected
Community & HOA
Community
- Security: Carbon Monoxide Detector(s), Smoke Detector(s)
- Subdivision: Mountain View II
HOA
- Has HOA: Yes
- Services included: Trash
- HOA fee: $64 monthly
- HOA name: KC & Associates
- HOA phone: 303-933-6279
Location
- Region: Littleton
Financial & listing details
- Price per square foot: $234/sqft
- Tax assessed value: $676,497
- Annual tax amount: $3,394
- Date on market: 4/15/2026
- Listing terms: 1031 Exchange,Cash,Conventional,FHA,Other,VA Loan
- Exclusions: Seller's Personal Property. inclusions: Clothes Washer, Clothes Dryer, Patio Furniture, Window Coverings
- Ownership: Individual
- Electric utility on property: Yes
- Road surface type: Paved
Estimated market value
Not available
Estimated sales range
Not available
$3,841/mo
Price history
| Date | Event | Price |
|---|---|---|
| 6/26/2026 | Price change | $745,000-2.6%$234/sqft |
Source:  REcolorado as distributed by MLS GRID #8808987 Report a problem REcolorado as distributed by MLS GRID #8808987 Report a problem | ||
| 4/15/2026 | Listed for sale | $765,000+325%$240/sqft |
Source: REcolorado as distributed by MLS GRID #8808987 Report a problem | ||
| 7/16/1997 | Sold | $180,000-0.6%$57/sqft |
Source: Public Record Report a problem | ||
| 6/27/1995 | Sold | $181,055$57/sqft |
Source: Public Record Report a problem | ||
Public tax history
| Year | Property taxes | Tax assessment |
|---|---|---|
| 2025 | $3,394 +0% | $42,282 +2.3% |
| 2024 | $3,393 +16.4% | $41,345 |
| 2023 | $2,914 -1.3% | $41,345 +14.3% |
| 2022 | $2,951 +13.9% | $36,162 -2.8% |
| 2021 | $2,590 | $37,202 +10.8% |
| 2020 | $2,590 +1.3% | $33,586 |
| 2019 | $2,558 +12.6% | $33,586 +12.4% |
| 2018 | $2,272 | $29,875 |
| 2017 | $2,272 +18.9% | $29,875 +7.2% |
| 2016 | $1,911 +100% | $27,866 |
| 2015 | $956 -38% | $27,866 +20.1% |
| 2014 | $1,540 -38.1% | $23,202 |
| 2013 | $2,489 +1.9% | $23,202 -6.7% |
| 2012 | $2,442 -3.7% | $24,869 |
| 2011 | $2,536 +0.1% | $24,869 -4.3% |
| 2010 | $2,534 -2.9% | $25,990 |
| 2009 | $2,609 +0.4% | $25,990 -2.6% |
| 2008 | $2,600 +11.8% | $26,680 |
| 2007 | $2,326 +2.4% | $26,680 +13.1% |
| 2006 | $2,273 -0.3% | $23,580 +1.9% |
| 2005 | $2,280 +8.3% | $23,150 |
| 2004 | $2,106 +2.3% | $23,150 |
| 2003 | $2,059 +1.7% | $23,150 +3.8% |
| 2002 | $2,025 -2.2% | $22,310 +7.2% |
| 2001 | $2,071 +4.1% | $20,810 |
| 2000 | $1,988 | $20,810 |
Find assessor info on the county website
Monthly payment
Est. payment
Payment breakdown
Explore the cost of this home by adjusting the details. Changes won't be saved.Climate risks
Neighborhood: 80128
Nearby schools
GreatSchools rating
- 5/10Mortensen Elementary SchoolGrades: PK-5Distance: 0.6 mi
- 7/10Falcon Bluffs Middle SchoolGrades: 6-8Distance: 0.3 mi
- 9/10Chatfield High SchoolGrades: 9-12Distance: 2.3 mi
Schools provided by the listing agent
- Elementary: Mortensen
- Middle: Falcon Bluffs
- High: Chatfield
- District: Jefferson County R-1
Source: REcolorado as distributed by MLS GRID. This data may not be complete. We recommend contacting the local school district to confirm school assignments for this home.
- $646,7003 bd2 ba2.1k sqft9011 W Chatfield Dr, Littleton, CO 80128Off Market

- $309,3002 bd2 ba1k sqft8384 S Everett Way #D, Littleton, CO 80123Off Market
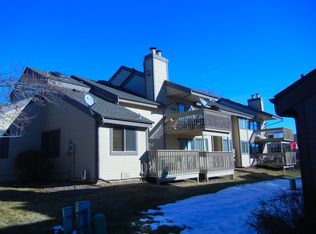
- $711,5004 bd3 ba2.5k sqft9031 W Chatfield Dr, Littleton, CO 80128Off Market
- $731,3003 bd3 ba2.5k sqft9002 W Chatfield Dr, Littleton, CO 80128Off Market
- $673,4003 bd3 ba2.1k sqft9012 W Chatfield Dr, Littleton, CO 80128Off Market
- $804,0005 bd3 ba4.2k sqft9036 W Chatfield Dr, Littleton, CO 80128Off Market
- $838,3007 bd4 ba4.2k sqft9051 W Chatfield Dr, Littleton, CO 80128Off Market
- $410,5002 bd2 ba1.2k sqft9004 W Phillips Dr, Littleton, CO 80128Off Market
A local agent can set up tours, give advice and negotiate with sellers.
Similar homes
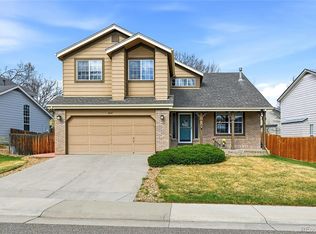
- $690,0005 bd4 ba2.7k sqft9041 W Rockland Place, Littleton, CO 80128For Sale
 MLS ID #4680977, Jane Pearson, 1 Percent Lists Mile High. REcolorado as distributed by MLS GRID
 - $744,0006 bd4 ba2.4k sqft7977 W Morraine Drive, Littleton, CO 80128For Sale
 MLS ID #9042020, Mike Jones, DVX Properties LLC. REcolorado as distributed by MLS GRID
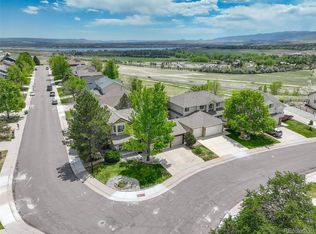
 - $815,0004 bd3 ba3.5k sqft9108 W Vandeventor Drive, Littleton, CO 80128For Sale
 MLS ID #8221788, Dawn Martin, Coldwell Banker Realty 24. REcolorado as distributed by MLS GRID
 - $620,0004 bd2 ba2.4k sqft7740 W Meadow Drive, Littleton, CO 80128For Sale
 MLS ID #6568402, Todd Runyan, Keller Williams Action Realty LLC. REcolorado as distributed by MLS GRID
 - $750,0004 bd3 ba2.5k sqft6585 S Wright Street, Littleton, CO 80127For SaleMLS ID #8800147, Kevin Hays, LOGO Real Estate. REcolorado as distributed by MLS GRID
- $663,9004 bd3 ba2.6k sqft6543 S Allison Court, Littleton, CO 80123For SaleMLS ID #8041571, Kim Stockton, HomeSmart. REcolorado as distributed by MLS GRID
- $729,5004 bd3 ba2.7k sqft9357 Wolfe Place, Highlands Ranch, CO 80129For SaleMLS ID #9503217, Stephanie Jakob, Colorado Realty 4 Less, LLC. REcolorado as distributed by MLS GRID
- $695,0004 bd4 ba2.3k sqft13088 W Dorado Place, Littleton, CO 80127For SaleMLS ID #7362935, Rich Petrone, eXp Realty, LLC. REcolorado as distributed by MLS GRID
- $744,9006 bd4 ba3.2k sqft4506 S Wolff Street, Denver, CO 80236For SaleMLS ID #5713311, Matt Geerdes, Engel and Volkers: Castle Rock & Castle Pines. REcolorado as distributed by MLS GRID
- $640,0003 bd3 ba2k sqft2548 Foothills Canyon Court, Littleton, CO 80129For SaleMLS ID #8998261, Jenna Walton, Keller Williams Real Estate LLC. REcolorado as distributed by MLS GRID
- $634,9004 bd4 ba3k sqft8901 W Radcliffe Place, Littleton, CO 80123For SaleMLS ID #5363930, Abel Reyes, The Block Inc. REcolorado as distributed by MLS GRID
- $610,0003 bd3 ba2.7k sqft4827 S Lewis Court, Littleton, CO 80127For SaleMLS ID #8913359, Sandy Young, RE/MAX Professionals. REcolorado as distributed by MLS GRID
- $775,0003 bd3 ba3.9k sqft8416 Arapahoe Peak Street, Littleton, CO 80125For SaleMLS ID #7554734, Michael Rittner, Rittner Realty Inc. REcolorado as distributed by MLS GRID
- $869,0005 bd3 ba4.1k sqft7263 S Sundown Circle, Littleton, CO 80120For SaleMLS ID #4898823, Joey Lewandowski, Your Castle Realty LLC. REcolorado as distributed by MLS GRID
- $729,9004 bd3 ba2.7k sqft3724 S Poplar Street, Denver, CO 80237For SaleMLS ID #6448108, Arnie Stein Team, RE/MAX Professionals. REcolorado as distributed by MLS GRID
- $650,0005 bd3 ba2.9k sqft8623 W Warren Drive, Lakewood, CO 80227For SaleMLS ID #7869806, Dennis Schultz Jr., eXp Realty, LLC. REcolorado as distributed by MLS GRID
- $924,9995 bd4 ba3.7k sqft9832 N Crystal Lake Drive, Littleton, CO 80125For SaleMLS ID #4833005, Jim Cavoto, Engel & Volkers Denver. REcolorado as distributed by MLS GRID
- $600,0004 bd3 ba2.3k sqft3197 Foxhill Place, Highlands Ranch, CO 80129For SaleMLS ID #9680335, Bjorn Quaden, Century 21 Dream Home. REcolorado as distributed by MLS GRID
- $675,0003 bd3 ba2.7k sqftRamparts At Roxborough II, Littleton, CO 80125For SaleMLS ID #8792803, Todd & Tracy Cole, Realty One Group Premier. REcolorado as distributed by MLS GRID
- $725,0004 bd3 ba3.7k sqft15896 E Saratoga Place, Aurora, CO 80015For SaleMLS ID #5939874, Bobbi Boldon, TitanOne Realty. REcolorado as distributed by MLS GRID
