Skip main navigation
Sold for $945,000
  • $945,000

    4545 S Monaco Street #328, Denver, CO 80237

    4beds
    3,304sqft
    Single Family Residence
    Built in 2012
    2,728 Square Feet Lot
    $903,700 Zestimate®
    $286/sqft
    $4,054 Estimated rent

    Home value

    $903,700

    $840,000 - $967,000

    $4,054/mo

    Zestimate® history
    Loading
    Loading...

    Owner options

    List your home for rent

    $4,054/mo

    Rent Zestimate®

    Find your next renter with Zillow Rental Manager. Plus, with online applications, you can quickly screen prospective tenants – for free.

    Learn more

    $4,054/mo

    Rent Zestimate®

    Refinance and save

    $5,735/mo

    Est. payment

    Refinancing to a lower rate could help reduce your monthly payments and save thousands over the life of the loan.

    See today's rates

    $5,735/mo

    Est. payment

    Explore your selling options

    Work with a Zillow partner agent

    Leverage their expertise and Zillow's premium Showcase listings to get your home seen by more buyers.

    Get started

    List with your own agent

    Get your home in front of millions of buyers by listing it on Zillow.

    Learn how to do it

    Sell it yourself

    Take full control of how buyers see your home on Zillow by listing For Sale by Owner (FSBO).

    List your home

    What's special

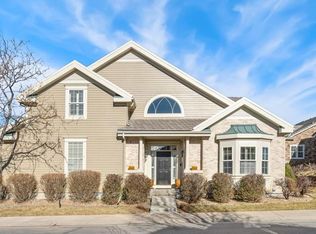
    Welcome to your dream home, where elegance meets convenience in the highly coveted Villas at Cherry Hills. This stunning residence is a true masterpiece, designed for those who appreciate the finer things in life. The heart of this home is undoubtedly its exquisite open-concept main floor, perfect for entertaining family and friends. A breathtaking hand-laid white brick feature wall serves as a striking focal point, harmonizing beautifully with fresh paint and plantation shutters that adorn every window. The updated kitchen is a culinary delight, showcasing new backsplash, hardware, and elegant touch faucet that add a modern touch. Venture downstairs to discover the finished basement—a versatile space ideal for movie nights or game days—while outside awaits your own personal paradise! Located on a corner lot within the gated community, this home exudes peace and tranquility. In addition to backing up to a green belt, the front and back patio were upgraded with brick walls, planter boxes, and custom wrought iron work. Not only does it provide essential privacy for outdoor living along with the ability to plant beautiful flowers, but it also added additional usable outdoor space by 15 sqft in the front and 25 sqft in the back. Within the community, you also have access to multiple ponds, open spaces, and a walking path, guaranteeing you’ll enjoy all that nature has to offer. This home truly embodies nature's beauty right at your doorstep. Located just blocks from Belleview Avenue and in the heart of the Denver Tech Center, you’ll find everything you need within reach without sacrificing tranquility. This prime location offers not just convenience but also an enriching lifestyle filled with endless opportunities for leisure and entertainment. Don’t let this rare opportunity slip away! Experience luxury living like never before—schedule your private tour today and take the first step toward owning your piece of paradise in the heart of Cherry Hills!

    Zillow last checked:

    Listing updated:

    Listed by:

    Patti Maurer Williams 303-918-6769 pwilliams@livsothebysrealty.com,

    LIV Sotheby's International Realty

    Bought with:

    Staci Stroh, 40022245

    Coldwell Banker Realty 54

    Source: REcolorado as distributed by MLS GRID,MLS#: 8256060MLS Logo

    Facts & features

    Interior

    Bedrooms & bathrooms
    • Bedrooms: 4
    • Bathrooms: 4
    • Full bathrooms: 3
    • 1/2 bathrooms: 1
    • Main level bathrooms: 1
    Primary bedroom
    • Level: Upper
    Bedroom
    • Level: Upper
    Bedroom
    • Level: Upper
    Bedroom
    • Level: Basement
    Primary bathroom
    • Level: Upper
    Bathroom
    • Level: Main
    Bathroom
    • Level: Upper
    Bathroom
    • Level: Basement
    Dining room
    • Level: Main
    Family room
    • Level: Main
    Kitchen
    • Level: Main
    Laundry
    • Level: Main
    Heating
    • Forced Air, Natural Gas
    Cooling
    • Central Air
    Appliances
    • Included: Cooktop, Dishwasher, Dryer, Oven, Refrigerator, Washer
    Features
    • Five Piece Bath, Granite Counters, Open Floorplan, Primary Suite
    • Flooring: Carpet, Tile, Wood
    • Basement: Full
    Interior area
    • Total structure area: 3,304
    • Total interior livable area: 3,304 sqft
    • Finished area above ground: 2,289
    • Finished area below ground: 684

    Property

    Parking
    • Total spaces: 2
    • Parking features: Garage - Attached
    • Attached garage spaces: 2
    Features
    • Levels: Two
    • Stories: 2
    • Patio & porch: Front Porch, Patio
    Lot
    • Size: 2,728 Square Feet
    • Features: Level
    Details
    • Parcel number: 708103021
    • Zoning: B-4
    • Special conditions: Standard

    Construction

    Type & style
    • Home type: SingleFamily
    • Property subtype: Single Family Residence
    Materials
    • Brick, Frame
    • Roof: Composition
    Condition
    • Year built: 2012

    Utilities & green energy

    • Sewer: Public Sewer

    Community & HOA

    Community
    • Subdivision: The Villas At Cherry Hills
    HOA
    • Has HOA: Yes
    • Amenities included: Gated, Trail(s)
    • Services included: Maintenance Grounds, Road Maintenance, Snow Removal
    • HOA fee: $330 monthly
    • HOA name: Advance HOA
    • HOA phone: 303-482-2213
    Location
    • Region: Denver

    Financial & listing details

    • Price per square foot: $286/sqft
    • Tax assessed value: $869,500
    • Annual tax amount: $4,229
    • Date on market: 2/26/2025
    • Listing terms: Cash,Conventional
    • Exclusions: Seller's Personal Property, Dining Room Chandelier, Nook Chandelier, All Flat Screen Tv's.
    • Ownership: Individual
    • Road surface type: Paved

    Price history

    DateEventPrice
    4/28/2025Sold$945,000-2.1%$286/sqft
    Source: REcolorado as distributed by MLS GRID #8256060 Report a problem
    4/11/2025Pending sale$965,000$292/sqft
    Source: REcolorado as distributed by MLS GRID #8256060 Report a problem
    3/14/2025Price change$965,000-3%$292/sqft
    Source: REcolorado as distributed by MLS GRID #8256060 Report a problem
    2/26/2025Listed for sale$995,000+121.5%$301/sqft
    Source: REcolorado as distributed by MLS GRID #8256060 Report a problem
    7/9/2012Sold$449,200$136/sqft
    Source: Public Record Report a problem

    Public tax history

    YearProperty taxesTax assessment
    2024$4,229 +17.6%$54,580 -5.6%
    2023$3,597 +3.6%$57,800 +27.8%
    2022$3,473 +7.6%$45,230 -2.8%
    2021$3,228 +2.9%$46,540 +7%
    2020$3,138 -6.9%$43,515 -0.7%
    2019$3,370 $43,819 +0.6%
    2018$3,370 +0.3%$43,560
    2017$3,360 +13.4%$43,560 +14.9%
    2016$2,963 -12.2%$37,920
    2015$3,375 -9.2%$37,920 -6.7%
    2014$3,715 +330.3%$40,640
    2013$863 $40,640
    Find assessor info on the county website

    Neighborhood: Southmoor Park

    Nearby schools

    GreatSchools rating
    Schools provided by the listing agent
    • Elementary: Southmoor
    • Middle: Hamilton
    • High: Thomas Jefferson
    • District: Denver 1

    Source: REcolorado as distributed by MLS GRID. This data may not be complete. We recommend contacting the local school district to confirm school assignments for this home.

    Get a cash offer in 3 minutes
    Find out how much your home could sell for in as little as 3 minutes with a no-obligation cash offer.
    Estimated market value
    $903,700
    Get a cash offer in 3 minutes
    Find out how much your home could sell for in as little as 3 minutes with a no-obligation cash offer.
    Estimated market value
    $903,700