Skip main navigation
Sold for $732,000
  • $732,000

    4545 S Monaco Street #125, Denver, CO 80237

    3beds
    3,268sqft
    Multi Family
    Built in 2003
    -- sqft lot
    $730,700 Zestimate®
    $224/sqft
    $3,660 Estimated rent

    Home value

    $730,700

    $694,000 - $767,000

    $3,660/mo

    Zestimate® history
    Loading
    Loading...

    Owner options

    List your home for rent

    $3,660/mo

    Rent Zestimate®

    Find your next renter with Zillow Rental Manager. Plus, with online applications, you can quickly screen prospective tenants – for free.

    Learn more

    $3,660/mo

    Rent Zestimate®

    Refinance and save

    $4,723/mo

    Est. payment

    Refinancing to a lower rate could help reduce your monthly payments and save thousands over the life of the loan.

    See today's rates

    $4,723/mo

    Est. payment

    Explore your selling options

    Work with a Zillow partner agent

    Leverage their expertise and Zillow's premium Showcase listings to get your home seen by more buyers.

    Get started

    List with your own agent

    Get your home in front of millions of buyers by listing it on Zillow.

    Learn how to do it

    Sell it yourself

    Take full control of how buyers see your home on Zillow by listing For Sale by Owner (FSBO).

    List your home

    What's special

    Gas fire placeEgress windowNewer washerNew modern kitchenNatural lightLarge walk in closetDormer windows
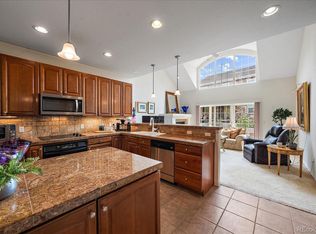
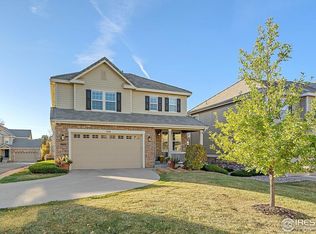
    Location, Location Location! Welcome to the highly sought after gated community of The Villas of Cherry Creek! Located in the heart of the Denver Tech Center! Upon entering this updated home the natural light greets you along with the gleaming hardwood floors. The new modern kitchen is a chef's dream complete with wine refrigerator, Cafe door oven, drawer microwave and sleek new appliances. Breakfast bar opens into the great room with gas fire place and adjoining patio. Great for entertaining! Just around the corner you'll find the RARE MAIN FLOOR MASTER BEDROOM with en suite bathroom as well as a walk in closet! Main floor laundry conveniently tucked away out of sight. Wander up the stairs to the newly carpeted second level to the loft perhaps an office or a media room...? The First upper bedroom has dormer windows and the second upper bedroom has large walk in closet connected with a full Jack and Jill bathroom. The unfinished basement with a plumbed in bathroom and an egress window makes for easy finishing of this large space. New A/C in 2019 and newer washer and dryer. There is room to build a larger outdoor patio with HOA approval. Easy access to I-25 and I-225. seller is willing to contribute to interest rate buy down!

    Zillow last checked:

    Listing updated:

    Listed by:

    Mary Beth Schmidt (303)378-2566 mmmarabeth@yahoo.com,

    Brokers Guild Homes

    Bought with:

    Jill Mant, 100047271

    Compass - Denver

    Source: REcolorado as distributed by MLS GRID,MLS#: 8094571MLS Logo

    Facts & features

    Interior

    Bedrooms & bathrooms
    • Bedrooms: 3
    • Bathrooms: 3
    • Full bathrooms: 2
    • 1/2 bathrooms: 1
    • Main level bathrooms: 2
    • Main level bedrooms: 1
    Bedroom
    • Level: Main
    Bedroom
    • Level: Upper
    Bedroom
    • Level: Upper
    Bathroom
    • Level: Main
    Bathroom
    • Level: Upper
    Bathroom
    • Level: Main
    Heating
    • Forced Air
    Cooling
    • Central Air
    Features
    • Basement: Full
    Interior area
    • Total structure area: 3,268
    • Total interior livable area: 3,268 sqft
    • Finished area above ground: 2,100
    • Finished area below ground: 0

    Property

    Parking
    • Total spaces: 2
    • Parking features: Garage - Attached
    • Attached garage spaces: 2
    Features
    • Levels: Two
    • Stories: 2
    • Exterior features: Gas Grill
    Details
    • Parcel number: 708103002
    • Zoning: B-4
    • Special conditions: Standard

    Construction

    Type & style
    • Home type: SingleFamily
    • Property subtype: Multi Family
    Materials
    • Frame
    • Roof: Concrete
    Condition
    • Year built: 2003

    Utilities & green energy

    • Electric: 220 Volts
    • Sewer: Public Sewer
    • Water: Public
    • Utilities for property: Electricity Connected, Phone Connected

    Community & HOA

    Community
    • Subdivision: The Villas At Cherry Hills
    HOA
    • Has HOA: Yes
    • Services included: Maintenance Grounds, Maintenance Structure, Sewer
    • HOA fee: $536 monthly
    • HOA name: Advance HOA management
    • HOA phone: 303-482-2213
    Location
    • Region: Denver

    Financial & listing details

    • Price per square foot: $224/sqft
    • Tax assessed value: $692,700
    • Annual tax amount: $2,518
    • Date on market: 5/20/2023
    • Listing terms: Cash,Conventional
    • Exclusions: Sellers Personal Property
    • Ownership: Individual
    • Electric utility on property: Yes

    Price history

    DateEventPrice
    11/3/2023Sold$732,000-2.3%$224/sqft
    Source: REcolorado as distributed by MLS GRID #8094571 Report a problem
    10/6/2023Pending sale$748,900$229/sqft
    Source: REcolorado as distributed by MLS GRID #8094571 Report a problem
    9/6/2023Listed for sale$748,900$229/sqft
    Source: REcolorado as distributed by MLS GRID #8094571 Report a problem
    9/1/2023Pending sale$748,900$229/sqft
    Source: REcolorado as distributed by MLS GRID #8094571 Report a problem
    8/22/2023Price change$748,900-0.1%$229/sqft
    Source: REcolorado as distributed by MLS GRID #8094571 Report a problem
    7/20/2023Price change$749,900-1.3%$229/sqft
    Source: REcolorado as distributed by MLS GRID #8094571 Report a problem
    7/7/2023Price change$760,000-1.9%$233/sqft
    Source: REcolorado as distributed by MLS GRID #8094571 Report a problem
    6/10/2023Price change$775,000-2.9%$237/sqft
    Source: REcolorado as distributed by MLS GRID #8094571 Report a problem
    5/28/2023Price change$798,000-5%$244/sqft
    Source: REcolorado as distributed by MLS GRID #8094571 Report a problem
    5/20/2023Listed for sale$840,000+117.7%$257/sqft
    Source: REcolorado as distributed by MLS GRID #8094571 Report a problem
    7/20/2004Sold$385,850$118/sqft
    Source: Public Record Report a problem

    Public tax history

    YearProperty taxesTax assessment
    2024$3,311 +7.8%$42,730 -6.8%
    2023$3,071 +3.6%$45,850 +18.8%
    2022$2,964 +16.9%$38,610 -2.8%
    2021$2,535 +2.9%$39,720 +16.3%
    2020$2,463 -5.7%$34,163 -0.7%
    2019$2,611 $34,401 +1.9%
    2018$2,611 +0.3%$33,750
    2017$2,603 +4.4%$33,750 +5.8%
    2016$2,493 +14.4%$31,910
    2015$2,179 -9.2%$31,910 +21.6%
    2014$2,399 -5.1%$26,240
    2013$2,529 +9.8%$26,240 -5.5%
    2012$2,304 -17%$27,770 -19.9%
    2010$2,777 -9.4%$34,650
    2009$3,065 -0.7%$34,650 -6.4%
    2008$3,088 +15.3%$37,030
    2007$2,677 +0.9%$37,030 +20%
    2006$2,654 +572.4%$30,870
    2005$395 $30,870
    Find assessor info on the county website

    Neighborhood: Southmoor Park

    Nearby schools

    GreatSchools rating
    Schools provided by the listing agent
    • Elementary: Southmoor
    • Middle: Hamilton
    • High: Thomas Jefferson
    • District: Denver 1

    Source: REcolorado as distributed by MLS GRID. This data may not be complete. We recommend contacting the local school district to confirm school assignments for this home.

    Get a cash offer in 3 minutes
    Find out how much your home could sell for in as little as 3 minutes with a no-obligation cash offer.
    Estimated market value
    $730,700
    Get a cash offer in 3 minutes
    Find out how much your home could sell for in as little as 3 minutes with a no-obligation cash offer.
    Estimated market value
    $730,700