Roll up your sleeves and start creating equity! This well-built ranch just needs the right buyer to give it a facelift. The list of good bones components includes brand new central air, new water well (2025), new roof (2021), and a solid walkout basement foundation. The 3-bedroom, 2-bathroom layout is functional and will be very welcoming with a little TLC. This home features an attached garage, 2+ acres, mature trees, and covered front porch that is perfect for kicking back in a rocking chair and watching the sunset.
Pending
$160,000
4545 S Rolland Rd, Blanchard, MI 49310
3beds
1,240sqft
Single Family Residence
Built in 1960
2.23 Acres Lot
$162,600 Zestimate®
$129/sqft
$-- HOA
What's special
Solid walkout basement foundationMature treesAttached garageBrand new central airCovered front porchNew roof
- 25 days
- 901
- 54
Likely to sell faster than
Zillow last checked:
Listing updated:
Listed by:
Shaila Powell,
Five Star Real Estate (E. Division) 616-407-4041
Source: MichRIC,MLS#: 26043520
Facts & features
Interior
Bedrooms & bathrooms
- Bedrooms: 3
- Bathrooms: 2
- Full bathrooms: 2
- Main level bedrooms: 3
Primary bedroom
- Level: Main
- Area: 130
- Dimensions: 10.00 x 13.00
Bedroom 2
- Level: Main
- Area: 112.5
- Dimensions: 11.25 x 10.00
Bedroom 3
- Level: Main
- Area: 95
- Dimensions: 9.50 x 10.00
Bathroom 1
- Level: Main
- Area: 46.75
- Dimensions: 8.50 x 5.50
Bathroom 2
- Level: Main
- Area: 61.63
- Dimensions: 8.50 x 7.25
Dining area
- Level: Main
- Area: 182
- Dimensions: 14.00 x 13.00
Kitchen
- Level: Main
- Area: 123.5
- Dimensions: 9.50 x 13.00
Living room
- Level: Main
- Area: 275.5
- Dimensions: 19.00 x 14.50
Heating
- Forced Air
Cooling
- Central Air
Appliances
- Included: Dryer, Refrigerator, Washer
- Laundry: Electric Dryer Hookup, Laundry Room, Washer Hookup
Features
- Ceiling Fan(s), LP Tank Rented
- Flooring: Carpet, Vinyl
- Basement: Full,Walk-Out Access
- Has fireplace: No
Interior area
- Total structure area: 1,240
- Total interior livable area: 1,240 sqft
- Finished area below ground: 0
Property
Parking
- Total spaces: 2
- Parking features: Garage Faces Front, Garage Door Opener, Attached
- Garage spaces: 2
Features
- Stories: 1
Lot
- Size: 2.23 Acres
- Dimensions: 221 x 440
Details
- Parcel number: 010273000106
Construction
Type & style
- Home type: SingleFamily
- Architectural style: Ranch
- Property subtype: Single Family Residence
Materials
- Vinyl Siding
- Roof: Asphalt,Shingle
Condition
- New construction: No
- Year built: 1960
Utilities & green energy
- Gas: LP Tank Rented
- Sewer: Septic Tank
- Water: Well
Community & HOA
Location
- Region: Blanchard
Financial & listing details
- Price per square foot: $129/sqft
- Tax assessed value: $52,901
- Annual tax amount: $2,307
- Date on market: 8/19/2026
- Listing terms: Cash,FHA,VA Loan,USDA Loan,Conventional
- Road surface type: Paved
Estimated market value
$162,600
$154,000 - $171,000
$1,468/mo
Price history
| Date | Event | Price |
|---|---|---|
| 9/1/2026 | Pending sale | $160,000$129/sqft |
Source:  MichRIC #26043520 Report a problem MichRIC #26043520 Report a problem | ||
| 8/24/2026 | Contingent | $160,000$129/sqft |
Source: MichRIC #26043520 Report a problem | ||
| 8/19/2026 | Listed for sale | $160,000$129/sqft |
Source: MichRIC #26043520 Report a problem | ||
Public tax history
| Year | Property taxes | Tax assessment |
|---|---|---|
| 2025 | -- | $73,100 |
Find assessor info on the county website
Monthly payment
Est. payment
Payment breakdown
Explore the cost of this home by adjusting the details. Changes won't be saved.Climate risks
Neighborhood: 49310
Similar homes
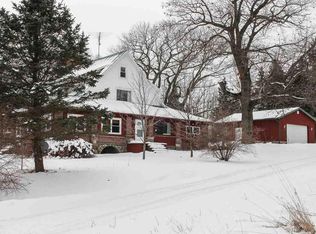
- $159,0003 bd1 ba1.1k sqft3126 W Remus Rd, Mount Pleasant, MI 48858For Sale
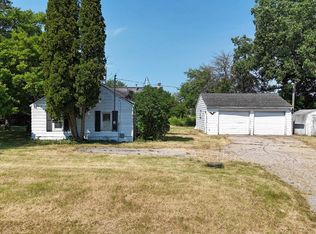 MLS ID #1948139, Bryce Updegraff. NGLRMLS
 - $--3 bd1 ba1.2k sqft2121 W Howard City Edmore Rd, Six Lakes, MI 48886Auction
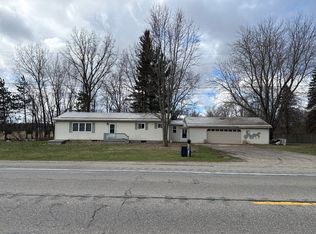 Auction.com 2
 - $--3 bd2 ba1.4k sqft2435 W Blanchard Rd, Mount Pleasant, MI 48858Auction
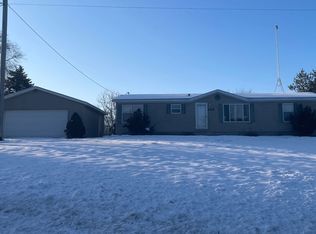 ServiceLink Auction
 - $80,0003 bd1 ba1k sqft6597 W Walton Rd, Blanchard, MI 49310For Sale

 MLS ID #26047418, Scott Giddings, Five Star Real Estate (Stanton). MichRIC
 - $169,0003 bd2 ba1.6k sqft1032 Birdie Dr, Lake Isabella, MI 48893For SaleMLS ID #26036304, Christopher Stirn, Century 21 White House Realty. MichRIC
- $192,5003 bd1 ba841 sqft301 E Angel Ave, Barryton, MI 49305For SaleMLS ID #26048635, Joseph McNally, RE/MAX TOGETHER. MichRIC
- $169,9002 bd1 ba1.2k sqft7768 S Airpark Rd Lot 146148, Weidman, MI 48893For Sale
 MLS ID #79080068934, Dan Wonsey, CENTURY 21 SIGNATURE - Lake Isabella. Realcomp II
 - $155,0003 bd2 ba1.1k sqft117 W Pine St, Edmore, MI 48829For SaleMLS ID #26037542, Steven Tanner, Five Star Real Estate (Courtland). MichRIC
- $160,0005 bd2 ba1.4k sqft1015 S Franklin St Lot 6, Mount Pleasant, MI 48858For SaleMLS ID #79080073035, Jaquelyn I Davis, ASSOCIATED REALTY. Realcomp II
- $129,9002 bd1 ba864 sqft9841 River Rd, Mecosta, MI 49332For SaleMLS ID #26040362, Tom Garner, Century 21 White House Realty. MichRIC
- $156,9003 bd1 ba1.1k sqft218 Edgar St, Lakeview, MI 48850For SaleMLS ID #26032261, Brittany Felde, Felde Realty. MichRIC
