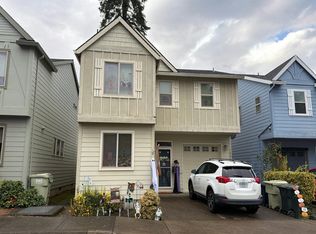
Completely reimagined from the studs, this beautifully renovated 1962 ranch blends timeless mid-century character with modern design and effortless single-level living. Thoughtfully transformed throughout, the home features three bedrooms, two full bathrooms, and an inviting open-concept floor plan designed for both everyday comfort and entertaining. The brand-new kitchen anchors the living spaces, offering a fresh, contemporary aesthetic and seamless connection to the surrounding rooms. Outside, a newly landscaped yard creates an inviting setting for outdoor living and relaxation. With its extensive renovation, functional layout, and classic ranch architecture, this turnkey home offers the rare opportunity to enjoy the charm of a mid-century home with the comforts of a complete modern transformation. Coming soon! Image is a rendering of expected look of the home. Call for a tour today!
Coming soon/no showing 12/01
$649,950
4545 SE Franklin St, Portland, OR 97206
3beds
1,303sqft
Residential, Single Family Residence
Built in 1962
4,791 Square Feet Lot
$-- Zestimate®
$499/sqft
$-- HOA
What's special
- 10 days
- 577
- 48
Zillow last checked:
Listing updated:
Listed by:
Michael Smira portlandcentral@johnlscott.com,
John L. Scott Portland Central
Source: RMLS (OR),MLS#: 229453199
Facts & features
Interior
Bedrooms & bathrooms
- Bedrooms: 3
- Bathrooms: 2
- Full bathrooms: 2
- Main level bathrooms: 2
Rooms
- Room types: Bedroom 2, Bedroom 3, Dining Room, Family Room, Kitchen, Living Room, Primary Bedroom
Primary bedroom
- Features: Hardwood Floors, Sliding Doors, Ensuite
- Level: Main
- Area: 210
- Dimensions: 14 x 15
Bedroom 2
- Features: Hardwood Floors
- Level: Main
- Area: 110
- Dimensions: 11 x 10
Bedroom 3
- Features: Hardwood Floors
- Level: Main
- Area: 121
- Dimensions: 11 x 11
Dining room
- Features: Hardwood Floors
- Level: Main
- Area: 168
- Dimensions: 12 x 14
Kitchen
- Features: Hardwood Floors
- Level: Main
- Area: 168
- Width: 14
Living room
- Features: Fireplace, Hardwood Floors
- Level: Main
- Area: 300
- Dimensions: 20 x 15
Heating
- Forced Air, Fireplace(s)
Cooling
- Air Conditioning Ready
Appliances
- Included: Dishwasher, Disposal, Free-Standing Gas Range, Electric Water Heater
- Laundry: Laundry Room
Features
- Quartz
- Flooring: Wood, Hardwood
- Doors: Sliding Doors
- Windows: Vinyl Frames
- Basement: Crawl Space
- Number of fireplaces: 1
- Fireplace features: Gas
Interior area
- Total structure area: 1,303
- Total interior livable area: 1,303 sqft
Property
Parking
- Total spaces: 1
- Parking features: Driveway, Garage Door Opener, Attached
- Attached garage spaces: 1
- Has uncovered spaces: Yes
Accessibility
- Accessibility features: Garage On Main, Main Floor Bedroom Bath, Utility Room On Main, Accessibility
Features
- Levels: One
- Stories: 1
- Patio & porch: Patio
- Exterior features: Yard
Lot
- Size: 4,791 Square Feet
- Dimensions: 50 x 100
- Features: Level, SqFt 3000 to 4999
Details
- Parcel number: R117769
- Zoning: R2.5
Construction
Type & style
- Home type: SingleFamily
- Architectural style: Ranch
- Property subtype: Residential, Single Family Residence
Materials
- Other, Wood Siding
- Foundation: Concrete Perimeter, Pillar/Post/Pier
- Roof: Composition
Condition
- Updated/Remodeled
- New construction: No
- Year built: 1962
Utilities & green energy
- Gas: Gas
- Sewer: Public Sewer
- Water: Public
- Utilities for property: Cable Connected
Community & HOA
Community
- Security: None
- Subdivision: Richmond / Division
HOA
- Has HOA: No
Location
- Region: Portland
Financial & listing details
- Price per square foot: $499/sqft
- Tax assessed value: $495,700
- Annual tax amount: $5,081
- Date on market: 12/1/2026
- Listing terms: Cash,Conventional,FHA
- Road surface type: Concrete, Paved
Estimated market value
Not available
Estimated sales range
Not available
Not available
Price history
| Date | Event | Price |
|---|---|---|
| 9/8/2026 | Sold | $405,000+24.6%$311/sqft |
Source:  RMLS (OR) #648276644 Report a problem | ||
| 8/28/2026 | Pending sale | $325,000$249/sqft |
Source: RMLS (OR) #648276644 Report a problem | ||
| 8/26/2026 | Listed for sale | $325,000+948.4%$249/sqft |
Source: RMLS (OR) #648276644 Report a problem | ||
| 9/30/1998 | Sold | $31,000$24/sqft |
Source: Public Record Report a problem | ||
Public tax history
| Year | Property taxes | Tax assessment |
|---|---|---|
| 2025 | $5,082 +3.7% | $188,590 +3% |
| 2024 | $4,899 +4% | $183,100 +3% |
| 2023 | $4,711 +2.2% | $177,770 +3% |
| 2022 | $4,609 +1.7% | $172,600 +3% |
| 2021 | $4,531 +9% | $167,580 +3% |
| 2020 | $4,156 +3.8% | $162,700 +3% |
| 2019 | $4,004 | $157,970 +3% |
| 2018 | $4,004 +3% | $153,370 +3% |
| 2017 | $3,886 +14% | $148,910 +3% |
| 2016 | $3,409 | $144,580 +3% |
| 2015 | $3,409 +2.7% | $140,370 +3% |
| 2014 | $3,319 +3.9% | $136,290 +3% |
| 2013 | $3,194 +10.5% | $132,330 +3% |
| 2012 | $2,889 +3.9% | $128,480 +3% |
| 2011 | $2,780 +5.4% | $124,740 +3% |
| 2010 | $2,638 +2.7% | $121,110 +3% |
| 2009 | $2,569 +6% | $117,590 +3% |
| 2008 | $2,424 +0.3% | $114,170 +3% |
| 2007 | $2,417 +11.4% | $110,850 +3% |
| 2006 | $2,171 +4.7% | $107,630 +3% |
| 2005 | $2,073 -8.2% | $104,500 +3% |
| 2004 | $2,258 +2.3% | $101,460 +3% |
| 2003 | $2,208 +8.9% | $98,510 +3% |
| 2002 | $2,028 +7.4% | $95,650 +6.1% |
| 2000 | $1,889 +7.5% | $90,170 +3% |
| 1999 | $1,757 | $87,550 |
Find assessor info on the county website
Monthly payment
Est. payment
Payment breakdown
Explore the cost of this home by adjusting the details. Changes won't be saved.Climate risks
Neighborhood: Richmond
Nearby schools
Schools provided by the listing agent
- Elementary: Creston
- Middle: Hosford
- High: Franklin
Source: RMLS (OR). This data may not be complete. We recommend contacting the local school district to confirm school assignments for this home.
Similar homes
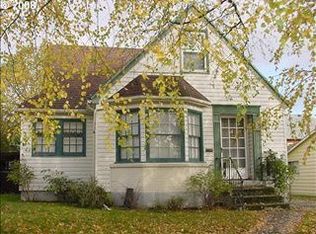
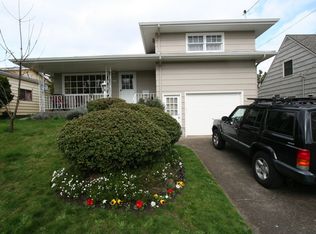
- $460,0003 bd1 ba1.4k sqft8124 SE Ash St, Portland, OR 97215Active

 MLS ID #542726751, Chris Suarez, Keller Williams Sunset Corridor. RMLS (OR)
- $609,0003 bd3 ba1.8k sqft3557 NW Paisley Ct, Beaverton, OR 97006Active
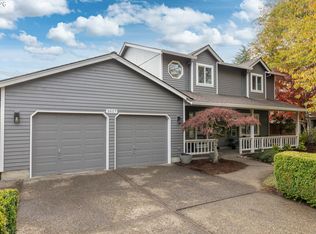 MLS ID #356976978, Dirk Hmura, The Agency Portland. RMLS (OR)
- $375,0002 bd1 ba672 sqft4103 SE 73rd Ave, Portland, OR 97206Active
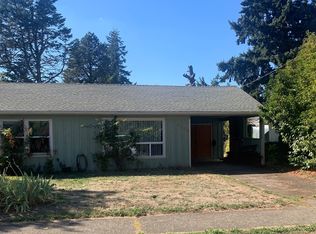 MLS ID #613351522, Gabe Terreson, Savi Realty, Inc.. RMLS (OR)
- $--3 bd3 ba1.4k sqft15957 SW Noah Ln, Beaverton, OR 97078Auction
 Auction.com 2
- $625,0002 bd2 ba1.4k sqft6470 SW Old Scholls Ferry Rd, Portland, OR 97223ActiveMLS ID #393305423, Chris Shepard, Uptown Properties, LLC. RMLS (OR)
- $600,0003 bd2 ba1.2k sqft14085 SW Furlong Way, Beaverton, OR 97005ActiveMLS ID #484993582, Tanya Smith, Redfin. RMLS (OR)
- $780,0003 bd2 ba1.7k sqft9324 NE Levee Rd, Portland, OR 97211ActiveMLS ID #754536349, Raejean Sly, Coldwell Banker Bain. RMLS (OR)
- $625,0003 bd2 ba1.1k sqft9905 SW 90th Ave, Portland, OR 97223ActiveMLS ID #655907339, Michael Dimeo, The Brokerage. RMLS (OR)
- $479,0003 bd2 ba1.3k sqft1140 NE 24th St, Gresham, OR 97030ActiveMLS ID #680871008, Amy Flaxel, Weichert, Realtors on Main Street. RMLS (OR)
- $595,0002 bd2 ba1.1k sqft6923 N Williams Ave, Portland, OR 97217ActiveMLS ID #550638671, Carlos Gonzalez, TreeHouse Realty. RMLS (OR)
- $419,0003 bd2 ba1.7k sqft1107 SE 214th Ave, Gresham, OR 97030ActiveMLS ID #478165994, Arnie Valdivia, eXp Realty, LLC. RMLS (OR)
- $449,9002 bd2 ba1k sqft2470 SE 67th Ave, Portland, OR 97206ActiveMLS ID #729313294, Adam Kaplan, Branch Real Estate. RMLS (OR)
- $575,0003 bd2 ba1.5k sqft10210 SW Crestwood Ct, Beaverton, OR 97008ActiveMLS ID #183062851, Steve Nassar, Premiere Property Group, LLC. RMLS (OR)
- $525,0003 bd2 ba1.5k sqft19170 Vista St, Beaverton, OR 97003ActiveMLS ID #449666205, Brent Barker, Coldwell Banker Bain. RMLS (OR)
- $379,9003 bd1 ba910 sqft1530 SE 148th Ave, Portland, OR 97233ActiveMLS ID #221949938, Roulette Milhaupt, Realty First. RMLS (OR)
- $479,0003 bd2 ba1.5k sqft2315 NE 156th Pl, Portland, OR 97230ActiveMLS ID #316328739, Cassandra Skelley, PDX Dwellings LLC. RMLS (OR)
- $559,0003 bd1 ba998 sqft11425 SW Greenburg Rd, Tigard, OR 97223ActiveMLS ID #295139578, Patricia Savage, Premiere Property Group, LLC. RMLS (OR)
