Tabor Grove Cottages! A unique and stylish cottage cluster community in the heart of South Tabor with an estimated completion of Early 2027. There will be several different floor plans available with select units being net zero. Pictures are proposed renderings and subject to change. All homes are Fee Simple lots with No HOA's and all units will have fenced yards with patios.
Active
$449,900
2470 SE 67th Ave, Portland, OR 97206
2beds
1,029sqft
Residential, Single Family Residence
Built in 2026
-- sqft lot
$-- Zestimate®
$437/sqft
$-- HOA
What's special
Fenced yards with patios
- 21 days
- 803
- 64
Likely to sell faster than
Zillow last checked:
Listing updated:
Listed by:
Adam Kaplan 503-354-4061,
Branch Real Estate
Source: RMLS (OR),MLS#: 729313294
Facts & features
Interior
Bedrooms & bathrooms
- Bedrooms: 2
- Bathrooms: 2
- Full bathrooms: 1
- Partial bathrooms: 1
- Main level bathrooms: 1
Rooms
- Room types: Laundry, Bedroom 2, Dining Room, Family Room, Kitchen, Living Room, Primary Bedroom
Primary bedroom
- Features: Closet
- Level: Upper
Bedroom 2
- Features: Closet
- Level: Upper
Dining room
- Level: Main
Kitchen
- Level: Main
Living room
- Level: Main
Heating
- Heat Pump, Mini Split
Cooling
- Heat Pump
Appliances
- Included: Dishwasher, Free-Standing Range, Microwave, Plumbed For Ice Maker, Tank Water Heater
- Laundry: Laundry Room
Features
- High Ceilings, Quartz, Closet
- Flooring: Engineered Hardwood, Tile
- Windows: Double Pane Windows, Vinyl Frames
- Basement: Crawl Space
Interior area
- Total structure area: 1,029
- Total interior livable area: 1,029 sqft
Property
Features
- Stories: 2
- Patio & porch: Covered Patio
- Fencing: Fenced
Lot
- Features: SqFt 0K to 2999
Details
- Parcel number: R333211
Construction
Type & style
- Home type: SingleFamily
- Architectural style: Contemporary
- Property subtype: Residential, Single Family Residence
Materials
- Cement Siding, Wood Siding
- Foundation: Concrete Perimeter
- Roof: Composition
Condition
- New Construction
- New construction: Yes
- Year built: 2026
Utilities & green energy
- Sewer: Public Sewer
- Water: Public
Community & HOA
Community
- Subdivision: South Tabor
HOA
- Has HOA: No
Location
- Region: Portland
Financial & listing details
- Price per square foot: $437/sqft
- Date on market: 10/16/2026
- Listing terms: Cash,Conventional,FHA,VA Loan
- Road surface type: Paved
Estimated market value
Not available
Estimated sales range
Not available
Not available
Price history
| Date | Event | Price |
|---|---|---|
| 10/17/2026 | Listed for sale | $449,900$437/sqft |
Source:  RMLS (OR) #729313294 Report a problem | ||
Public tax history
Tax history is unavailable.
Monthly payment
Est. payment
Payment breakdown
Explore the cost of this home by adjusting the details. Changes won't be saved.Climate risks
Neighborhood: South Tabor
Nearby schools
Schools provided by the listing agent
- Elementary: Atkinson
- Middle: Harrison Park
- High: Franklin
Source: RMLS (OR). This data may not be complete. We recommend contacting the local school district to confirm school assignments for this home.

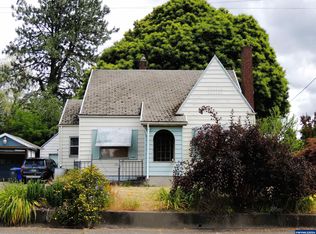
Similar homes
- $440,0002 bd3 ba1k sqft2500 SE 67th Ave #3, Portland, OR 97206Active
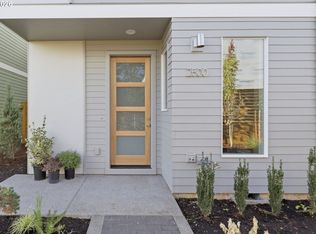
 MLS ID #518131197, Douglas MacLeod, Blue Sky Property Northwest. RMLS (OR)
- $440,0003 bd2 ba1k sqft8054 SE Gladstone St, Portland, OR 97206Active
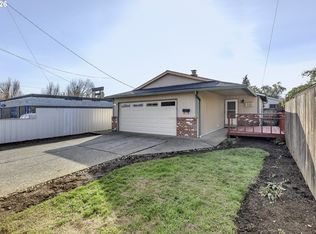 MLS ID #405084432, Angela Chambers, Premiere Property Group, LLC. RMLS (OR)
- $455,0002 bd3 ba1k sqft2492 SE 67th Ave, Portland, OR 97206Active
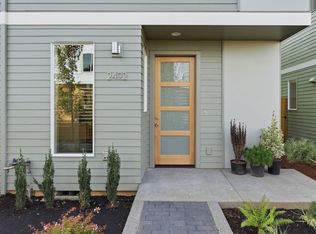 MLS ID #624820665, Douglas MacLeod, Blue Sky Property Northwest. RMLS (OR)
- $449,9003 bd1 ba944 sqft5935 SE Tibbetts St, Portland, OR 97206Active
 MLS ID #405164022, Rio Palomares, Neighbors Realty. RMLS (OR)
- $419,9002 bd1 ba728 sqft6019 SE Insley St, Portland, OR 97206ActiveMLS ID #742679190, Amanda Lepley Simard, Keller Williams Realty Professionals. RMLS (OR)
- $475,0003 bd3 ba1.5k sqft7025 SE Carlton St, Portland, OR 97206ActiveMLS ID #367818026, Kristen Dozono, RE/MAX Equity Group. RMLS (OR)
- $485,0003 bd4 ba1.4k sqft5001 SE Tibbetts St #12, Portland, OR 97206ActiveMLS ID #235506442, Lily Wyss, Living Room Realty. RMLS (OR)
- $425,0003 bd1 ba1.1k sqft6836 SE Long St, Portland, OR 97206ActiveMLS ID #783460029, Antoine Dean, 24/7 Properties. RMLS (OR)
- $486,0003 bd2 ba1k sqft3217 SE 51st Ave, Portland, OR 97206ActiveMLS ID #371432347, Heather Yates, HomeSmart Realty Group. RMLS (OR)
- $395,0003 bd2 ba1.1k sqft7610 SE Long St, Portland, OR 97206ActiveMLS ID #387183586, Max Carnese, Realty First. RMLS (OR)
- $439,9003 bd1 ba1.4k sqft4909 SE 80th Ave, Portland, OR 97206ActiveMLS ID #230627844, George Bitrous, 24/7 Properties. RMLS (OR)
- $425,0002 bd2 ba1k sqft2496 SE 67th Ave, Portland, OR 97206ActiveMLS ID #487540154, Douglas MacLeod, Blue Sky Property Northwest. RMLS (OR)
- $425,0003 bd1 ba906 sqft3604 SE 64th Ave, Portland, OR 97206ActiveMLS ID #576780784, Carey Hughes, Keller Williams Realty Professionals. RMLS (OR)
- $399,9003 bd1 ba1k sqft5402 SE Lafayette St, Portland, OR 97206ActiveMLS ID #273532269, Jeremy Wilkerson, MORE Realty. RMLS (OR)
- $409,9003 bd1 ba1.1k sqft4141 SE 80th Ave, Portland, OR 97206ActiveMLS ID #443403034, Stephen Campbell, Premiere Property Group, LLC. RMLS (OR)
- $389,9002 bd3 ba1k sqft2561 SE 58th Ave, Portland, OR 97206ActiveMLS ID #470039993, Reuben Schug, Windermere Realty Trust. RMLS (OR)
- $430,0003 bd1 ba948 sqft3910 SE 71st Ave, Portland, OR 97206ActiveMLS ID #646865589, Sharon Parmenter, Opendoor Brokerage LLC. RMLS (OR)
- $499,9003 bd2 ba1.1k sqft3918 SE 52nd Ave, Portland, OR 97206ActiveMLS ID #782516382, Patricia Kirk, Keller Williams Realty Portland Premiere. RMLS (OR)
- $409,9003 bd1 ba958 sqft8636 SE Washington St, Portland, OR 97216ActiveMLS ID #119872790, Valerie Hunter, H & H Preferred Real Estate. RMLS (OR)
- $399,9003 bd2 ba1.2k sqft6534 SE Knight St, Portland, OR 97206ActiveMLS ID #171344249, Peter Cutile, Modern Realty. RMLS (OR)
