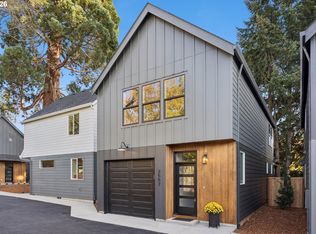
Welcome to this beautifully designed new-construction home in Portland's desirable South Tabor neighborhood! A bright, open floor plan combines modern style with comfortable everyday living. The stylish kitchen features quartz countertops, stainless-steel appliances, and a well-placed island, perfect for cooking and entertaining. Upstairs, vaulted ceilings create an airy, spacious feel in the primary suite which features a double closet and private bath. Step outside to a lovely courtyard with one of the most impressive Sequia trees you’ll find in Portland. Enjoy the comfort and low-maintenance appeal of new construction in a fantastic Portland location near renovated Franklin High School, Atkinson Elementary, and the many restaurants, shops, and local favorites along Division, Hawthorne, and Clinton Streets. Don’t miss the gate at the rear of the driveway that opens directly to expansive Clinton City Park! For availability, pricing, plans and more, visit the SequoiaCommonsPDX dot com website.
Active
$389,900
2561 SE 58th Ave, Portland, OR 97206
2beds
1,060sqft
Residential, Single Family Residence
Built in 2026
-- sqft lot
$389,800 Zestimate®
$368/sqft
$-- HOA
What's special
Well-placed islandLovely courtyardDouble closetPrivate bathBright open floor planVaulted ceilingsStainless-steel appliances
- 12 days
- 2,471
- 273
Likely to sell faster than
Zillow last checked:
Listing updated:
Listed by:
Reuben Schug reubenschug@windermere.com,
Windermere Realty Trust
Source: RMLS (OR),MLS#: 470039993
Facts & features
Interior
Bedrooms & bathrooms
- Bedrooms: 2
- Bathrooms: 3
- Full bathrooms: 2
- Partial bathrooms: 1
- Main level bathrooms: 1
Rooms
- Room types: Laundry, Bedroom 2, Dining Room, Family Room, Kitchen, Living Room, Primary Bedroom
Primary bedroom
- Features: Closet, Suite, Vaulted Ceiling, Wallto Wall Carpet
- Level: Upper
Bedroom 2
- Features: Closet, Wallto Wall Carpet
- Level: Upper
Kitchen
- Features: Dishwasher, Disposal, Island, Microwave, Pantry, Free Standing Range, High Ceilings, Laminate Flooring, Quartz
- Level: Main
Living room
- Features: Great Room, High Ceilings, Laminate Flooring
- Level: Main
Heating
- Forced Air, Heat Pump
Cooling
- Central Air, Heat Pump
Appliances
- Included: Dishwasher, Disposal, Free-Standing Range, Microwave, Plumbed For Ice Maker, Range Hood, Stainless Steel Appliance(s), Electric Water Heater, Tank Water Heater
- Laundry: Laundry Room
Features
- High Ceilings, Quartz, Vaulted Ceiling(s), Closet, Kitchen Island, Pantry, Great Room, Suite
- Flooring: Laminate, Wall to Wall Carpet
- Windows: Double Pane Windows, Vinyl Frames
- Basement: Crawl Space
Interior area
- Total structure area: 1,060
- Total interior livable area: 1,060 sqft
Property
Parking
- Parking features: On Street
- Has uncovered spaces: Yes
Features
- Levels: Two
- Stories: 2
- Fencing: Fenced
Lot
- Features: Level, SqFt 0K to 2999
Details
- Parcel number: R333079
Construction
Type & style
- Home type: SingleFamily
- Property subtype: Residential, Single Family Residence
Materials
- Cement Siding, Lap Siding
- Foundation: Concrete Perimeter
- Roof: Composition
Condition
- New Construction
- New construction: Yes
- Year built: 2026
Details
- Warranty included: Yes
Utilities & green energy
- Sewer: Public Sewer
- Water: Public
Community & HOA
Community
- Subdivision: South Tabor
HOA
- Has HOA: No
Location
- Region: Portland
Financial & listing details
- Price per square foot: $368/sqft
- Date on market: 10/22/2026
- Listing terms: Cash,Conventional,FHA,VA Loan
- Road surface type: Paved
Estimated market value
$389,800
$370,000 - $409,000
$2,486/mo
Price history
| Date | Event | Price |
|---|---|---|
| 10/22/2026 | Listed for sale | $389,900$368/sqft |
Source:  RMLS (OR) #470039993 Report a problem | ||
Public tax history
Tax history is unavailable.
Monthly payment
Est. payment
Payment breakdown
Explore the cost of this home by adjusting the details. Changes won't be saved.Climate risks
Neighborhood: South Tabor
Nearby schools
Schools provided by the listing agent
- Elementary: Atkinson
- Middle: Harrison Park
- High: Franklin
Source: RMLS (OR). This data may not be complete. We recommend contacting the local school district to confirm school assignments for this home.

Similar homes
- $395,0003 bd2 ba1.1k sqft7610 SE Long St, Portland, OR 97206Active
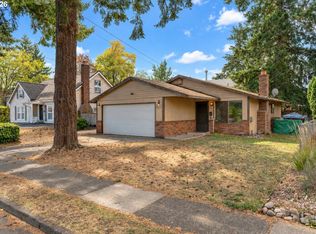
 MLS ID #387183586, Max Carnese, Realty First. RMLS (OR)
- $399,9003 bd1 ba1k sqft5402 SE Lafayette St, Portland, OR 97206Active
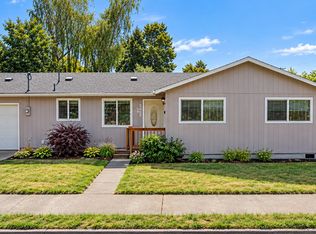 MLS ID #273532269, Jeremy Wilkerson, MORE Realty. RMLS (OR)
- $394,9002 bd2 ba1k sqft5100 SE Boise St, Portland, OR 97206Active
 MLS ID #172495576, Greg Fox, Happy Homes Properties, Inc.. RMLS (OR)
- $425,0003 bd1 ba1.1k sqft6836 SE Long St, Portland, OR 97206Active
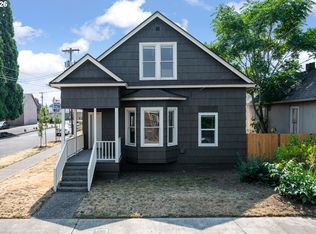 MLS ID #783460029, Antoine Dean, 24/7 Properties. RMLS (OR)
- $399,9003 bd2 ba1.2k sqft6534 SE Knight St, Portland, OR 97206ActiveMLS ID #171344249, Peter Cutile, Modern Realty. RMLS (OR)
- $399,9002 bd3 ba1.1k sqft5941 SE Reedway St, Portland, OR 97206ActiveMLS ID #673545696, Reuben Schug, Windermere Realty Trust. RMLS (OR)
- $409,9003 bd1 ba1.1k sqft4141 SE 80th Ave, Portland, OR 97206ActiveMLS ID #443403034, Stephen Campbell, Premiere Property Group, LLC. RMLS (OR)
- $399,0003 bd1 ba936 sqft4514 SE Gladstone St, Portland, OR 97206ActiveMLS ID #515013091, Fay Wu, Century 21 Northstar. RMLS (OR)
- $349,9002 bd1 ba806 sqft4335 SE 79th Ave, Portland, OR 97206ActiveMLS ID #766712370, Christopher Lopez, Tree City Real Estate. RMLS (OR)
- $379,9002 bd2 ba1k sqft5096 Boise St, Portland, OR 97206ActiveMLS ID #149402316, Greg Fox, Happy Homes Properties, Inc.. RMLS (OR)
- $375,0002 bd1 ba672 sqft4103 SE 73rd Ave, Portland, OR 97206ActiveMLS ID #613351522, Gabe Terreson, Savi Realty, Inc.. RMLS (OR)
- $385,0001 bd1 ba783 sqft4237 SE 76th Ave, Portland, OR 97206ActiveMLS ID #471269207, Eric Cavanaugh, Nurture Realty, LLC. RMLS (OR)
- $425,0003 bd1 ba906 sqft3604 SE 64th Ave, Portland, OR 97206ActiveMLS ID #576780784, Carey Hughes, Keller Williams Realty Professionals. RMLS (OR)
- $486,0003 bd2 ba1k sqft3217 SE 51st Ave, Portland, OR 97206ActiveMLS ID #371432347, Heather Yates, HomeSmart Realty Group. RMLS (OR)
- $465,0003 bd1 ba944 sqft5935 SE Tibbetts St, Portland, OR 97206ActiveMLS ID #405164022, Rio Palomares, Neighbors Realty. RMLS (OR)
- $379,9002 bd3 ba1.1k sqft5951 SE Reedway St, Portland, OR 97206ActiveMLS ID #628141521, Reuben Schug, Windermere Realty Trust. RMLS (OR)
- $449,9002 bd2 ba1k sqft2470 SE 67th Ave, Portland, OR 97206ActiveMLS ID #729313294, Adam Kaplan, Branch Real Estate. RMLS (OR)
- $498,0002 bd1 ba866 sqft5242 SE 42nd Ave, Portland, OR 97206ActiveMLS ID #521596869, Amy Reed, Portland's Alternative Inc., Realtors. RMLS (OR)
- $430,0003 bd1 ba948 sqft3910 SE 71st Ave, Portland, OR 97206ActiveMLS ID #646865589, Sharon Parmenter, Opendoor Brokerage LLC. RMLS (OR)
- $384,9003 bd1 ba1.5k sqft3016 SE 87th Ave, Portland, OR 97266ActiveMLS ID #197090276, Dmitri Galkovski, Pristine Realty LLC. RMLS (OR)
