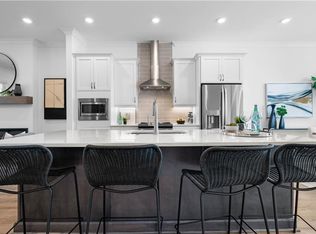
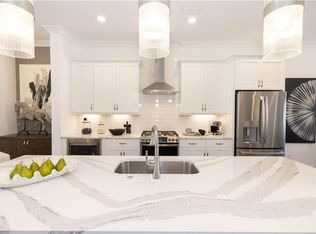
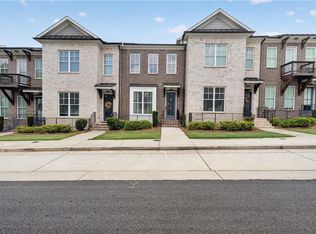
Elevate your Experience with The Providence Group! ONE-LEVEL LIVING in the heart of Peachtree Corners with SO much to offer! Homes receive upgraded GE Profile Appliance Package including New State of the Art GE Profile Induction Electric Ranges. Pull right into your private garage, no shared spaces! Zero-entry in from your front door or garage to your new home. Upon entrance, you are greeted by 10 ft soaring ceilings and an open concept floor plan - Dining, Kitchen and Living with State-of-the-Art Cambria, Shaw & Emser finishes. Room for several barstools on the island that is fully upgraded with EXTERIOR VENTING hood! Kitchen leads into living room and then to pack patio, all exterior taken care of by the HOA. Adjacent is an Oversized Owner's Suite with Walk-In Closet, large shower and double vanity. Secondary bedroom great for office or guest space and is assigned full bathroom from hall access. Resident gets use of driveway behind their garage - building is located adjacent to guest parking as well! Resort-Style Amenity package open for Homeowner use - NEW clubhouse with a fitness center, 4 pickleball courts, multiple fire pit areas, a pool with a pool deck looking out into the River and 3 green lawn spaces, HOA-maintained lawns, and gate at entrance. Amenities make meeting your neighbors and friends easy. LOCATION, LOCATION, LOCATION! Less than 1 mile to The Forum Shopping Center & Peachtree Corners Towne Center. Don't let this one miss you! Photos do not represent the actual home. For driving directions, you can use 4411 E. Jones Bridge Road, Peachtree Corners, GA 30092. [The Baldwin]
Pending
$577,900
4549 Watervale Way #264, Peachtree Corners, GA 30092
2beds
1,862sqft
Condominium, Residential
Built in 2026
-- sqft lot
$599,200 Zestimate®
$310/sqft
$276/mo HOA
What's special
One-level livingGate at entranceHoa-maintained lawnsWalk-in closetLarge showerPrivate garageDouble vanity
- 86 days |
- 6 |
- 0 |
Zillow last checked:
Listing updated:
Listed by:
Gabrielle MacPherson,
The Providence Group Realty, LLC. 678-475-9400,
MICHELE L GREEN,
The Providence Group Realty, LLC.
Source: FMLS GA,MLS#: 7759874
Facts & features
Interior
Bedrooms & bathrooms
- Bedrooms: 2
- Bathrooms: 2
- Full bathrooms: 2
- Main level bathrooms: 2
- Main level bedrooms: 2
Rooms
- Room types: Other
Primary bedroom
- Features: Master on Main, Oversized Master, Sitting Room
- Level: Master on Main, Oversized Master, Sitting Room
Bedroom
- Features: Master on Main, Oversized Master, Sitting Room
Primary bathroom
- Features: Double Vanity, Soaking Tub
Dining room
- Features: Open Concept
Kitchen
- Features: Cabinets White, Eat-in Kitchen, Kitchen Island, Pantry Walk-In, Stone Counters, View to Family Room, Other
Heating
- Central, Heat Pump, Zoned
Cooling
- Central Air, Heat Pump, Zoned
Appliances
- Included: Dishwasher, Disposal, Electric Range, Microwave
- Laundry: In Hall, Main Level
Features
- Crown Molding, High Ceilings 9 ft Main
- Flooring: Carpet, Ceramic Tile, Hardwood
- Windows: Double Pane Windows, Insulated Windows
- Basement: None
- Number of fireplaces: 1
- Fireplace features: Electric, Family Room
- Common walls with other units/homes: 2+ Common Walls
Interior area
- Total structure area: 1,862
- Total interior livable area: 1,862 sqft
Video & virtual tour
Property
Parking
- Total spaces: 2
- Parking features: Driveway, Garage
- Garage spaces: 1
- Has uncovered spaces: Yes
Accessibility
- Accessibility features: None
Features
- Levels: One
- Stories: 1
- Patio & porch: Covered, Enclosed, Front Porch, Patio
- Exterior features: Other
- Pool features: None
- Spa features: None
- Fencing: Wrought Iron
- Has view: Yes
- View description: Other
- Waterfront features: None
- Body of water: None
Lot
- Size: 0.33 Acres
- Dimensions: 88X133
- Features: Other
Details
- Additional structures: None
- Other equipment: None
- Horse amenities: None
Construction
Type & style
- Home type: Condo
- Architectural style: Craftsman,Traditional
- Property subtype: Condominium, Residential
- Attached to another structure: Yes
Materials
- Brick Front, Cement Siding, Fiber Cement
- Foundation: Slab
- Roof: Composition
Condition
- New Construction
- New construction: Yes
- Year built: 2026
Details
- Builder name: The Providence Group
- Warranty included: Yes
Utilities & green energy
- Electric: 220 Volts in Garage
- Sewer: Public Sewer
- Water: Public
- Utilities for property: Electricity Available, Sewer Available, Underground Utilities, Water Available
Green energy
- Energy efficient items: None
- Energy generation: None
Community & HOA
Community
- Features: None
- Security: Carbon Monoxide Detector(s), Fire Alarm, Fire Sprinkler System, Security Gate, Smoke Detector(s)
- Subdivision: Waterside
HOA
- Has HOA: Yes
- HOA fee: $276 monthly
- HOA phone: 404-907-2112
Location
- Region: Peachtree Corners
Financial & listing details
- Price per square foot: $310/sqft
- Date on market: 4/26/2026
- Cumulative days on market: 86 days
- Ownership: Condominium
- Electric utility on property: Yes
- Road surface type: Asphalt
Estimated market value
$599,200
$551,000 - $653,000
$3,070/mo
Price history
| Date | Event | Price |
|---|---|---|
| 5/30/2026 | Pending sale | $577,900$310/sqft |
Source:  FMLS GA #7759874 Report a problem FMLS GA #7759874 Report a problem | ||
| 4/26/2026 | Listed for sale | $577,900$310/sqft |
Source: FMLS GA #7759874 Report a problem | ||
Public tax history
Tax history is unavailable.
Monthly payment
Est. payment
Payment breakdown
Explore the cost of this home by adjusting the details. Changes won't be saved.Climate risks
Neighborhood: 30092
Nearby schools
GreatSchools rating
- 9/10Simpson Elementary SchoolGrades: PK-5Distance: 0.2 mi
- 6/10Pinckneyville Middle SchoolGrades: 6-8Distance: 1.1 mi
- 5/10Norcross High SchoolGrades: 9-12Distance: 2.5 mi
Schools provided by the listing agent
- Elementary: Simpson
- Middle: Pinckneyville
- High: Norcross
Source: FMLS GA. This data may not be complete. We recommend contacting the local school district to confirm school assignments for this home.
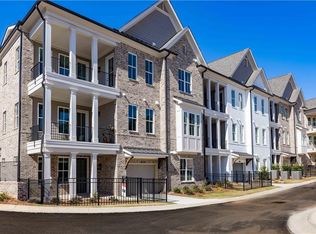
- $380,0001 bd2 ba1.1k sqft3808 Osprey Ridge Rd #225, Peachtree Corners, GA 30092Sold
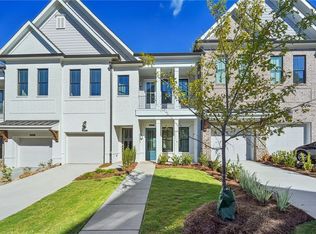
- $539,6602 bd2 ba1.8k sqft5039 Shirley Oaks Dr #315, Peachtree Corners, GA 30092Sold
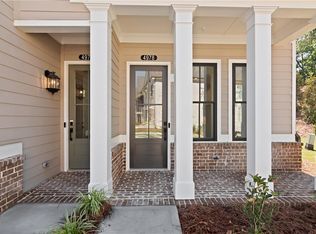
- $500,0002 bd3 ba1.4k sqft4941 Sudbrook Way #226, Peachtree Corners, GA 30092Sold
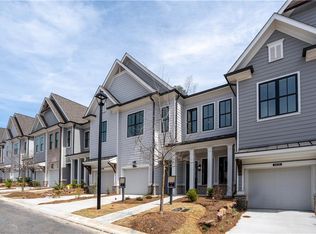
- $568,0002 bd2 ba1.4k sqft4918 Sudbrook Way #252, Peachtree Corners, GA 30092Sold
- $478,0002 bd2 ba1.4k sqft4931 Sudbrook Way #229, Peachtree Corners, GA 30092Sold
- $632,8003 bd2 ba2k sqft4916 Sudbrook Way #253, Peachtree Corners, GA 30092Sold
- $559,9003 bd2 ba2k sqft4933 Sudbrook Way #230, Peachtree Corners, GA 30092New Construction
- $574,9003 bd2 ba2k sqft4923 Sudbrook Way #233, Peachtree Corners, GA 30092Pending
- $602,9003 bd2 ba2k sqft4913 Sudbrook Way #236, Peachtree Corners, GA 30092Sold
A local agent can set up tours, give advice and negotiate with sellers.
Similar homes
- $559,9003 bd2 ba2k sqft4933 Sudbrook Way #230, Peachtree Corners, GA 30092New Construction
 FMLS GA
 - $600,0003 bd4 ba2.2k sqft4570 Waterside Pkwy, Peachtree Corners, GA 30092For Sale
 MLS ID #7806248, Hailey Youngmi Koo, Foundation Partners Realty, LLC. FMLS GA
 - $587,9002 bd2 ba1.6k sqft4559 Watervale Way #261, Peachtree Corners, GA 30092New Construction
 FMLS GA
 - $625,0003 bd4 ba2.2k sqft4620 Waterside Pkwy, Peachtree Corners, GA 30092For Sale
 MLS ID #7779079, Rip Pruitt, Century 21 Connect Realty. FMLS GA
 - $675,0003 bd3 ba2k sqft5054 Sealy Cir, Peachtree Corners, GA 30092For SaleMLS ID #7741924, Ross Nicewonder, Atlanta Fine Homes Sotheby's International. FMLS GA
- $656,9253 bd4 ba2.2k sqft4563 Deanston Ct #387, Peachtree Corners, GA 30092New ConstructionFMLS GA
- $699,9003 bd3 ba2.2k sqft4631 Lanarc Dr, Peachtree Corners, GA 30092For SaleMLS ID #7759139, Stacy Mellon, Berkshire Hathaway HomeServices Georgia Properties. FMLS GA
- $698,0003 bd3 ba2.2k sqft4651 Lanarc Dr, Peachtree Corners, GA 30092For SaleMLS ID #7750416, Katheryn Cowley, Keller Williams Realty Chattahoochee North, LLC. FMLS GA
- $732,4503 bd3 ba2.2k sqft4701 Coleridge Ct #425, Peachtree Corners, GA 30092New ConstructionFMLS GA
- $525,0004 bd4 ba2.4k sqft4017 Acer Ct, Peachtree Corners, GA 30092For SaleMLS ID #7777999, Maria Licata, REMAX Around Atlanta. FMLS GA
- $587,4003 bd4 ba1.7k sqft553 Belvedere Dr #16, Alpharetta, GA 30022New ConstructionFMLS GA
- $565,1003 bd4 ba1.7k sqft509 Belvedere Dr #4, Alpharetta, GA 30022New ConstructionFMLS GA
- $509,5003 bd4 ba2.5k sqft3460 Hardy St, Duluth, GA 30096For SaleMLS ID #7771137, ARVELYN LEWIS, SRA Signature Realty Agents. FMLS GA
- $570,0002 bd2 ba1.8k sqft3351 Orwell Way Unit 2406, Cumming, GA 30041For SaleMLS ID #7796334, Lucy Liu, Virtual Properties Realty.com. FMLS GA
- $495,0004 bd4 ba2.4k sqft3334 Swallowtail Ter, Duluth, GA 30096For SaleMLS ID #7796194, Jill Rice, Keller Williams Realty Peachtree Rd.. FMLS GA
- $615,0003 bd4 ba2.3k sqft2030 Forte Ln Unit 31, Alpharetta, GA 30009For SaleMLS ID #7784756, Stephanie Beckwith, Redfin Corporation. FMLS GA
- $650,0003 bd3 ba2.5k sqft5770 Dalton Rdg, Suwanee, GA 30024For SaleMLS ID #7759427, Shanaz Kanga, Harry Norman Realtors. FMLS GA
- $642,8104 bd4 ba1.8k sqft451 Argosy Park Cir #20, Alpharetta, GA 30005New ConstructionMLS ID #7806110, David Wood, EAH Brokerage, LP. FMLS GA
- $563,6302 bd3 ba1.6k sqft128 Iveybrooke Ln #69, Alpharetta, GA 30009New ConstructionFMLS GA
- $645,0004 bd4 ba2.5k sqft2075 Parkside Ln #8, Roswell, GA 30076For SaleMLS ID #7783505, MORIYA JACKSON, Atlanta Fine Homes Sotheby's International. FMLS GA
