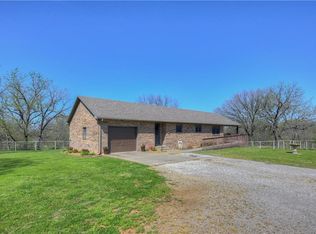
Your dream home on 10 acres, just outside of town. This well built home features 9 inch thick walls, ten foot ceilings, a 4 foot tall crawlspace, open floor plan, instant water heater, beautiful Hickory hardwood floors, large bedrooms with walk-in closets, and led lighting. The 30 X 50 detached shop / Mancave features two overhead doors with quiet openers, wood heat, and a bathroom. The entire 10 acres are fenced.
Active
$479,000
455 E South St #7, Girard, KS 66743
3beds
2,484sqft
:
Get pre-qualified$3,227/mo
Single Family Residence
Built in 2017
10 Acres Lot
$-- Zestimate®
$193/sqft
$-- HOA
What's special
Beautiful hickory hardwood floorsInstant water heaterLed lightingOpen floor planWood heatTen foot ceilings
- 3 days |
- 101 |
- 2 |
Zillow last checked:
Listing updated:
Listed by:
Chuck Parsons 620-249-1500,
Cobb Realty Inc
Source: Heartland MLS as distributed by MLS GRID,MLS#: 2633225
Facts & features
Interior
Bedrooms & bathrooms
- Bedrooms: 3
- Bathrooms: 2
- Full bathrooms: 2
Primary bedroom
- Level: Main
- Area source: Other
- Dimensions: 17x16.5
Bedroom 2
- Level: Main
- Area source: Other
- Dimensions: 17x16.5
Bedroom 3
- Level: Main
- Area source: Other
- Dimensions: 13.11x10.11
Bathroom 1
- Features: Ceramic Tiles
- Level: Main
- Area source: Other
- Dimensions: 10.5x7.6
Bathroom 2
- Features: Ceramic Tiles
- Level: Main
- Area source: Other
- Dimensions: 5.1x11.9
Kitchen
- Level: Main
- Area source: Other
- Dimensions: 12 x 19.8
Living room
- Level: Main
- Area source: Other
- Dimensions: 34.5x19.8
Heating
- Natural Gas, Wood
Cooling
- Electric
Appliances
- Included: Dishwasher, Disposal, Microwave, Refrigerator
- Laundry: Laundry Room, Off The Kitchen
Features
- Ceiling Fan(s), Custom Cabinets, Kitchen Island, Walk-In Closet(s)
- Flooring: Wood
- Basement: Crawl Space
- Has fireplace: No
- Fireplace features: Electric
Interior area
- Total structure area: 2,484
- Total interior livable area: 2,484 sqft
- Finished area above ground: 2,484
- Finished area below ground: 0
Video & virtual tour
Property
Parking
- Total spaces: 2
- Parking features: Attached, Detached, Garage Door Opener, Garage Faces Front, Off Street
- Attached garage spaces: 2
Features
- Patio & porch: Porch
- Fencing: Other
Lot
- Size: 10 Acres
- Features: Acreage
Details
- Additional structures: Outbuilding
- Parcel number: 1810100000004.010
Construction
Type & style
- Home type: SingleFamily
- Architectural style: Barndominium
- Property subtype: Single Family Residence
Materials
- Frame, Metal Siding
- Roof: Metal
Condition
- Year built: 2017
Utilities & green energy
- Sewer: Septic Tank
- Water: Rural
Community & HOA
Community
- Security: Smoke Detector(s)
- Subdivision: Other
HOA
- Has HOA: No
Location
- Region: Girard
Financial & listing details
- Price per square foot: $193/sqft
- Annual tax amount: $4,431
- Date on market: 7/23/2026
- Listing terms: Cash,Conventional,FHA,USDA Loan,VA Loan
- Ownership: Private
- Road surface type: Paved
Estimated market value
Not available
Estimated sales range
Not available
Not available
Price history
| Date | Event | Price |
|---|---|---|
| 7/24/2026 | Listed for sale | $479,000$193/sqft |
Source:  Heartland MLS as distributed by MLS GRID #2633225 Report a problem Heartland MLS as distributed by MLS GRID #2633225 Report a problem | ||
Public tax history
Tax history is unavailable.
Monthly payment
Est. payment
Payment breakdown
Explore the cost of this home by adjusting the details. Changes won't be saved.Climate risks
Neighborhood: 66743
Nearby schools
GreatSchools rating
- 6/10R V Haderlein Elementary SchoolGrades: PK-5Distance: 1.1 mi
- 4/10Girard Middle SchoolGrades: 6-8Distance: 1.1 mi
- 9/10Girard High SchoolGrades: 9-12Distance: 1.1 mi
- $14,5202 bd1 ba636 sqft701 E South St, Girard, KS 66743Off Market
- $1,960-- bd-- ba-- sqft160 South St, Girard, KS 66743Off Market
- $6,750-- bd-- ba-- sqftS, Girard, KS 66743Off Market
- $7,490-- bd-- ba-- sqftS, Girard, KS 66743Off Market
- $11,480-- bd-- ba-- sqftS, Girard, KS 66743Off Market
- $47,5503 bd1 ba1.1k sqft703 E South St, Girard, KS 66743Off Market
- $19,2303 bd2 ba1.2k sqft712 E South St, Girard, KS 66743Off Market
- $31,7602 bd1 ba1k sqft622 E Elm St, Girard, KS 66743Off Market
A local agent can set up tours, give advice and negotiate with sellers.
A local lender can help you make sure your offer is ready when you are.
Similar homes
- $479,0003 bd2 ba2.4k sqft455 S High Way #7, Girard, KS 66743For Sale
 MLS ID #264064, Chuck Parsons, Cobb Realty, Inc.. Ozark Gateway AOR
 - $595,0003 bd2 ba2.3k sqft286 S 160th St, Girard, KS 66743For Sale
 MLS ID #2613535, Teresa Wallen, Jones Heritage, REALTORS. Heartland MLS as distributed by MLS GRID
 - $425,0003 bd2 ba3.3k sqft3014 W 4th St, Pittsburg, KS 66762For Sale
 MLS ID #2631448, Darren Swartz, Burton Real Estate. Heartland MLS as distributed by MLS GRID
 - $297,0002 bd1 ba1.2k sqft173 E Highway 47, Girard, KS 66743For Sale By Owner

- $--3 bd3 ba1.9k sqft134 Westfield Rd, Pittsburg, KS 66762AuctionAuction.com 1
- $494,0003 bd2 ba2.4k sqft203 N 230th St, Arma, KS 66712For Sale By Owner
- $250,0004 bd3 ba2.9k sqft2710 N Michigan St, Pittsburg, KS 66762For SaleMLS ID #2631852, Stephanie Schmidt, Sally Davis Real Estate LLC. Heartland MLS as distributed by MLS GRID
- $415,0003 bd5 ba3.1k sqft123 Vals Ln, Frontenac, KS 66763For SaleMLS ID #2628399, Ashley Butcher, ReeceNichols Sunflower Realty Group. Heartland MLS as distributed by MLS GRID
- $295,0004 bd2 ba1.5k sqft10811 NE Scammon Rd, Pittsburg, KS 66762For Sale By Owner
- $339,0004 bd4 ba3k sqft122 W Carlton St, Frontenac, KS 66763For Sale By Owner
- $310,0003 bd2 ba1.4k sqft1616 E 20th St, Pittsburg, KS 66762For SaleMLS ID #2633328, Nikki Burton, Burton Real Estate. Heartland MLS as distributed by MLS GRID
- $255,0003 bd2 ba2k sqft303 S Jefferson St, Frontenac, KS 66763For SaleMLS ID #2630185, Nikki Burton, Burton Real Estate. Heartland MLS as distributed by MLS GRID
- $275,0003 bd2 ba1.4k sqft2002 W 4th St, Pittsburg, KS 66762For SaleMLS ID #2626288, Amy Herring, Jim Bishop & Associates. Heartland MLS as distributed by MLS GRID
- $309,9753 bd3 ba2.3k sqft7378 NE Village Ln, Pittsburg, KS 66762For SaleMLS ID #262492, Michael J Scott, NextHome SoMo Life. Ozark Gateway AOR
- $279,0003 bd3 ba2.1k sqft1009 Twin Lakes Dr, Pittsburg, KS 66762For SaleMLS ID #2628245, Teresa Wallen, Jones Heritage, REALTORS. Heartland MLS as distributed by MLS GRID
- $365,0005 bd3 ba3.1k sqft1918 Windsor Dr, Pittsburg, KS 66762For SaleMLS ID #2601075, Mary Geier, Cobb Realty Inc. Heartland MLS as distributed by MLS GRID
- $320,0003 bd2 ba1.5k sqft1702 Countryside Dr, Pittsburg, KS 66762For SaleMLS ID #262461, Claudette "Elise" Hembree, KELLER WILLIAMS REALTY ELEVATE. Ozark Gateway AOR
- $249,0003 bd2 ba1.4k sqft757 E 643rd Ave, Arma, KS 66712New ConstructionMLS ID #2630995, KENDRA MATLOCK, Timepiece Real Estate. Heartland MLS as distributed by MLS GRID
- $260,0003 bd2 ba2.4k sqft1805 Cambridge Ln, Pittsburg, KS 66762For SaleMLS ID #2606261, Brian Jones, Jones Heritage, REALTORS. Heartland MLS as distributed by MLS GRID
- $284,0004 bd3 ba2.2k sqft1908 Countryside Dr, Pittsburg, KS 66762For SaleMLS ID #2619954, Kyle Wilkinson, Jim Bishop & Associates. Heartland MLS as distributed by MLS GRID
