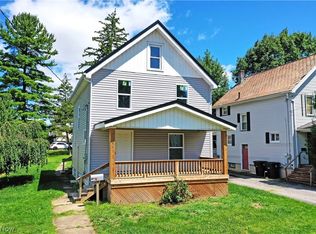
Welcome to this beautifully updated five-bedroom, two-full-bath home in Warren, offering an impressive 2,192 square feet of living space. With its spacious layout and modern updates throughout, this home provides plenty of room for comfortable everyday living, entertaining, working from home, or creating additional flex space to fit your needs. Inside, you’ll find generously sized rooms, an abundance of storage space, and a functional floor plan with possibilities throughout. The full basement provides even more room for storage, a workshop, recreation area, or future finished living space. With five bedrooms and two full bathrooms, this move-in-ready home offers the space and versatility that can be difficult to find. Schedule your private showing today and see everything this updated Warren home has to offer!
Active
$135,000
455 Scott St NE, Warren, OH 44483
5beds
2,192sqft
Single Family Residence
Built in 1903
6,969 Square Feet Lot
$-- Zestimate®
$62/sqft
$-- HOA
What's special
Functional floor planSpacious layoutGenerously sized roomsBeautifully updatedFull basementAbundance of storage spaceModern updates throughout
- 13 hours
- 124
- 8
Zillow last checked:
Listing updated:
Listed by:
Holly Ritchie 330-360-5323 hollyritchie@kw.com,
Keller Williams Chervenic Rlty,
Alex Micco 330-397-8979,
Keller Williams Chervenic Rlty
Source: MLS Now,MLS#: 5225720 Originating MLS: Youngstown Columbiana Association of REALTORS
Originating MLS: Youngstown Columbiana Association of REALTORSFacts & features
Interior
Bedrooms & bathrooms
- Bedrooms: 5
- Bathrooms: 2
- Full bathrooms: 2
- Main level bathrooms: 1
- Main level bedrooms: 1
Primary bedroom
- Description: Flooring: Wood
- Level: Second
- Dimensions: 15 x 15
Bedroom
- Description: Flooring: Wood
- Level: Second
- Dimensions: 13 x 14
Bedroom
- Level: Second
- Dimensions: 13 x 14
Bedroom
- Level: Second
- Dimensions: 10 x 11
Bathroom
- Level: First
- Dimensions: ND x ND
Bathroom
- Level: Second
- Dimensions: ND x ND
Dining room
- Level: First
- Dimensions: 11 x 14
Kitchen
- Description: Flooring: Linoleum
- Level: First
- Dimensions: 9 x 14
Living room
- Features: Fireplace
- Level: First
- Dimensions: 13 x 23
Other
- Description: Flooring: Linoleum
- Level: First
- Dimensions: 10 x 11
Heating
- Baseboard
Cooling
- Central Air
Appliances
- Included: Microwave, Range, Refrigerator
- Laundry: In Basement
Features
- Basement: Full
- Number of fireplaces: 1
Interior area
- Total structure area: 2,192
- Total interior livable area: 2,192 sqft
- Finished area above ground: 2,192
Video & virtual tour
Property
Parking
- Parking features: Driveway, Unpaved
Features
- Levels: Two
- Stories: 2
Lot
- Size: 6,969 Square Feet
Details
- Parcel number: 39191350
- Special conditions: Standard
Construction
Type & style
- Home type: SingleFamily
- Architectural style: Conventional
- Property subtype: Single Family Residence
Materials
- Wood Siding
- Roof: Asphalt,Fiberglass,Other
Condition
- Year built: 1903
Utilities & green energy
- Sewer: Public Sewer
- Water: Public
Community & HOA
HOA
- Has HOA: No
Location
- Region: Warren
Financial & listing details
- Price per square foot: $62/sqft
- Tax assessed value: $30,500
- Annual tax amount: $579
- Date on market: 10/16/2026
- Cumulative days on market: 60 days
Estimated market value
Not available
Estimated sales range
Not available
Not available
Price history
| Date | Event | Price |
|---|---|---|
| 10/16/2026 | Listed for sale | $135,000-3.6%$62/sqft |
Source:  MLS Now #5225720 Report a problem MLS Now #5225720 Report a problem | ||
| 9/26/2026 | Listing removed | $140,000$64/sqft |
Source: MLS Now #5225720 Report a problem | ||
| 9/10/2026 | Price change | $140,000-6.7%$64/sqft |
Source: MLS Now #5225720 Report a problem | ||
| 8/21/2026 | Price change | $150,000-6.3%$68/sqft |
Source: MLS Now #5225720 Report a problem | ||
| 7/30/2026 | Listed for sale | $160,000+281.5%$73/sqft |
Source: MLS Now #5225720 Report a problem | ||
| 9/2/2008 | Sold | $41,941$19/sqft |
Source: MLS Now #1476881 Report a problem | ||
Public tax history
| Year | Property taxes | Tax assessment |
|---|---|---|
| 2025 | $551 +1.9% | $10,680 |
| 2024 | $541 +1.9% | $10,680 |
| 2023 | $531 +11.8% | $10,680 +41.8% |
| 2022 | $475 -0.2% | $7,530 |
| 2021 | $475 -0.1% | $7,530 |
| 2020 | $476 -1.4% | $7,530 +3.9% |
| 2019 | $483 +0.4% | $7,250 |
| 2018 | $481 +1.6% | $7,250 |
| 2017 | $473 -34% | $7,250 -36.3% |
| 2016 | $718 +0.6% | $11,380 |
| 2015 | $713 +0.6% | $11,380 |
| 2014 | $709 -2.2% | $11,380 -7.2% |
| 2013 | $725 -2.4% | $12,260 |
| 2012 | $743 0% | $12,260 +0.1% |
| 2011 | $743 -4.8% | $12,250 -15.5% |
| 2010 | $781 +0.7% | $14,490 |
| 2009 | $775 +0.6% | $14,490 |
| 2008 | $770 +5.1% | -- |
| 2007 | $733 -1.3% | -- |
| 2006 | $742 +1.4% | -- |
| 2005 | $732 +2.1% | $14,490 |
| 2004 | $717 +0% | -- |
| 2003 | $717 +14.5% | -- |
| 2002 | $627 +5.6% | -- |
| 2001 | $593 +0.3% | -- |
| 2000 | $591 | -- |
Find assessor info on the county website
Monthly payment
Est. payment
Payment breakdown
Explore the cost of this home by adjusting the details. Changes won't be saved.Climate risks
Neighborhood: 44483
Nearby schools
Similar homes
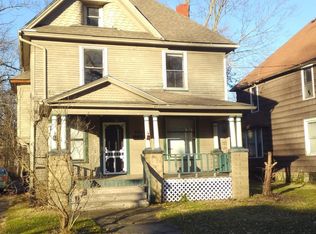
- $160,0002 bd2 ba1.8k sqft1820 E Market St, Warren, OH 44483For Sale
 MLS ID #5199903, Rochelle Arriola, Berkshire Hathaway HomeServices Stouffer Realty. MLS Now
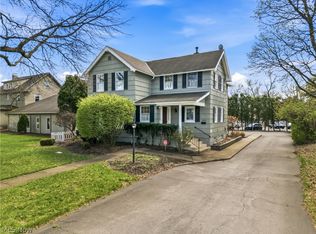
 - $144,9004 bd2 ba1.3k sqft568 Oak Knoll Ave SE, Warren, OH 44483For Sale
 MLS ID #5231180, Virginia Troyer, Pathway Real Estate. MLS Now
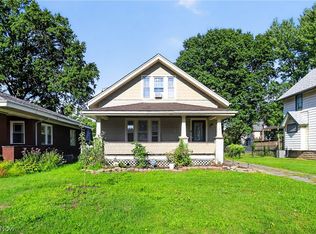
 - $125,0003 bd1 ba1.4k sqft449 Kenilworth Ave SE, Warren, OH 44483For Sale
 MLS ID #5243902, Raymond Griggy, Keller Williams Chervenic Rlty. MLS Now
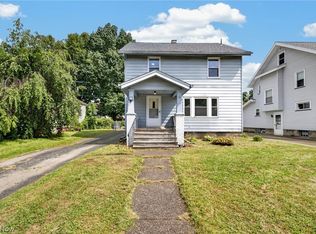
 - $123,7003 bd1 ba1.2k sqft1157 McKinley St NE, Warren, OH 44483For Sale
 MLS ID #5234131, Erin R Pernice, Brokers Realty Group. MLS Now
