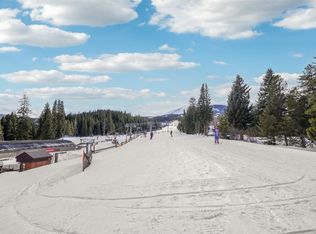
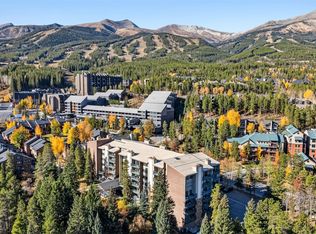
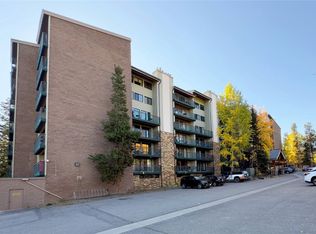
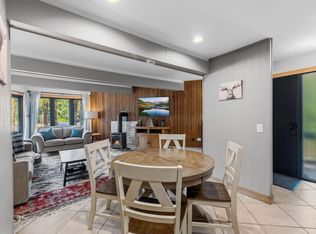
Ski-in/ski-out perfection meets mountain luxury in this completely transformed Peak 9 condo, located in Breckenridge's highly coveted Zone 1 for Short-Term Rental licensing. Perfectly positioned immediately adjacent to the Peak 9 base area and the Quicksilver SuperChair, this fully furnished 1-bedroom residence offers ultimate convenience with a one-block stroll to historic Main Street, steps to local dining, an on-site bus stop for effortless transit, and access to the Upper Village Pool complex with its heated outdoor pool and hot tubs. What truly sets this turnkey property apart is its uniquely large, expanded entryway crafted into a spacious mudroom. The interior has been thoughtfully remodeled from top to bottom with premium woodwork that delivers a true ski-country ambiance, high-end hardware, and creative storage solutions in the kitchen and mudroom. The bedroom features an updated closet layout that opens up a cozy, dedicated reading nook. Recent building upgrades, including a brand-new spa area (hot tubs, saunas, showers), a remodeled fireplace lobby, large ski locker room, a secure smart lock system, updated elevators, modernized laundry facilities, new hallway carpeting, and an expanded parking lot. Offering premium rental capability, excellent amenities, high-end finishes, and an unbeatable location, this is the ultimate turnkey alpine retreat or high-performing investment.
For sale
$814,000
455 Village Road UNIT 116, Breckenridge, CO 80424
1beds
603sqft
Condominium
Built in 1974
-- sqft lot
$772,800 Zestimate®
$1,350/sqft
$595/mo HOA
What's special
- 23 hours
- 138
- 14
Zillow last checked:
Listing updated:
Listed by:
Richard Wallace richard@breckenridgeassociates.com,
Breckenridge Associates R.E.,
Dak Dice 970-389-9309,
Breckenridge Associates R.E.
Source: Altitude Realtors,MLS#: S1072097 Originating MLS: Summit Association of Realtors
Facts & features
Interior
Bedrooms & bathrooms
- Bedrooms: 1
- Bathrooms: 1
- Full bathrooms: 1
Heating
- Baseboard, Electric
Appliances
- Included: Dishwasher, Electric Range, Disposal, Microwave, Refrigerator
- Laundry: Common Area, Laundry Room
Features
- Built-in Features, Fireplace, Granite Counters, Main Level Primary
- Flooring: Carpet, Stone, Tile
- Basement: None
- Has fireplace: Yes
- Fireplace features: Gas
- Furnished: Yes
Interior area
- Total interior livable area: 603 sqft
Video & virtual tour
Property
Parking
- Parking features: Parking Pad, Unassigned
Features
- Levels: One
- Patio & porch: Deck
- Pool features: Community
- Has view: Yes
- View description: Southern Exposure, Trees/Woods
Lot
- Size: 2.6 Acres
- Features: City Lot, Near Public Transit, Ski In /Ski Out
Details
- Parcel number: 304380
- Zoning description: Multi-Family
Construction
Type & style
- Home type: Condo
- Property subtype: Condominium
Materials
- Concrete, Steel
- Roof: Metal
Condition
- Resale
- Year built: 1974
Utilities & green energy
- Sewer: Connected
- Water: Public
- Utilities for property: Cable Available, Electricity Available, Natural Gas Available, Snow Removal, Trash Collection, Water Connected, Sewer Connected
Community & HOA
Community
- Features: Golf, Trails/Paths, Pool, Public Transportation, Sauna
- Subdivision: Trails End Condo
HOA
- Has HOA: Yes
- Amenities included: Ski Storage
- HOA fee: $7,140 annually
Location
- Region: Breckenridge
Financial & listing details
- Price per square foot: $1,350/sqft
- Tax assessed value: $773,200
- Annual tax amount: $2,900
- Date on market: 10/29/2026
- Listing agreement: Exclusive Right To Sell
- Exclusions: No
- Road surface type: Paved
Estimated market value
$772,800
$734,000 - $811,000
$2,667/mo
Price history
| Date | Event | Price |
|---|---|---|
| 10/29/2026 | Listed for sale | $814,000+146.7%$1,350/sqft |
Source:  Altitude Realtors #S1072097 Report a problem | ||
| 11/6/2015 | Sold | $330,000+40.4%$547/sqft |
Source: Altitude Realtors #S393329 Report a problem | ||
| 6/1/2005 | Sold | $235,000$390/sqft |
Source: Public Record Report a problem | ||
Public tax history
| Year | Property taxes | Tax assessment |
|---|---|---|
| 2025 | $2,691 -1.6% | $48,325 -10.6% |
| 2024 | $2,734 +28% | $54,082 -1% |
| 2023 | $2,136 -1.9% | $54,607 +47.3% |
| 2022 | $2,178 +7.1% | $37,078 -2.8% |
| 2021 | $2,034 +1.3% | $38,145 +7.9% |
| 2019 | $2,007 -98.4% | $35,345 +32% |
| 2017 | $122,978 +8418.7% | $26,786 +19% |
| 2016 | $1,444 +17.4% | $22,503 |
| 2015 | $1,230 +3% | $22,503 +3.4% |
| 2014 | $1,194 +2.1% | $21,773 |
| 2013 | $1,169 | $21,773 -11.9% |
| 2012 | -- | $24,705 |
| 2011 | -- | $24,705 -16.3% |
| 2010 | -- | $29,503 |
Find assessor info on the county website
Monthly payment
Est. payment
Payment breakdown
Explore the cost of this home by adjusting the details. Changes won't be saved.Climate risks
Neighborhood: 80424

Similar homes
- $779,0001 bd1 ba689 sqft505 S Main Street UNIT 2305, Breckenridge, CO 80424For Sale

 MLS ID #S1064346, Christian Vales, LIV Sotheby's I.R.. Altitude Realtors
- $889,0002 bd2 ba735 sqft205 Primrose Path UNIT 3, Breckenridge, CO 80424For Sale
 MLS ID #S1070179, Richard Wallace, Breckenridge Associates R.E.. Altitude Realtors
- $690,0002 bd2 ba832 sqft1155 Ski Hill Rd #H-117, Breckenridge, CO 80424For Sale
 MLS ID #1067320, Tammy Ramsay, The Station Real Estate. IRES as distributed by MLS GRID
- $699,9992 bd1 ba803 sqft33 Broken Lance Drive UNIT 100S, Breckenridge, CO 80424For Sale
 MLS ID #S1057068, Franque Amundsen, Slifer Smith & Frampton R.E.. Altitude Realtors
- $525,000-- bd1 ba355 sqftMain Street Station, Breckenridge, CO 80424For Sale
 MLS ID #3165451, Andrew Goldberg, Compass - Denver. REcolorado as distributed by MLS GRID
- $635,000-- bd1 ba617 sqft640 Village Road UNIT 4413, Breckenridge, CO 80424For SaleMLS ID #S1070551, Tony Giacone, Keller Williams Top Of Rockies. Altitude Realtors
- $699,0002 bd1 ba780 sqft1173 Ski Hill Road UNIT 123, Breckenridge, CO 80424For SaleMLS ID #S1069427, Courtney Herman, Nelson Mountain Real Estate, LLC. Altitude Realtors
- $949,0002 bd2 ba886 sqft106 Broken Lance Drive UNIT 10, Breckenridge, CO 80424For SaleMLS ID #S1069804, Glenn Brady, Christie's International Real Estate CO LLC. Altitude Realtors
- $690,0002 bd2 ba832 sqft1155 Ski Hill Road UNIT 117, Breckenridge, CO 80424For SaleMLS ID #S1071305, Tammy Ramsay, The Station Real Estate Comp. Altitude Realtors
- $725,000-- bd1 ba516 sqft50 Mountain Thunder Drive UNIT 1102, Breckenridge, CO 80424For SaleMLS ID #S1069549, Pete Deininger, Real Broker - Breck Life Group. Altitude Realtors
- $825,0001 bd1 ba821 sqft520 S French Street UNIT 1B, Breckenridge, CO 80424For SaleMLS ID #S1071502, Cody Thomas, Paffrath & Thomas R.E.S.C. Altitude Realtors
- $999,0002 bd2 ba860 sqftTamarisk, Breckenridge, CO 80424For SaleMLS ID #S1066240, John Swartz, Paffrath & Thomas R.E.S.C. Altitude Realtors
- $745,0002 bd1 ba741 sqft412 S Main Street #1A1, Breckenridge, CO 80424For SaleMLS ID #3218230, Gretchen Gallacher, Christie's International Real Estate Colorado LLC. REcolorado as distributed by MLS GRID
- $730,0001 bd1 ba732 sqft875 Four Oclock Road UNIT D1, Breckenridge, CO 80424For SaleMLS ID #S1063905, Amy Nakos, Your Castle Summit, LLC. Altitude Realtors
- $730,0001 bd1 ba732 sqftTyra Summit, Breckenridge, CO 80424For SaleMLS ID #5431395, Amy Nakos, Your Castle Summit. REcolorado as distributed by MLS GRID
- $635,000-- bd1 ba524 sqftDerSteiermark, Breckenridge, CO 80424For SaleMLS ID #S1069826, Gregory McCallum, Colo Mtn. Retreats Realty, Inc. Altitude Realtors
- $560,000-- bd1 ba396 sqftPeak 9 Inn, Breckenridge, CO 80424For SaleMLS ID #S1065902, Elizabeth Willett, Coldwell Banker Mountain Properties. Altitude Realtors
- $525,000-- bd1 ba416 sqft800 Columbine Road UNIT 3, Breckenridge, CO 80424For SaleMLS ID #S1070187, Zachary Himmelman, Breckenridge Associates R.E.. Altitude Realtors
- $720,0002 bd1 ba780 sqft1127 Ski Hill Road UNIT 104, Breckenridge, CO 80424For SaleMLS ID #S1068613, Elizabeth Burnette, Slifer Smith & Frampton R.E.. Altitude Realtors
- $599,0002 bd2 ba812 sqft120 Atlantic Lode UNIT 3, Breckenridge, CO 80424For SaleMLS ID #S1068893, Sara O'Connor, Keller Williams Top Of Rockies. Altitude Realtors
