Back on the market, no fault to the sellers! FHA buyers, appraisal has already been done! Move-in ready bungalow with investment potential and everyday comfort! This starter home offers the perfect blend of charm, functionality, and value. Features include a spacious living area, separate utility/laundry room with washer and dryer hookups, abundant attic storage, and a single-car garage for added convenience.
Enjoy a large front yard and oversized backyard with plenty of room for entertaining, pets, gardening, or creating your dream outdoor space. Whether you’re a first-time home buyer, downsizing, or searching for a turnkey rental property, this home checks all the boxes. Convenient location close to shopping, restaurants, schools, and major highways for an easy commute. Affordable home with move-in ready condition, garage parking, storage space, and large yards are hard to find, don’t miss this opportunity!
Pending
$135,000
4550 S 23rd West Ave, Tulsa, OK 74107
3beds
936sqft
:
Get pre-qualified$940/mo
Single Family Residence
Built in 1955
7,579 Square Feet Lot
$-- Zestimate®
$144/sqft
$-- HOA
What's special
- 73 days |
- 190 |
- 19 |
Zillow last checked:
Listing updated:
Listed by:
Kimberly Murphy 918-262-4648,
Private Label Real Estate
Source: MLS Technology, Inc.,MLS#: 2618634 Originating MLS: MLS Technology
Originating MLS: MLS TechnologyFacts & features
Interior
Bedrooms & bathrooms
- Bedrooms: 3
- Bathrooms: 1
- Full bathrooms: 1
Primary bedroom
- Description: Master Bedroom,
- Level: First
Bedroom
- Description: Bedroom,No Bath
- Level: First
Bedroom
- Description: Bedroom,No Bath
- Level: First
Bathroom
- Description: Hall Bath,Bathtub,Full Bath
- Level: First
Dining room
- Description: Dining Room,Combo w/ Family
- Level: First
Kitchen
- Description: Kitchen,
- Level: First
Living room
- Description: Living Room,Combo
- Level: First
Utility room
- Description: Utility Room,Garage
- Level: First
Heating
- Central, Gas
Cooling
- Central Air
Appliances
- Included: Dryer, Dishwasher, Gas Water Heater, Oven, Range, Refrigerator, Stove, Washer
- Laundry: Washer Hookup, Electric Dryer Hookup
Features
- Laminate Counters, Ceiling Fan(s), Electric Oven Connection, Gas Range Connection, Programmable Thermostat
- Flooring: Carpet, Tile
- Windows: Vinyl, Insulated Windows, Storm Window(s)
- Basement: None,Crawl Space
- Has fireplace: No
Interior area
- Total structure area: 936
- Total interior livable area: 936 sqft
Property
Parking
- Total spaces: 1
- Parking features: Attached, Garage
- Attached garage spaces: 1
Features
- Levels: One
- Stories: 1
- Patio & porch: Patio
- Exterior features: Concrete Driveway, Rain Gutters
- Pool features: None
- Fencing: Chain Link,Full
Lot
- Size: 7,579 Square Feet
- Features: None
Details
- Additional structures: None
- Parcel number: 18750922713000
Construction
Type & style
- Home type: SingleFamily
- Architectural style: Ranch
- Property subtype: Single Family Residence
Materials
- Shake Siding, Vinyl Siding, Wood Siding, Wood Frame
- Foundation: Crawlspace
- Roof: Asphalt,Fiberglass
Condition
- Year built: 1955
Utilities & green energy
- Sewer: Public Sewer
- Water: Public
- Utilities for property: Cable Available, Electricity Available, Natural Gas Available, High Speed Internet Available, Water Available
Green energy
- Energy efficient items: Windows
Community & HOA
Community
- Features: Gutter(s)
- Security: No Safety Shelter, Smoke Detector(s)
- Subdivision: Hill Haven Addn
HOA
- Has HOA: No
- Amenities included: None
Location
- Region: Tulsa
Financial & listing details
- Price per square foot: $144/sqft
- Annual tax amount: $1,324
- Date on market: 5/28/2026
- Cumulative days on market: 18 days
- Listing terms: Conventional,FHA,VA Loan
Estimated market value
Not available
Estimated sales range
Not available
Not available
Price history
| Date | Event | Price |
|---|---|---|
| 8/3/2026 | Pending sale | $135,000$144/sqft |
Source:  MLS Technology, Inc. #2618634 Report a problem MLS Technology, Inc. #2618634 Report a problem | ||
| 7/30/2026 | Listed for sale | $135,000$144/sqft |
Source: MLS Technology, Inc. #2618634 Report a problem | ||
| 6/4/2026 | Pending sale | $135,000$144/sqft |
Source: MLS Technology, Inc. #2618634 Report a problem | ||
| 5/29/2026 | Listed for sale | $135,000+627.6%$144/sqft |
Source: MLS Technology, Inc. #2618634 Report a problem | ||
| 6/21/2019 | Sold | $18,555$20/sqft |
Source: MLS Technology, Inc. #1918540 Report a problem | ||
Public tax history
Tax history is unavailable.
Monthly payment
Est. payment
Payment breakdown
Explore the cost of this home by adjusting the details. Changes won't be saved.Climate risks
Neighborhood: 74107
Nearby schools
GreatSchools rating
- 4/10Robertson Elementary SchoolGrades: PK-5Distance: 0.4 mi
- 2/10Daniel Webster Middle SchoolGrades: 6-8Distance: 0.4 mi
- 3/10Daniel Webster High SchoolGrades: 9-12Distance: 0.7 mi
Schools provided by the listing agent
- Elementary: Robertson
- Middle: Webster (Clinton)
- High: Webster
- District: Tulsa - Sch Dist (1)
Source: MLS Technology, Inc.. This data may not be complete. We recommend contacting the local school district to confirm school assignments for this home.
- $140,6003 bd1 ba936 sqft4550 S 23rd Ave W, Tulsa, OK 74107Off Market

- $169,400-- bd2 ba1.6k sqft4546 S 23rd Ave W, Tulsa, OK 74107Off Market
- $98,8003 bd1 ba912 sqft4602 S 23rd West Ave, Tulsa, OK 74107Off Market
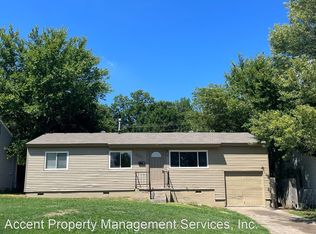
- $112,2003 bd1 ba1.1k sqft4542 S 23rd Ave W, Tulsa, OK 74107Sold
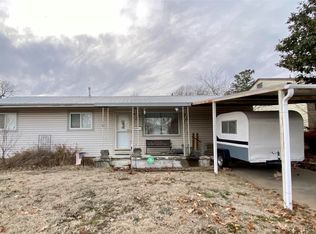
- $68,0003 bd1 ba936 sqft4608 S 23rd West Ave, Tulsa, OK 74107Sold
- $210,0003 bd2 ba1.2k sqft2139 W 46th Pl, Tulsa, OK 74107For Sale
- $134,6002 bd1 ba-- sqft4538 S 23rd West Ave, Tulsa, OK 74107Off Market
- $115,700-- bd1 ba936 sqft4612 S 23rd West Ave, Tulsa, OK 74107Off Market
A local agent can set up tours, give advice and negotiate with sellers.
A local lender can help you make sure your offer is ready when you are.
Similar homes
- $140,0002 bd1 ba842 sqft4639 S 32nd West Ave, Tulsa, OK 74107For Sale
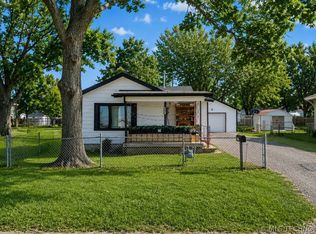 MLS ID #2624374, Joanna Ford, Realty One Group Dreamers. MLS Technology, Inc.
 - $165,0003 bd1 ba888 sqft3727 W 45th St, Tulsa, OK 74107For Sale
 MLS ID #2625662, Connor Ellard, Realty of America, LLC. MLS Technology, Inc.
 - $174,9003 bd2 ba1k sqft5040 S 36th Ave W, Tulsa, OK 74107For Sale
 MLS ID #2618130, Brandi True, The Agency. MLS Technology, Inc.
 - $105,0002 bd1 ba720 sqft4137 S 34th West Ave, Tulsa, OK 74107For Sale
 MLS ID #2620381, Evan Herrman, Keller Williams Preferred. MLS Technology, Inc.
 - $153,5003 bd1 ba1k sqft(Undisclosed Address), Tulsa, OK 74105For SaleMLS ID #2620797, Drew M. Peters, Sage Sotheby's International. MLS Technology, Inc.
- $155,0003 bd1 ba994 sqft112 E 54th St, Tulsa, OK 74105For SaleMLS ID #2617823, Drew M. Peters, Sage Sotheby's International. MLS Technology, Inc.
- $141,4993 bd1 ba936 sqft510 S 39th West Ave, Tulsa, OK 74127For SaleMLS ID #2621167, Angie Johns, Brix Realty Group LLC (BO). MLS Technology, Inc.
- $119,9003 bd1 ba980 sqft525 N 44th Ave W, Tulsa, OK 74127PendingMLS ID #2626997, Jessica Ortega, CG Realty Group LLC. MLS Technology, Inc.
- $134,9003 bd1 ba912 sqft7104 E 8th St, Tulsa, OK 74112For SaleMLS ID #2622343, Brandy Edwards Robinson, Parker & Associates. MLS Technology, Inc.
- $125,9003 bd1 ba900 sqft2621 N Rockford Ave, Tulsa, OK 74106For SaleMLS ID #2621704, Sandra Franco, Tulsa United Realty Group. MLS Technology, Inc.
- $130,0004 bd1 ba1.1k sqft823 N Darlington Ave, Tulsa, OK 74115For SaleMLS ID #2625433, Kelly Garcia Kilmer, RE/MAX Results. MLS Technology, Inc.
- $138,5004 bd1 ba957 sqft2714 E Newton Pl, Tulsa, OK 74110For SaleMLS ID #2620093, Laura Lee Ford, McGraw, REALTORS. MLS Technology, Inc.
- $142,5002 bd1 ba967 sqft419 S 37th West Ave, Tulsa, OK 74127For SaleMLS ID #2617732, BC Flanigan, Keller Williams Advantage. MLS Technology, Inc.
- $145,5003 bd2 ba1k sqft3821 E Xyler St, Tulsa, OK 74115For SaleMLS ID #2609002, Edwin Miranda, Jr., Kingdom Homes Realty Group. MLS Technology, Inc.
- $133,0003 bd1 ba1k sqft28 E 62nd Pl N, Tulsa, OK 74126For SaleMLS ID #2616603, Crystal Blocker, eXp Realty, LLC. MLS Technology, Inc.
- $125,0003 bd1 ba960 sqft250 E 51st Pl N, Tulsa, OK 74126For SaleMLS ID #2608859, Kristi L. Russell, Chinowth & Cohen. MLS Technology, Inc.
- $99,0003 bd1 ba831 sqft3834 W Admiral Blvd, Tulsa, OK 74127For SaleMLS ID #2620882, William McKnight, HomeSmart Stellar Realty. MLS Technology, Inc.
- $146,0002 bd1 ba816 sqft4736 S Cincinnati Ave, Tulsa, OK 74105SoldZillow Rentals
- $98,0005 bd3 ba1.1k sqft4721 N Elgin Ave, Tulsa, OK 74126For SaleMLS ID #2629368, Darryl G Baskin, eXp Realty, LLC. MLS Technology, Inc.
- $150,0003 bd1 ba984 sqft5309 E 4th Pl, Tulsa, OK 74112For SaleMLS ID #2624181, Jill Parr, McGraw, REALTORS. MLS Technology, Inc.
