Price Reduction!! Welcome to this spacious, PRE-INSPECTED home offering an open, flexible layout with plenty of room to make it your own. The main level features a bright dining area, vaulted ceilings, abundant natural light, and an open connection to the kitchen and living space. The kitchen offers generous cabinet storage, a breakfast bar, and easy flow into the dining area—ideal for both everyday living and entertaining. Upstairs, you'll find spacious bedrooms with ample closet space, while the lower level adds even more versatility. The lower level also includes an additional bathroom with an oversized tub, a laundry area, and an unfinished space that offers excellent storage, workshop potential, or space with potential for future customization.
For sale
Price cut: $11K (9/26)
$249,000
4551 Fowler Ave, Omaha, NE 68104
3beds
2,254sqft
Single Family Residence
Built in 2005
5,227 Square Feet Lot
$248,700 Zestimate®
$110/sqft
$-- HOA
What's special
Laundry areaOpen flexible layoutAmple closet spaceVaulted ceilingsSpacious bedroomsBright dining areaAbundant natural light
- 56 days
- 1,101
- 102
Likely to sell faster than
Zillow last checked:
Listing updated:
Listed by:
Ebony Turner 402-779-1630,
NP Dodge RE Sales Inc 148Dodge,
Elizabeth Matthews 402-943-8121,
NP Dodge RE Sales Inc 148Dodge
Source: GPRMLS,MLS#: 22623945
Facts & features
Interior
Bedrooms & bathrooms
- Bedrooms: 3
- Bathrooms: 3
- Full bathrooms: 3
- Main level bathrooms: 1
Primary bedroom
- Level: Main
- Area: 121
- Dimensions: 11 x 11
Bedroom 2
- Level: Main
- Area: 132
- Dimensions: 12 x 11
Bedroom 3
- Level: Main
- Area: 121
- Dimensions: 11 x 11
Primary bathroom
- Features: Full
Kitchen
- Area: 108
- Dimensions: 12 x 9
Living room
- Features: Wall/Wall Carpeting, Ceiling Fan(s)
- Level: Main
- Area: 221
- Dimensions: 17 x 13
Basement
- Area: 856
Heating
- Natural Gas, Electric, Forced Air
Cooling
- Central Air
Appliances
- Included: Range, Refrigerator, Freezer, Washer, Dishwasher, Dryer, Microwave
- Laundry: Concrete Floor
Features
- High Ceilings, Ceiling Fan(s)
- Flooring: Carpet
- Basement: Walk-Out Access
- Has fireplace: No
Interior area
- Total structure area: 2,254
- Total interior livable area: 2,254 sqft
- Finished area above ground: 1,398
- Finished area below ground: 856
Property
Parking
- Total spaces: 2
- Parking features: Garage - Attached
- Attached garage spaces: 2
Features
- Levels: One and One Half
- Patio & porch: Porch, Deck
- Fencing: Wood
Lot
- Size: 5,227 Square Feet
- Dimensions: 95 x 57
- Features: Up to 1/4 Acre., City Lot, Subdivided
Details
- Parcel number: 1131700270
Construction
Type & style
- Home type: SingleFamily
- Property subtype: Single Family Residence
Materials
- Foundation: Concrete Perimeter
Condition
- Not New and NOT a Model
- New construction: No
- Year built: 2005
Utilities & green energy
- Sewer: Public Sewer
- Water: Public
- Utilities for property: Electricity Available, Water Available, Sewer Available, Phone Available, Cable Available
Community & HOA
Community
- Subdivision: FONTENELLE VIEW TWO REPLAT 3
HOA
- Has HOA: No
Location
- Region: Omaha
Financial & listing details
- Price per square foot: $110/sqft
- Tax assessed value: $220,500
- Annual tax amount: $1,419
- Date on market: 8/20/2026
- Listing terms: Private Financing Available,VA Loan,FHA,Conventional,Cash
- Ownership: Fee Simple
- Electric utility on property: Yes
Estimated market value
$248,700
$236,000 - $261,000
$2,176/mo
Price history
| Date | Event | Price |
|---|---|---|
| 9/26/2026 | Price change | $249,000-4.2%$110/sqft |
Source:  GPRMLS #22623945 Report a problem GPRMLS #22623945 Report a problem | ||
| 8/20/2026 | Listed for sale | $260,000$115/sqft |
Source: GPRMLS #22623945 Report a problem | ||
Public tax history
| Year | Property taxes | Tax assessment |
|---|---|---|
| 2025 | $1,419 | $220,500 +11.4% |
| 2024 | -- | $198,000 |
| 2023 | $4,177 +14.7% | $198,000 +16.1% |
| 2022 | $3,642 +16.6% | $170,600 +15.6% |
| 2021 | $3,124 +4.9% | $147,600 +6.1% |
| 2020 | $2,978 +31.1% | $139,100 +31.5% |
| 2019 | $2,272 -8.7% | $105,800 -8.6% |
| 2018 | $2,488 +19.6% | $115,700 +49.7% |
| 2017 | $2,079 | $77,300 -20.2% |
| 2016 | $2,079 +25.4% | $96,900 +23.8% |
| 2015 | $1,658 +0.7% | $78,300 |
| 2014 | $1,646 | $78,300 |
| 2013 | -- | $78,300 |
| 2012 | -- | $78,300 |
| 2011 | -- | $78,300 |
| 2009 | $1,607 | $78,300 |
| 2008 | -- | $78,300 +7730% |
| 2005 | -- | $1,000 |
| 2004 | -- | $1,000 |
Find assessor info on the county website
Monthly payment
Est. payment
Payment breakdown
Explore the cost of this home by adjusting the details. Changes won't be saved.Climate risks
Neighborhood: Fontenelle View
Nearby schools
Schools provided by the listing agent
- Elementary: Central Park
- Middle: Monroe
- High: North
- District: Omaha
Source: GPRMLS. This data may not be complete. We recommend contacting the local school district to confirm school assignments for this home.
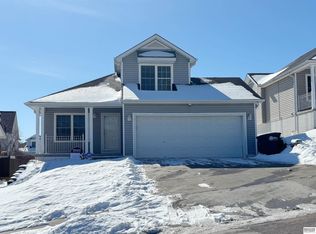
Similar homes
- $250,0004 bd2 ba1.9k sqft4946 Pratt St, Omaha, NE 68104For Sale

 MLS ID #22629768, Chris McCain, NP Dodge RE Sales Inc 148Dodge. GPRMLS
 - $244,9004 bd2 ba2.1k sqft3123 N 58th St, Omaha, NE 68104For Sale
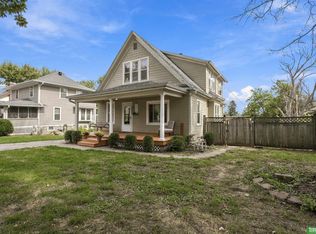 MLS ID #22629725, Lori Hubbell, Better Homes and Gardens R.E.. GPRMLS
 - $--3 bd1 ba1.6k sqft4319 N 58th St, Omaha, NE 68104Auction
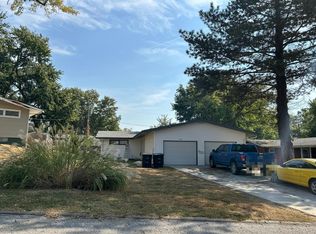 Auction.com 2
 - $235,0003 bd2 ba2k sqft2929 N 55th St, Omaha, NE 68104For Sale
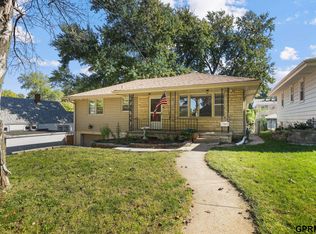 MLS ID #22629601, Dalton Hike, Hike Real Estate PC Bellevue. GPRMLS
 - $225,0003 bd3 ba1.5k sqft4906 Corby St, Omaha, NE 68104For SaleMLS ID #22629595, Emily Tietsort, Nebraska Realty. GPRMLS
- $295,0004 bd2 ba1.9k sqft5040 Pratt St, Omaha, NE 68104For SaleMLS ID #22629804, Diane Hughes, BHHS Ambassador Real Estate. GPRMLS
- $250,0003 bd2 ba1.9k sqft3135 N 47th Ave, Omaha, NE 68104For SaleMLS ID #22625666, Debra Rau Gray, BHHS Ambassador Real Estate. GPRMLS
- $230,0003 bd2 ba2.3k sqft5010 N 54th St, Omaha, NE 68104For SaleMLS ID #22627696, Trina Leech, BHHS Ambassador Real Estate. GPRMLS
- $232,0003 bd3 ba1.8k sqft6124 Jaynes St, Omaha, NE 68104For SaleMLS ID #22629060, Abi Scalise, Meraki Realty Group. GPRMLS
- $200,0003 bd2 ba2k sqft4529 Grand Ave, Omaha, NE 68104For SaleMLS ID #22627065, Ian Ziegler, BHHS Ambassador Real Estate. GPRMLS
- $239,0004 bd2 ba1.8k sqft2817 N 49th Ave, Omaha, NE 68104For SaleMLS ID #22629163, Heather Tedesco, Better Homes and Gardens R.E.. GPRMLS
- $185,0003 bd1 ba1.6k sqft5408 N 45th Ave, Omaha, NE 68104For SaleMLS ID #22629809, Carl Christian, NP Dodge RE Sales Inc 86Dodge. GPRMLS
- $215,0003 bd2 ba1.3k sqft4511 Camden Ave, Omaha, NE 68104For SaleMLS ID #22624965, Melissa Gerdes, BHHS Ambassador Real Estate. GPRMLS
- $219,9003 bd2 ba1.4k sqft4818 Spaulding St, Omaha, NE 68104For SaleMLS ID #22626275, Paw Moo, NP Dodge RE Sales Inc 86Dodge. GPRMLS
- $235,0004 bd2 ba1.9k sqft5609 Camden Ave, Omaha, NE 68104For SaleMLS ID #22618543, Lee Maran, NP Dodge RE Sales Inc 86Dodge. GPRMLS
- $225,0002 bd2 ba1.5k sqft4918 Pratt St, Omaha, NE 68104For SaleMLS ID #22629291, Kathy Welch, Nebraska Realty. GPRMLS
- $255,0004 bd2 ba2.3k sqft4832 Erskine St, Omaha, NE 68104For SaleMLS ID #22618486, Jordan Zodieru, BHHS Ambassador Real Estate. GPRMLS
- $223,0003 bd1 ba1.7k sqft3507 N 45th Ave, Omaha, NE 68104For SaleMLS ID #22624340, Leanne Rangel, Nebraska Realty. GPRMLS
- $229,0003 bd2 ba1.4k sqft4113 N 66th St, Omaha, NE 68104For SaleMLS ID #22628399, Lindsey Muhammad, eXp Realty LLC. GPRMLS
- $289,9003 bd2 ba2k sqft6814 N 56th St, Omaha, NE 68152For SaleMLS ID #22629735, Jim Harrer, Toast Real Estate. GPRMLS
