Welcome to this 2025 well-maintained 2-bedroom, 2-bath manufactured home, offering comfortable living, an inviting atmosphere, and a functional open floor plan. The spacious layout creates a seamless flow between the living, dining, and kitchen areas, providing an open setting for everyday living and entertaining. Enjoy the added flexibility of no HOA and no monthly association fees. Whether you’re a first-time homebuyer, downsizing, or seeking an affordable Florida home, this move-in-ready property presents an excellent opportunity to make homeownership a reality. Don’t miss your chance to make it yours!
For sale
$150,000
45516 MAGNOLIA STREET, PAISLEY, FL 32767
2beds
784sqft
Manufactured Home, Single Family Residence
Built in 2025
8,025 Square Feet Lot
$149,700 Zestimate®
$191/sqft
$-- HOA
What's special
Inviting atmosphereComfortable livingFunctional open floor planSpacious layout
- 30 days
- 210
- 11
Likely to sell faster than
Zillow last checked:
Listing updated:
Listed by:
Mikayla Mignacca 407-406-3331,
REGENCY REAL ESTATE LLC 407-469-5021
Source: Stellar MLS,MLS#: O6441435 Originating MLS: Orlando Regional
Originating MLS: Orlando Regional
Facts & features
Interior
Bedrooms & bathrooms
- Bedrooms: 2
- Bathrooms: 2
- Full bathrooms: 2
Primary bedroom
- Features: En Suite Bathroom, Built-in Closet
- Level: First
Kitchen
- Features: No Closet
- Level: First
Living room
- Features: No Closet
- Level: First
Heating
- Central
Cooling
- Central Air
Appliances
- Included: Convection Oven, Cooktop, Dryer, Refrigerator, Washer
- Laundry: Electric Dryer Hookup, Inside, Laundry Room, Washer Hookup
Features
- Kitchen/Family Room Combo, Living Room/Dining Room Combo, Open Floorplan, Primary Bedroom Main Floor, Solid Surface Counters
- Flooring: Carpet, Vinyl
- Has fireplace: No
Interior area
- Total structure area: 784
- Total interior livable area: 784 sqft
Video & virtual tour
Property
Features
- Levels: One
- Stories: 1
- Exterior features: None
Lot
- Size: 8,025 Square Feet
Details
- Parcel number: 141728020001401700
- Zoning: R-7
- Special conditions: None
Construction
Type & style
- Home type: MobileManufactured
- Property subtype: Manufactured Home, Single Family Residence
Materials
- Metal Frame, Vinyl Siding, Wood Frame
- Foundation: Pillar/Post/Pier
- Roof: Shingle
Condition
- New construction: No
- Year built: 2025
Utilities & green energy
- Sewer: Septic Tank
- Water: Well
- Utilities for property: Cable Available
Community & HOA
Community
- Pet fee: $0 monthly
- Subdivision: LAKE KATHRYN HEIGHTS REP
HOA
- Has HOA: No
Location
- Region: Paisley
Financial & listing details
- Price per square foot: $191/sqft
- Annual tax amount: $85
- Date on market: 9/16/2026
- Cumulative days on market: 11 days
- Listing terms: Cash,Conventional,FHA,USDA Loan,VA Loan
- Ownership: Fee Simple
- Total actual rent: 0
- Road surface type: Dirt
- Body type: Single Wide
Estimated market value
$149,700
$142,000 - $157,000
Not available
Price history
| Date | Event | Price |
|---|---|---|
| 9/16/2026 | Listed for sale | $150,000$191/sqft |
Source:  Stellar MLS #O6441435 Report a problem Stellar MLS #O6441435 Report a problem | ||
Public tax history
Tax history is unavailable.
Monthly payment
Climate risks
Neighborhood: 32767
Nearby schools
Schools provided by the listing agent
- Elementary: Spring Creek Charter School
- Middle: Umatilla Middle
- High: Umatilla High
Source: Stellar MLS. This data may not be complete. We recommend contacting the local school district to confirm school assignments for this home.

Similar homes
- $164,9002 bd1 ba896 sqft25801 BLUE LAKES DRIVE, PAISLEY, FL 32767For Sale
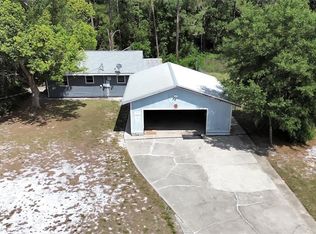
 MLS ID #V4948702, Becky Singleton, WATSON REALTY CORP. Stellar MLS
 - $184,9003 bd2 ba1.1k sqft43541 DIXIE DRIVE, PAISLEY, FL 32767For Sale
 MLS ID #R4910596, Tracy Brainard, RIVER REALTY GROUP. Stellar MLS
 - $95,0002 bd2 ba720 sqft24533 PINK PANTHER ROAD, PAISLEY, FL 32767For Sale
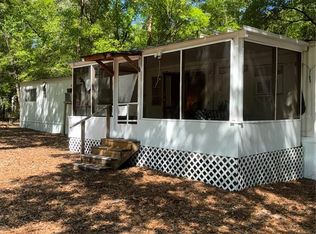 MLS ID #G5110075, Christine Guiffre, VANGIE BERRY SIGNATURE REALTY. Stellar MLS
 - $--2 bd2 ba856 sqft1412 N Garfield Ave, Deland, FL 32724Auction
 Auction.com 2
 - $165,0002 bd2 ba672 sqft498 KING CHARLES CIRCLE, DELAND, FL 32724For SaleMLS ID #V4951502, Hailey Graham, GREENE REALTY OF FLORIDA LLC. Stellar MLS
- $154,0002 bd2 ba1.1k sqft24138 PANTHER ROAD, ASTOR, FL 32102For SaleMLS ID #G5111412, April Kessler, VANGIE BERRY SIGNATURE REALTY. Stellar MLS
- $139,9002 bd1 ba822 sqft221 EVERGREEN TERRACE, DELAND, FL 32724For SaleMLS ID #V4950877, John MacFarlane, NEXTHOME REALTY PROS. Stellar MLS
- $199,9002 bd2 ba1.1k sqft820 S MONTGOMERY AVENUE, DELAND, FL 32720For SaleMLS ID #V4951854, Bridget Snodgrass, LLC, COLDWELL BANKER REALTY. Stellar MLS
- $145,0002 bd2 ba1k sqft110 MAPLE DRIVE, DEBARY, FL 32713For SaleMLS ID #V4949592, Donald Hutchins, SWANN REAL ESTATE INC. Stellar MLS
- $137,5002 bd2 ba1.1k sqft33 COCOS PLUMOSA DRIVE, EUSTIS, FL 32726For SaleMLS ID #G5117781, Shella Jean O'Brien, BHHS FLORIDA REALTY. Stellar MLS
- $139,9002 bd2 ba1.1k sqft105 CANAL VIEW, EUSTIS, FL 32726For SaleMLS ID #O6413223, Tammie Vinson, FRONT PORCH REALTIES. Stellar MLS
- $139,8752 bd1 ba852 sqft109 CYPRESS DRIVE, DEBARY, FL 32713For SaleMLS ID #V4950527, Tracy Phillips, LLC, COLDWELL BANKER REALTY. Stellar MLS
- $165,9002 bd2 ba897 sqft150 WAX MYRTLE WOODS COURT #7C, DELTONA, FL 32725For SaleMLS ID #NS1089341, Courtney Martinez, LOCAL LIVING REALTY GROUP. Stellar MLS
- $155,0002 bd2 ba979 sqft714 E MINNESOTA AVENUE #B, DELAND, FL 32724For SaleMLS ID #O6440926, Joshua Torres, LIFESTYLE INTERNATIONAL REALTY. Stellar MLS
- $199,0003 bd2 ba912 sqft55707 JAMIE DRIVE, ASTOR, FL 32102For SaleMLS ID #FC320710, Tracy Carter, REALTY PROS ASSURED. Stellar MLS
- $142,0002 bd1 ba792 sqft17247 SE 284TH TERRACE, UMATILLA, FL 32784For SaleMLS ID #R4911138, Tracy Brainard, RIVER REALTY GROUP. Stellar MLS
- $169,2002 bd2 ba1.1k sqft143 BULLDOG LANE, UMATILLA, FL 32784For SaleMLS ID #G5117533, David Morehead, COACH LIGHT REAL ESTATE LLC. Stellar MLS
- $168,0002 bd2 ba1k sqft970 N SPRING GARDEN AVENUE #311, DELAND, FL 32720For SaleMLS ID #V4944384, Pamela Dean, GREENE REALTY OF FLORIDA LLC. Stellar MLS
- $139,9002 bd2 ba897 sqft100 SWEETGUM WOODS COURT #9B, DELTONA, FL 32725For SaleMLS ID #V4947959, Brad Pavek, LPT REALTY LLC. Stellar MLS
