Rare opportunity to own one of Park East II's premier commercial condominiums in the heart of Park City. Ideal as an investment or future owner-user opportunity, the property is currently leased to a well-established local tenant with a proven five-year NNN lease history and renewal options, providing immediate income from day one. Offering 3,946 square feet across three levels, the property features 1,800 square feet on the main level with an oversized 14-foot garage door, restroom, and soaring 18-foot ceilings throughout most of the space. The lower level provides an additional 1,800 square feet with 9.6-foot ceilings, ideal for offices, a showroom, storage, or production space. The upper level includes a 350-square-foot private executive office or conference room and opens to a private rooftop deck with views of protected open space and Deer Valley's Bald Mountain. Designed for efficiency and flexibility, the building features no load-bearing interior walls, allowing the floor plan to be easily reconfigured for a wide variety of business uses while minimizing renovation costs. With more than 40 permitted uses, Park East II is home to a dynamic mix of law firms, architects, financial advisors, interior designers, builders, technology companies, and collectors of luxury automobiles, boats, and RVs. Whether you're seeking a quality income-producing investment or a premier flex space in one of Park City's fastest-growing commercial corridors, this property presents an exceptional opportunity.
For sale
$1,995,000
4554 Forestdale Dr Unit C16, Park City, UT 84098
--beds
3,946sqft
Townhouse
Built in 2020
1,742 Square Feet Lot
$-- Zestimate®
$506/sqft
$562/mo HOA
What's special
- 47 days
- 44
- 1
Zillow last checked:
Listing updated:
Listed by:
Jonathan Crosswhite 435-659-4757,
Christie's International Real Estate VUE
Source: UtahRealEstate.com,MLS#: 2172349
Facts & features
Interior
Bedrooms & bathrooms
- Bathrooms: 1
- 3/4 bathrooms: 1
Heating
- Electric, Central
Cooling
- Central Air
Appliances
- Included: Gas Oven
Features
- Flooring: Hardwood, Concrete
- Basement: None
- Has fireplace: No
Interior area
- Total structure area: 3,946
- Total interior livable area: 3,946 sqft
- Finished area above ground: 3,946
Video & virtual tour
Property
Parking
- Total spaces: 6
- Parking features: Covered, Open, RV Access/Parking
- Attached garage spaces: 3
- Uncovered spaces: 3
Features
- Levels: Tri/Multi-Level
- Stories: 3
Lot
- Size: 1,742 Square Feet
Details
- Parcel number: PEIIBCC16AM
- Zoning description: Commercial, Industrial
Construction
Type & style
- Home type: Townhouse
- Property subtype: Townhouse
Materials
- Stone, Stucco, Other
- Roof: Flat,Metal
Condition
- Blt./Standing
- New construction: No
- Year built: 2020
Utilities & green energy
- Sewer: Public Sewer, Sewer: Public
- Water: Culinary
- Utilities for property: Natural Gas Connected, Electricity Connected, Sewer Connected, Water Connected
Community & HOA
Community
- Features: Sidewalks
- Subdivision: Park East Ii Business Community Condos
HOA
- Has HOA: Yes
- HOA fee: $1,686 quarterly
- HOA name: Rachel
- HOA phone: 801-599-9494
Location
- Region: Park City
Financial & listing details
- Price per square foot: $506/sqft
- Annual tax amount: $11,478
- Date on market: 7/16/2026
- Listing terms: Cash,Conventional
- Acres allowed for irrigation: 0
- Electric utility on property: Yes
- Road surface type: Paved
Estimated market value
Not available
Estimated sales range
Not available
Not available
Price history
| Date | Event | Price |
|---|---|---|
| 7/16/2026 | Listed for sale | $1,995,000$506/sqft |
Source:  UtahRealEstate.com #2172349 Report a problem UtahRealEstate.com #2172349 Report a problem | ||
| 7/23/2019 | Sold | -- |
Source:  PCBR #11806023 Report a problem PCBR #11806023 Report a problem | ||
Public tax history
Tax history is unavailable.
Monthly payment
Est. payment
Payment breakdown
Explore the cost of this home by adjusting the details. Changes won't be saved.Climate risks
Neighborhood: 84098
Nearby schools
Schools provided by the listing agent
- Middle: South Summit
- High: South Summit
- District: South Summit
Source: UtahRealEstate.com. This data may not be complete. We recommend contacting the local school district to confirm school assignments for this home.
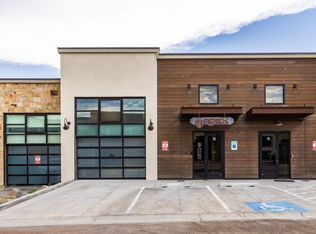
- $1,850,0003 bd3 ba4.6k sqft4554 Forestdale Dr #C14, Park City, UT 84098For Sale
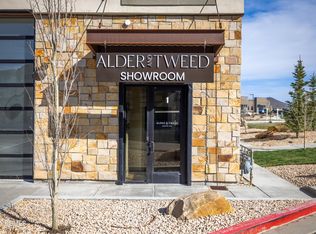
- $1,687,400-- bd3 ba4.5k sqft4554 Forestdale Dr UNIT C11, Park City, UT 84098Off Market

- $--1 bd3 ba3.6k sqft4554 Forestdale Dr #A-1, Park City, UT 84098Sold
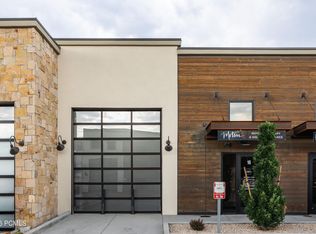
- $1,914,400-- bd1 ba982 sqft4554 N Forestdale Dr #10, Kamas, UT 84098Off Market
Similar homes
- $1,995,000-- bd1 ba3.9k sqft4554 N Forestdale Dr #16, Kamas, UT 84098For Sale
 MLS ID #12603261, Jonathan Crosswhite, Christie's Int. RE VUE. PCBR
 - $1,999,0004 bd3 ba2k sqft1916 Roffe Rd, Park City, UT 84098For Sale
 MLS ID #12603752, Joanne O'Connell, KW Park City Keller Williams Real Estate. PCBR
 - $2,299,0004 bd4 ba3.1k sqft620 Highland Dr, Park City, UT 84098For Sale
 MLS ID #12603953, Ren Andersen, Unity Group RE - Wasatch Back. PCBR
 - $1,690,0004 bd3 ba2.4k sqft530 E Highland Dr, Park City, UT 84098For Sale
 MLS ID #12602130, Quinn Eichner, KW Park City Keller Williams Real Estate. PCBR
 - $1,899,0004 bd3 ba2.4k sqft481 E Wasatch Way, Park City, UT 84098For SaleMLS ID #12603384, Bopi Villarino, SimpliHOM. PCBR
- $1,700,000-- bd-- ba4.6k sqft4123 N Forestdale Dr #6, Park City, UT 84098For SaleMLS ID #12602227, Maverick Bolger, KW Park City Keller Williams Real Estate. PCBR
- $1,999,9904 bd6 ba3.2k sqft1972 W Osprey Ct, Heber City, UT 84032New ConstructionMLS ID #12601894, Nate Kingdon, Hamlet Homes. PCBR
- $1,890,0004 bd4 ba3.4k sqft6184 N Old Ranch Rd, Park City, UT 84098For SaleMLS ID #12600304, Kip Dakil, KW Park City Keller Williams Real Estate. PCBR
- $2,295,0004 bd4 ba4.5k sqft6417 N Highland Dr E, Park City, UT 84098For Sale
 MLS ID #2167663, Jennifer Langford, Signature Group Real Estate. UtahRealEstate.com
 - $2,390,0005 bd4 ba4.6k sqft471 E Valley Dr, Park City, UT 84098For SaleMLS ID #12603426, Page Juliano, Summit Sotheby's International Realty (625 Main). PCBR
- $1,970,0001 bd2 ba4.1k sqft1200 W Lori Ln Unit B7, Kamas, UT 84036For SaleMLS ID #12602642, Jonathan Crosswhite, Christie's Int. RE VUE. PCBR
- $1,490,000-- bd-- ba3.7k sqft4123 N Forestdale Dr #10, Park City, UT 84098New ConstructionMLS ID #12601163, Maverick Bolger, KW Park City Keller Williams Real Estate. PCBR
- $1,325,0004 bd4 ba2.7k sqft1217 E Gambel Oak Way, Park City, UT 84098For SaleMLS ID #12603076, Krechelle Pacaro, Modern and Main, LLC. PCBR
- $1,650,0004 bd3 ba3.3k sqft3959 Village Round Dr, Park City, UT 84098For SaleMLS ID #12601871, Amber Milton, Century 21 Everest. PCBR
- $1,399,0003 bd4 ba2.6k sqft1135 W Cadence Ct, Kamas, UT 84036For SaleMLS ID #12603955, Trey Christy, Coldwell Banker Realty (Park City-NewPark). PCBR
- $2,450,0007 bd5 ba5.2k sqft217 E Countryside Cir, Park City, UT 84098For SaleMLS ID #2173019, Amanda Jo Brown, EXIT Realty Ascendancy. UtahRealEstate.com
- $2,099,9904 bd6 ba3.2k sqft1982 W Osprey Ct, Heber City, UT 84032New ConstructionMLS ID #12601040, Nate Kingdon, Hamlet Homes. PCBR
- $1,275,0005 bd4 ba3.7k sqft6602 Purple Poppy Ln, Park City, UT 84098For SaleMLS ID #12603938, Michele Cone, Summit Sotheby's International Realty . PCBR
- $1,875,0003 bd3 ba2.1k sqft1490 W Meadow Loop Rd, Park City, UT 84098For SaleMLS ID #12602720, John Goulet, eXp Realty, LLC (Park City). PCBR
- $2,590,0006 bd6 ba5.1k sqft6340 Highland Dr, Park City, UT 84098For SaleMLS ID #12603447, Matthew Barrett, Matthew Barrett, Broker. PCBR
