Rare opportunity to own one of the most private and versatile units within Park East I, a mixed-use development allowing 40+ permitted uses, including residential. Unit B7 is a highly desirable end unit sharing only one common wall, offering enhanced privacy, additional windows, and abundant natural light.
Since Park East I was established in 2016, there have been fewer than six ownership transfers, with the majority of owners still being the original purchasers.
Offering 4,145 square feet across three levels, the main level features nearly 2,000 square feet of warehouse/garage space with exceptional ceiling height, a 14-foot overhead door, and ample room for RVs, boats, Sprinter vans, vehicle collections, workshops, or racked storage.
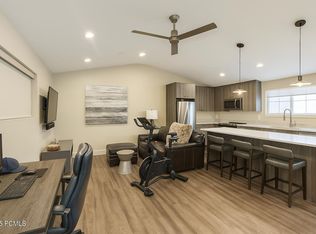
The second level provides flexible office or residential space, while the third level features a finished oversized one-bedroom apartment with a spacious family room, full kitchen, walk-in pantry, and laundry room.
Designed for flexibility, the property can function as three separate lock-off spaces. Levels two and three are accessed from a dedicated exterior entrance, creating complete separation from the main level. Parking on two sides of the building further enhances accessibility and privacy.
Located just 4.5 minutes from Deer Valley East Village off the Jordanelle Parkway, B7 is an ideal owner-user or investment opportunity in one of Utah's fastest-growing markets.
As an added bonus, Seller will include a side-by-side UTV and trailer with an accepted full-price offer.
For sale
Price cut: $25K (8/7)
$1,970,000
1200 W Lori Ln Unit B7, Kamas, UT 84036
1beds
4,145sqft
:
Get pre-qualified$11,352/mo
Townhouse
Built in 2015
435 Square Feet Lot
$1,887,200 Zestimate®
$475/sqft
$500/mo HOA
What's special
Three separate lock-off spacesFinished oversized one-bedroom apartmentFull kitchenWalk-in pantryExceptional ceiling heightDedicated exterior entranceSpacious family room
- 58 days |
- 66 |
- 3 |
Zillow last checked:
Listing updated:
Listed by:
Jonathan Crosswhite 435-659-4757,
Christie's Int. RE VUE
Source: PCBR,MLS#: 12602642
Facts & features
Interior
Bedrooms & bathrooms
- Bedrooms: 1
- Bathrooms: 2
- 3/4 bathrooms: 2
Heating
- Forced Air, Natural Gas
Cooling
- Air Conditioning, See Remarks
Appliances
- Included: Dishwasher, Disposal, Gas Range, Microwave, Oven, Refrigerator, Washer/Dryer Stacked, Gas Water Heater, Water Softener Owned
Features
- High Ceilings, Ski Storage, Wet Bar
- Flooring: Tile, Wood
- Has fireplace: No
- Fireplace features: None
Interior area
- Total structure area: 4,145
- Total interior livable area: 4,145 sqft
Video & virtual tour
Property
Parking
- Total spaces: 6
- Parking features: RV Garage, See Remarks, Floor Drain, Heated Garage, Hose Bibs, Oversized, Guest, Garage Door Opener
- Garage spaces: 6
Features
- Exterior features: Other
- Has view: Yes
- View description: Meadow, Mountain(s)
Lot
- Size: 435 Square Feet
- Features: See Remarks
Details
- Parcel number: 0000211191
- Other equipment: Appliances, Audio System
Construction
Type & style
- Home type: Townhouse
- Architectural style: Contemporary,Other
- Property subtype: Townhouse
Materials
- Steel Siding, Stone
- Foundation: Slab
- Roof: Metal
Condition
- New construction: No
- Year built: 2015
Utilities & green energy
- Sewer: Public Sewer
- Water: Public
- Utilities for property: Cable Available, Electricity Connected, High Speed Internet Available, Natural Gas Connected, Phone Available
Community & HOA
Community
- Security: Fire Pressure System, Security System - Installed
- Subdivision: Park East
HOA
- Has HOA: Yes
- Services included: Maintenance Structure, Maintenance Grounds, Snow Removal
- HOA fee: $6,000 annually
Location
- Region: Kamas
Financial & listing details
- Price per square foot: $475/sqft
- Tax assessed value: $1,550,000
- Annual tax amount: $13,246
- Date on market: 6/15/2026
- Cumulative days on market: 58 days
- Listing terms: 1031 Exchange,Cash,Conventional
- Electric utility on property: Yes
- Road surface type: Paved
Estimated market value
$1,887,200
$1.79M - $1.98M
$2,118/mo
Price history
Price history is unavailable.
Public tax history
| Year | Property taxes | Tax assessment |
|---|---|---|
| 2025 | $13,246 +0.8% | $1,550,000 |
| 2024 | $13,146 -1.8% | $1,550,000 |
| 2023 | $13,387 +55.4% | $1,550,000 +67.7% |
| 2022 | $8,617 -20.3% | $924,370 |
| 2021 | $10,816 +61.3% | $924,370 +52.7% |
| 2020 | $6,708 -1.3% | $605,155 |
| 2018 | $6,798 +1.8% | $605,155 |
| 2017 | $6,675 +616.2% | $605,155 +644% |
| 2016 | $932 | $81,337 |
| 2015 | -- | -- |
Find assessor info on the county website
Monthly payment
Est. payment
Payment breakdown
Explore the cost of this home by adjusting the details. Changes won't be saved.Climate risks
Neighborhood: 84036
Nearby schools
GreatSchools rating
- 3/10J.R. Smith SchoolGrades: PK-5Distance: 11.4 mi
- 8/10Rocky Mountain Middle SchoolGrades: 6-8Distance: 12.6 mi
- 7/10Wasatch High SchoolGrades: 9-12Distance: 12.6 mi
- $--1 bd3 ba3.7k sqft1200 W Lori Ln #C13, Heber City, UT 84032Sold

- $1,900,0001 bd3 ba4.3k sqft1200 W Lori Ln #C15, Heber City, UT 84032New Construction

- $824,400-- bd1 ba1.4k sqft1200 Lori Ln #C15, Heber City, UT 84032Off Market

- $584,2001 bd1 ba1.2k sqft1200 W Lori Ln, Kamas, UT 84036Off Market
- $1,182,700-- bd-- ba4k sqft1200 W Lori Ln UNIT B9, Kamas, UT 84036Off Market
- $1,469,800-- bd-- ba4k sqft1200 W Lori Ln #A6, Kamas, UT 84036Off Market
- $1,413,8001 bd2 ba3.7k sqft1200 W Lori Ln UNIT C17, Kamas, UT 84036Off Market
- $1,401,800-- bd-- ba4k sqft1200 W Lori Ln SUITE C14, Kamas, UT 84036Off Market
A local agent can set up tours, give advice and negotiate with sellers.
Similar homes
- $1,900,0001 bd3 ba4.3k sqft1200 W Lori Ln #C15, Heber City, UT 84032New Construction
 MLS ID #12602381, Jonathan Crosswhite, Christie's Int. RE VUE. PCBR
 - $2,175,0004 bd4 ba3.4k sqft402 E Overlook Loop, Hideout, UT 84036For Sale
 MLS ID #12602978, F Seaton Prince, eXp Realty, LLC (Park City). PCBR
 - $1,150,0004 bd4 ba2.6k sqft1088 W Abigail Dr, Kamas, UT 84036For Sale
 MLS ID #12602126, Anna Crabtree, BHHS Utah Properties - SV. PCBR
 - $1,160,0004 bd4 ba2.3k sqft901 W Abigail Dr, Kamas, UT 84036For Sale
 MLS ID #2165659, Patricia Gumina-McMillen, Windermere Real Estate (Park Ave). UtahRealEstate.com
 - $1,160,0004 bd4 ba2.3k sqft901 W Abigail Dr #120, Kamas, UT 84036For SaleMLS ID #12602666, Patricia Gumina-McMillen, Windermere RE Utah - Park Ave. PCBR
- $1,275,0004 bd4 ba2.7k sqft13287 N Alexis Dr, Kamas, UT 84036For SaleMLS ID #2174741, Jeff Keye, KW Park City Keller Williams Real Estate (Heber Valley Branch). UtahRealEstate.com
- $1,275,0004 bd4 ba2.7k sqft13287 N Alexis Dr #106, Kamas, UT 84036For SaleMLS ID #12603439, Jeff Keye, KW Park City Keller Williams Real Estate. PCBR
- $1,275,0004 bd4 ba3k sqft14463 N Buck Horn Trl, Kamas, UT 84036For SaleMLS ID #12600169, Laura Willis, Summit Sotheby's International Realty (625 Main). PCBR
- $1,190,0003 bd4 ba2.5k sqft1129 W Wintercress Trl #26F, Heber City, UT 84032For SaleMLS ID #12602171, Bill DeLong, Summit Sotheby's International Realty . PCBR
- $1,170,0004 bd4 ba2.7k sqft865 W Benjamin Pl, Kamas, UT 84036For SaleMLS ID #12603071, Alana Carollo, Engel & Volkers Park City. PCBR
- $1,249,0003 bd4 ba2.6k sqft14482 N Buck Horn Trl #50A, Heber City, UT 84032For SaleMLS ID #12601459, Bibi Vladimirova, Windermere RE Utah - Park Ave. PCBR
- $2,095,0003 bd4 ba3.2k sqft11589 N Deepwater Dr, Hideout, UT 84036For SaleMLS ID #12602994, Kourtney Coomans, Engel & Volkers Salt Lake. PCBR
- $1,599,0003 bd4 ba2.8k sqft337 E Overlook Loop, Hideout, UT 84036For SaleMLS ID #12600879, Dylan Natale, BHHS Utah Properties - SV. PCBR
- $1,700,0003 bd3 ba2.8k sqft12891 N Belaview Way, Hideout, UT 84036For SaleMLS ID #12602611, Benjamin Torr, Summit Sotheby's International Realty . PCBR
- $1,700,0004 bd4 ba2.7k sqft1490 W Alpine Ave, Heber, UT 84032For SaleMLS ID #12603603, Daniel Lopez, Redfin Corporation. PCBR
- $1,275,0004 bd4 ba3k sqft14463 N Buck Horn Trl #48D, Heber City, UT 84032For SaleMLS ID #2131308, Laura Willis, Summit Sotheby's International Realty. UtahRealEstate.com
- $1,999,9904 bd6 ba3.2k sqft1972 W Osprey Ct #2, Heber City, UT 84032For SaleMLS ID #2160723, Nathan Kingdon, Hamlet Homes. UtahRealEstate.com
- $1,999,9904 bd6 ba3.2k sqft1972 W Osprey Ct, Heber City, UT 84032New ConstructionMLS ID #12601894, Nate Kingdon, Hamlet Homes. PCBR
- $1,499,9004 bd3 ba2.5k sqft801 Klaim Dr, Hideout, UT 84036For SaleMLS ID #12601621, Mery Mejias, Realtypath LLC. PCBR
- $2,386,0004 bd5 ba3.9k sqft11447 N Sailwater Ln #D, Kamas, UT 84036For SaleMLS ID #12602124, Lisa Horowitz, KW Park City Keller Williams Real Estate Heber Val. PCBR
