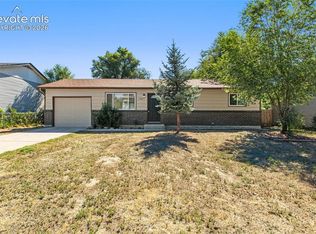
Cute, comfy, cozy single family home features a tastefully remodeled kitchen with granite countertops, ceramic tiled floor, soft close cabinets and drawers complete with hardware, all appliances, light fixtures, and ceiling fan. It also features a nicely remodeled full bathroom. Other awesome property offerings are all listed in the "extras" section and are new or newer. You have finally found your home...welcome!
For sale
$320,000
4555 Monica Dr, Colorado Springs, CO 80916
3beds
985sqft
:
Get pre-qualified$1,982/mo
Single Family Residence
Built in 1973
6,969 Square Feet Lot
$-- Zestimate®
$325/sqft
$-- HOA
What's special
- 11 days |
- 301 |
- 38 |
Likely to sell faster than
Zillow last checked:
Listing updated:
Listed by:
Roberta Schafer Loughman REOS 719-332-8083,
Coldwell Banker Realty
Source: elevateMLS,MLS#: 3313105
Facts & features
Interior
Bedrooms & bathrooms
- Bedrooms: 3
- Bathrooms: 1
- Full bathrooms: 1
Other
- Level: Main
- Area: 156 Square Feet
- Dimensions: 12 x 13
Heating
- Forced Air, Natural Gas
Cooling
- Ceiling Fan(s), Central Air, Other
Appliances
- Included: Dishwasher, Dryer, Microwave, Oven, Range, Refrigerator, Washer
- Laundry: Main Level
Features
- 6-Panel Doors
- Flooring: Carpet, Tile, Luxury Vinyl
- Windows: Window Coverings
- Has basement: No
- Has fireplace: Yes
- Fireplace features: Free Standing
Interior area
- Total structure area: 985
- Total interior livable area: 985 sqft
- Finished area above ground: 985
- Finished area below ground: 0
Video & virtual tour
Property
Parking
- Total spaces: 1
- Parking features: Attached, Even with Main Level, Garage Door Opener, Concrete Driveway, RV Access/Parking
- Attached garage spaces: 1
Features
- Patio & porch: Composite, Covered
- Fencing: Back Yard
Lot
- Size: 6,969 Square Feet
- Features: Level, Meadow, Near Fire Station, Near Park, Near Schools, Near Shopping Center, Landscaped
Details
- Additional structures: Storage
- Parcel number: 6435111004
Construction
Type & style
- Home type: SingleFamily
- Architectural style: Ranch
- Property subtype: Single Family Residence
Materials
- Brick, Frame
- Foundation: Crawl Space
- Roof: Composite Shingle
Condition
- Existing Home
- New construction: No
- Year built: 1973
Utilities & green energy
- Water: Municipal
- Utilities for property: Electricity Connected, Natural Gas Connected
Community & HOA
Location
- Region: Colorado Springs
Financial & listing details
- Price per square foot: $325/sqft
- Tax assessed value: $335,505
- Annual tax amount: $1,155
- Date on market: 7/16/2026
- Listing terms: Cash,Conventional,FHA,VA Loan
- Electric utility on property: Yes
Estimated market value
Not available
Estimated sales range
Not available
Not available
Price history
| Date | Event | Price |
|---|---|---|
| 7/16/2026 | Listed for sale | $320,000+146.2%$325/sqft |
Source:  elevateMLS #3313105 Report a problem elevateMLS #3313105 Report a problem | ||
| 4/15/2014 | Sold | $130,000$132/sqft |
Source: Public Record Report a problem | ||
| 2/7/2014 | Price change | $130,000-3.6%$132/sqft |
Source: RE/MAX Advantage #713913 Report a problem | ||
| 1/14/2014 | Listed for sale | $134,900+0.7%$137/sqft |
Source: RE/MAX Advantage #713913 Report a problem | ||
| 9/5/2011 | Listing removed | $133,900$136/sqft |
Source: Connie Sims #174354892 Report a problem | ||
| 5/11/2011 | Price change | $133,900+3.1%$136/sqft |
Source: Connie Sims #174354892 Report a problem | ||
| 5/7/2011 | Price change | $129,900-3%$132/sqft |
Source: Keller Williams Clients' Choice Realty #650305 Report a problem | ||
| 3/13/2011 | Listed for sale | $133,900+30.6%$136/sqft |
Source: Keller Williams Clients' Choice Realty #650305 Report a problem | ||
| 6/5/2000 | Sold | $102,500+40.4%$104/sqft |
Source: Public Record Report a problem | ||
| 3/1/1995 | Sold | $73,000$74/sqft |
Source: Public Record Report a problem | ||
Public tax history
| Year | Property taxes | Tax assessment |
|---|---|---|
| 2024 | $831 -3.2% | $22,480 |
| 2023 | $858 -6.3% | $22,480 +41.3% |
| 2022 | $916 | $15,910 -2.8% |
| 2021 | -- | $16,360 +40.2% |
| 2020 | $760 +3.1% | $11,670 |
| 2019 | $737 +59.6% | $11,670 +26.6% |
| 2018 | $462 -23.6% | $9,220 |
| 2017 | $605 +30.9% | $9,220 +1.5% |
| 2016 | $462 -4.7% | $9,080 |
| 2015 | $485 +17.5% | $9,080 +18.8% |
| 2014 | $413 | $7,640 |
| 2013 | -- | -- |
| 2012 | -- | $8,390 |
| 2011 | $563 | $8,390 -15.1% |
| 2010 | -- | $9,880 |
| 2009 | -- | $9,880 -4% |
| 2008 | -- | $10,290 |
| 2006 | -- | $10,290 +23.5% |
| 2004 | -- | $8,330 |
| 2003 | $522 +8.3% | $8,330 -11.3% |
| 2002 | $482 +14.9% | $9,390 +15.8% |
| 2001 | $419 | $8,110 |
Find assessor info on the county website
Monthly payment
Est. payment
Payment breakdown
Explore the cost of this home by adjusting the details. Changes won't be saved.Climate risks
Neighborhood: Southeast Colorado Springs
Nearby schools
GreatSchools rating
- 2/10Giberson Elementary SchoolGrades: PK-5Distance: 0.3 mi
- 3/10Panorama Middle SchoolGrades: 6-8Distance: 0.7 mi
- 2/10Sierra High SchoolGrades: 9-12Distance: 0.7 mi
Schools provided by the listing agent
- Elementary: Giberson
- Middle: Panorama
- High: Sierra
- District: Harrison-2
Source: elevateMLS. This data may not be complete. We recommend contacting the local school district to confirm school assignments for this home.
- $329,2003 bd2 ba1.3k sqft4545 Monica Dr, Colorado Springs, CO 80916Off Market
- $317,3003 bd1 ba938 sqft4565 Monica Dr, Colorado Springs, CO 80916Off Market

- $425,0005 bd2 ba2k sqft4518 Wordsworth Cir N, Colorado Springs, CO 80916For Sale

- $397,4004 bd2 ba1.9k sqft4535 Monica Dr, Colorado Springs, CO 80916Off Market

- $358,5003 bd2 ba1.2k sqft4510 Wordsworth Cir N, Colorado Springs, CO 80916Off Market
- $361,3004 bd2 ba1.7k sqft4575 Monica Dr, Colorado Springs, CO 80916Off Market
- $378,5004 bd2 ba1.1k sqft4526 Wordsworth Cir N, Colorado Springs, CO 80916Off Market
- $332,7004 bd-- ba1.2k sqft4560 Monica Dr, Colorado Springs, CO 80916Off Market
A local agent can set up tours, give advice and negotiate with sellers.
Similar homes
- $294,5003 bd1 ba931 sqft2429 W Anjelina Cir, Colorado Springs, CO 80916For Sale
 MLS ID #8621070, Anthony Deppe, RE/MAX Real Estate Group LLC. elevateMLS
 - $--3 bd1 ba1.1k sqft2865 Blake Dr, Colorado Springs, CO 80916Auction
 Auction.com 2
 - $324,7193 bd1 ba960 sqft2570 Anjelina Cir W, Colorado Springs, CO 80916For Sale
 MLS ID #8843361, Shane Bruckner ABR , Nest Egg Realty, LLC. elevateMLS
 - $--4 bd2 ba796 sqft3345 Kirkwood Dr, Colorado Springs, CO 80916Auction
 ServiceLink Auction
 - $--3 bd2 ba1.1k sqft4509 Lancaster Dr, Colorado Springs, CO 80916AuctionAuction.com 2
- $325,0003 bd2 ba1.2k sqft4960 Dover Dr, Colorado Springs, CO 80916For SaleMLS ID #9808235, Jeffrey Johnson, Keller Williams Premier Realty. elevateMLS
- $349,0003 bd2 ba1.3k sqft4475 Moonbeam Dr, Colorado Springs, CO 80916For SaleMLS ID #6512030, Charles Ray Birger, Birger and Birger Inc. elevateMLS
- $314,9003 bd1 ba931 sqft1438 Keith Dr, Colorado Springs, CO 80916For SaleMLS ID #5025144, Lindsey Tysland, Colorado Home Resource. elevateMLS
- $339,7193 bd2 ba1.2k sqft4312 Deerfield Hills Rd, Colorado Springs, CO 80916For SaleMLS ID #5486558, Shane Bruckner ABR , Nest Egg Realty, LLC. elevateMLS
- $310,0003 bd1 ba936 sqft2590 Faulkner Dr, Colorado Springs, CO 80916For SaleMLS ID #7884828, Tammi Stuart, Keller Williams Premier Realty. elevateMLS
- $340,0004 bd2 ba1.2k sqft3433 Hunterwood Dr, Colorado Springs, CO 80916For SaleMLS ID #8869745, Tony Casados, Real Broker, LLC DBA Real. elevateMLS
- $300,0003 bd1 ba1.1k sqft4546 Lancaster Dr, Colorado Springs, CO 80916For SaleMLS ID #5016339, Mercede Ragghianti ABR GRI SRES , Redfin Corporation. elevateMLS
- $--3 bd2 ba1.1k sqft4335 Bowman Ct, Colorado Springs, CO 80916AuctionAuction.com 2
- $338,0003 bd2 ba1.2k sqft4585 Gatewood Dr, Colorado Springs, CO 80916For SaleMLS ID #2585654, Jon Walker CPM , Walker Asset Management Realty Inc. elevateMLS
- $325,0003 bd2 ba1.4k sqft3420 Springnite Dr, Colorado Springs, CO 80916For SaleMLS ID #7117223, Lauren Jerden MRP , Exp Realty LLC. elevateMLS
- $359,9004 bd2 ba1.2k sqft3117 Moonbeam Cir S, Colorado Springs, CO 80916For SaleMLS ID #5980451, Alexandra Bedwell MRP , Exp Realty LLC. elevateMLS
- $285,0003 bd1 ba960 sqft2516 Anjelina Cir W, Colorado Springs, CO 80916For SaleMLS ID #6687009, Jake Wright AHWD , Keller Williams Partners. elevateMLS
- $345,0003 bd1 ba1.2k sqft4928 Joseph Dr, Colorado Springs, CO 80916For SaleMLS ID #4514188, Miranda Price, Farris Price. elevateMLS
- $345,0003 bd2 ba1.2k sqft4825 Eldon Dr S, Colorado Springs, CO 80916For SaleMLS ID #6107697, Terry Dodd, Terry C Dodd. elevateMLS
- $385,0003 bd2 ba1.3k sqft4325 Clare Ct, Colorado Springs, CO 80916For SaleMLS ID #7179152, Donna Campanelli GRI , Social Communities. elevateMLS
