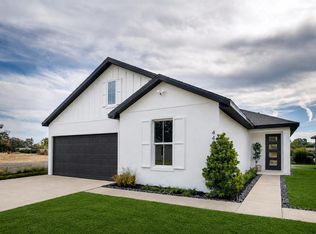
Under Construction. Under Construction**The Bay plan features a flex office space in an inviting and open entry way, leading to an expansive great room, highlighted by an open-concept kitchen with premium finishes, while the primary suite is privately situated and includes spa-like upgrades and a walk-in closet. 2 Bedrooms and a Bath lead down a private hallway for separation and privacy, topped off with a windowed laundry room just off the 2-car garage. This luxurious residence is located in the highly sought-after Sabana Reserve in Ocala, blending everyday comfort with architectural sophistication. Ideally positioned near the World Equestrian Center, located just behind Ocala Preserve, the community offers quick access to I-75, SR-200, US-27, and the Florida Turnpike, and is within a mile of major upcoming and established developments including five-star hotels, a shopping mall, horse stables, UF Health Hospital, and the future Buc-ee’s. The perfect balance of convenience and lifestyle in one of Ocala’s fastest-growing areas. Community amenities will include a pool, open-air pavilion, smaller covered pavilions, pickleball court, playground, dog park, and outdoor grill. One or more photos have been VIRTUALLY STAGED.
New construction
$329,900
4555 NW 35TH PLACE ROAD, OCALA, FL 34482
3beds
1,723sqft
Single Family Residence
Built in 2026
4,800 Square Feet Lot
$-- Zestimate®
$191/sqft
$120/mo HOA
What's special
Flex office spaceWindowed laundry roomExpansive great roomSpa-like upgradesWalk-in closet
- 4 hours
- 14
- 0
Zillow last checked:
Listing updated:
Listed by:
Liz Trujillo Agosto 561-425-2213,
ESTELA REALTY LLC 305-522-9856
Source: Stellar MLS,MLS#: OM733780 Originating MLS: Ocala - Marion
Facts & features
Interior
Bedrooms & bathrooms
- Bedrooms: 3
- Bathrooms: 2
- Full bathrooms: 2
Primary bedroom
- Features: Walk-In Closet(s)
- Level: First
- Area: 156 Square Feet
- Dimensions: 13x12
Bedroom 2
- Features: Walk-In Closet(s)
- Level: First
- Area: 110 Square Feet
- Dimensions: 11x10
Bedroom 3
- Features: Built-in Closet
- Level: First
- Area: 100 Square Feet
- Dimensions: 10x10
Dining room
- Level: First
- Area: 135 Square Feet
- Dimensions: 9x15
Great room
- Level: First
- Area: 135 Square Feet
- Dimensions: 9x15
Kitchen
- Features: Pantry
- Level: First
- Area: 225 Square Feet
- Dimensions: 15x15
Heating
- Central, Electric
Cooling
- Central Air
Appliances
- Included: Dishwasher, Disposal, Electric Water Heater, Exhaust Fan, Ice Maker, Microwave, Range, Refrigerator
- Laundry: Laundry Room
Features
- Open Floorplan, Other, Primary Bedroom Main Floor, Stone Counters, Walk-In Closet(s)
- Flooring: Luxury Vinyl
- Doors: Sliding Doors
- Has fireplace: No
Interior area
- Total structure area: 2,213
- Total interior livable area: 1,723 sqft
Property
Parking
- Parking features: Garage - Attached
- Has attached garage: Yes
Features
- Levels: One
- Stories: 1
- Exterior features: Irrigation System, Private Entrance, Private Yard
Lot
- Size: 4,800 Square Feet
Details
- Parcel number: 13709001166
- Zoning: PUD
- Special conditions: None
Construction
Type & style
- Home type: SingleFamily
- Property subtype: Single Family Residence
Materials
- Block, Concrete, Stucco
- Foundation: Block, Slab
- Roof: Shingle
Condition
- Under Construction
- New construction: Yes
- Year built: 2026
Details
- Builder model: Bay
- Builder name: Estela Living, LLC
- Warranty included: Yes
Utilities & green energy
- Sewer: Public Sewer
- Water: Public
- Utilities for property: Cable Available, Electricity Available, Other, Street Lights
Community & HOA
Community
- Features: Clubhouse, Dog Park, Gated Community - No Guard, Playground, Pool, Sidewalks
- Pet fee: $0 monthly
- Subdivision: SABANA RESERVE
HOA
- Has HOA: Yes
- Amenities included: Gated, Pickleball Court(s), Playground, Pool
- Services included: Community Pool
- HOA fee: $120 monthly
- HOA name: Highland Community Management
- HOA phone: 863-940-2863
Location
- Region: Ocala
Financial & listing details
- Price per square foot: $191/sqft
- Annual tax amount: $560
- Date on market: 11/4/2026
- Listing terms: Cash,Conventional,FHA,USDA Loan,VA Loan
- Ownership: Fee Simple
- Total actual rent: 0
- Electric utility on property: Yes
- Road surface type: Asphalt, Paved
Estimated market value
Not available
Estimated sales range
Not available
Not available
Price history
| Date | Event | Price |
|---|---|---|
| 11/4/2026 | Listed for sale | $329,900$191/sqft |
Source:  Stellar MLS #OM733780 Report a problem | ||
Public tax history
Tax history is unavailable.
Monthly payment
Est. payment
Payment breakdown
Explore the cost of this home by adjusting the details. Changes won't be saved.Climate risks
Neighborhood: 34482
Nearby schools
Schools provided by the listing agent
- Elementary: Fessenden Elementary School
- Middle: Howard Middle School
- High: West Port High School
Source: Stellar MLS. This data may not be complete. We recommend contacting the local school district to confirm school assignments for this home.

Similar homes
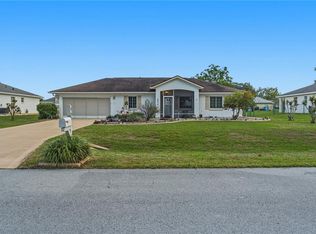
- $349,0002 bd2 ba1.9k sqft3909 NW 49TH COURT, OCALA, FL 34482For Sale

 MLS ID #OM735169, Jolene Micilcavage, OCALA BROKERS & ASSOCIATES. Stellar MLS
- $319,0003 bd2 ba1.7k sqft5048 NW 32ND PLACE, OCALA, FL 34482For Sale
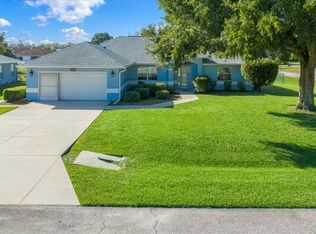 MLS ID #OM734417, Sean Maher, FLORIDA REAL ESTATE LIFESTYLES. Stellar MLS
- $304,9903 bd2 ba2.1k sqft4773 NW 32ND STREET, OCALA, FL 34482For Sale
 MLS ID #L4941317, Monica Harris PA, LA ROSA REALTY PRESTIGE. Stellar MLS
- $339,9002 bd2 ba1.6k sqft4342 NW 53RD COURT, OCALA, FL 34482For Sale
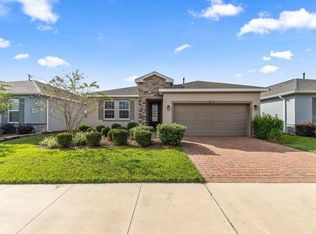 MLS ID #OM735142, Brandon Perry, NEWGATE REALTY, LLC. Stellar MLS
- $329,9003 bd2 ba2.1k sqft4732 NW 34TH PLACE, OCALA, FL 34482For SaleMLS ID #OM731529, Joyce Thompson, OCALA HOMES AND FARMS. Stellar MLS
- $319,0003 bd2 ba1.7k sqft4919 NW 32ND PLACE, OCALA, FL 34482For SaleMLS ID #O6434833, Steven Koleno, BEYCOME OF FLORIDA LLC. Stellar MLS
- $266,0003 bd2 ba1.6k sqft4139 NW 44TH CIRCLE, OCALA, FL 34482For SaleMLS ID #TB8563086, Andrew Duncan, LPT REALTY LLC. Stellar MLS
- $409,9002 bd2 ba1.9k sqft5033 NW 35TH PLACE, OCALA, FL 34482For SaleMLS ID #OM735010, Tracy Chappell, SELLSTATE NEXT GENERATION REALTY. Stellar MLS
- $330,0003 bd2 ba2.1k sqft4572 NW 32ND STREET, OCALA, FL 34482For SaleMLS ID #O6390491, Rosmery Carter, OLYMPUS EXECUTIVE REALTY INC. Stellar MLS
- $279,9003 bd2 ba1.6k sqft4688 NW 35TH STREET, OCALA, FL 34482For SaleMLS ID #OM732153, Lee Kerr, REAL PROPERTY MGMT DIVERSIFIED. Stellar MLS
- $325,0002 bd2 ba1.6k sqft3508 NW 55TH COURT, OCALA, FL 34482For SaleMLS ID #OM729238, Scott Coldwell, COLDWELL REALTY SOLD GUARANTEE. Stellar MLS
- $325,0003 bd2 ba1.8k sqft4312 NW 55th Court, Ocala, FL 34482For Sale
 MLS ID #B26057345, M Shane Reynolds, Keller Williams Realty of Vero. BeachesMLS
- $329,9904 bd2 ba2k sqft4555 NW 39TH STREET ROAD, OCALA, FL 34482New ConstructionStellar MLS
- $258,0003 bd2 ba1.5k sqft3498 NW 50TH COURT, OCALA, FL 34482For SaleMLS ID #OM722308, Sean Maher, FLORIDA REAL ESTATE LIFESTYLES. Stellar MLS
- $322,5003 bd2 ba1.8k sqft5556 NW 41ST LANE, OCALA, FL 34482For SaleMLS ID #O6415431, Cassie Lamoureux, KELLER WILLIAMS CLASSIC. Stellar MLS
- $367,9003 bd2 ba1.7k sqft4528 NW 35TH PLACE ROAD, OCALA, FL 34482New ConstructionMLS ID #OM733638, Liz Trujillo Agosto, ESTELA REALTY LLC. Stellar MLS
- $225,0002 bd2 ba1.3k sqft5296 NW 34TH STREET, OCALA, FL 34482For SaleMLS ID #O6453848, Gwen Flynn, COLDWELL BANKER REALTY. Stellar MLS
