Built by Triple Crown Homes, this Swan floorplan has an exceptional corner lot location with a greenbelt view. The home offers 3 bedrooms, and 2 baths in a split floor plan. The great room features vaulted ceilings, vinyl plank flooring and a triple sliding glass door to the screened patio. The primary retreat includes walk in closet and the bathroom includes dual vanities, garden tub and walk in shower and commode closet. Exterior features include a fenced yard and an irrigation system. The roof was replaced in 2024, and the HVAC is 2020. The Quarterly HOA fees are only $110 which includes a large clubhouse with weekly activities and community pool. Quail Meadow offers easy access to Publix, Walgreens, I-75 and The World Equestrian Center open to the public, hosting horse shows, entertainment and many restaurants and shopping. Within 90 minutes of Ocala, you could spend the day at Disney, drive onto the beaches of Daytona or enjoy fishing in the Gulf off Cedar Key. This is a 55+ Community with Deed Restrictions. This subdivision will become gated soon with a gate at each entrance. There will be a gate installed at each entrance. This home is available for a quick closing!!
For sale
$319,000
5048 NW 32ND PLACE, OCALA, FL 34482
3beds
1,738sqft
Single Family Residence
Built in 2005
0.27 Acres Lot
$306,600 Zestimate®
$184/sqft
$37/mo HOA
What's special
Fenced yardIrrigation systemGarden tubSplit floor planVinyl plank flooring
- 15 days
- 210
- 7
Likely to sell faster than
Zillow last checked:
Listing updated:
Listed by:
Sean Maher 352-508-3066,
FLORIDA REAL ESTATE LIFESTYLES 352-508-3066
Source: Stellar MLS,MLS#: OM734417 Originating MLS: Ocala - Marion
Facts & features
Interior
Bedrooms & bathrooms
- Bedrooms: 3
- Bathrooms: 2
- Full bathrooms: 2
Rooms
- Room types: Great Room, Utility Room
Primary bedroom
- Features: Ceiling Fan(s), Dual Sinks, En Suite Bathroom, Tile Counters, Tub with Separate Shower Stall, Walk-In Closet(s)
- Level: First
Bedroom 2
- Features: Built-in Closet
- Level: First
Bedroom 3
- Features: Built-in Closet
- Level: First
Great room
- Features: Ceiling Fan(s)
- Level: First
Kitchen
- Level: First
Heating
- Central, Electric
Cooling
- Central Air
Appliances
- Included: Dishwasher, Disposal, Microwave, Range, Refrigerator
- Laundry: Inside, Laundry Room
Features
- Ceiling Fan(s), Open Floorplan, Split Bedroom, Tray Ceiling(s), Vaulted Ceiling(s)
- Flooring: Carpet, Vinyl
- Doors: Sliding Doors
- Windows: Window Treatments
- Has fireplace: No
Interior area
- Total structure area: 2,329
- Total interior livable area: 1,738 sqft
Property
Parking
- Total spaces: 2
- Parking features: Garage Door Opener
- Attached garage spaces: 2
Features
- Levels: One
- Stories: 1
- Patio & porch: Covered, Front Porch, Rear Porch
- Exterior features: Rain Gutters
- Fencing: Chain Link
- Has view: Yes
- View description: Park/Greenbelt
Lot
- Size: 0.27 Acres
- Dimensions: 90 x 130
- Residential vegetation: Mature Landscaping
Details
- Parcel number: 2158014009
- Zoning: R1
- Special conditions: None
Construction
Type & style
- Home type: SingleFamily
- Architectural style: Florida
- Property subtype: Single Family Residence
Materials
- Block, Stucco
- Foundation: Slab
- Roof: Shingle
Condition
- New construction: No
- Year built: 2005
Details
- Builder model: Swan
- Builder name: Triple Crown
Utilities & green energy
- Sewer: Septic Tank
- Water: Public
- Utilities for property: Cable Connected, Electricity Connected, Water Connected
Community & HOA
Community
- Features: Clubhouse, Deed Restrictions, Gated Community - No Guard
- Pet fee: $0 monthly
- Senior community: Yes
- Subdivision: QUAIL MDW
HOA
- Has HOA: Yes
- Amenities included: Fence Restrictions, Gated
- Services included: Common Area Taxes, Community Pool, Pool Maintenance, Private Road
- HOA fee: $37 monthly
- HOA name: Lori Anderson
Location
- Region: Ocala
Financial & listing details
- Price per square foot: $184/sqft
- Tax assessed value: $264,712
- Annual tax amount: $3,885
- Date on market: 10/23/2026
- Cumulative days on market: 18 days
- Listing terms: Cash,Conventional,FHA,USDA Loan,VA Loan
- Ownership: Fee Simple
- Total actual rent: 0
- Electric utility on property: Yes
- Road surface type: Asphalt
Estimated market value
$306,600
$291,000 - $322,000
$1,810/mo
Price history
| Date | Event | Price |
|---|---|---|
| 10/26/2026 | Listed for sale | $319,000+6.3%$184/sqft |
Source:  Stellar MLS #OM734417 Report a problem | ||
| 7/17/2023 | Sold | $300,000-4.7%$173/sqft |
Source: Public Record Report a problem | ||
| 6/17/2023 | Pending sale | $314,900$181/sqft |
Source: Stellar MLS #O6106718 Report a problem | ||
| 5/30/2023 | Price change | $314,900-1.6%$181/sqft |
Source: Stellar MLS #O6106718 Report a problem | ||
| 5/19/2023 | Price change | $319,900-3.1%$184/sqft |
Source: Stellar MLS #O6106718 Report a problem | ||
| 4/27/2023 | Listed for sale | $330,000+746.2%$190/sqft |
Source: Stellar MLS #O6106718 Report a problem | ||
| 4/29/2005 | Sold | $39,000+105.3%$22/sqft |
Source: Public Record Report a problem | ||
| 12/13/2001 | Sold | $19,000$11/sqft |
Source: Public Record Report a problem | ||
Public tax history
| Year | Property taxes | Tax assessment |
|---|---|---|
| 2025 | $3,885 +5.5% | $264,712 +1.3% |
| 2024 | $3,684 +111.1% | $261,233 +98.8% |
| 2023 | $1,746 +3.1% | $131,376 +3% |
| 2022 | $1,694 +0.5% | $127,550 +3% |
| 2021 | $1,686 +1.3% | $123,835 +1.7% |
| 2020 | $1,664 +1.8% | $121,766 +2.3% |
| 2019 | $1,635 | $119,028 +1.9% |
| 2018 | $1,635 +7.3% | $116,809 +2.1% |
| 2017 | $1,524 +2.1% | $114,406 +2.1% |
| 2016 | $1,493 | $112,053 +0.7% |
| 2015 | $1,493 +6.3% | $111,274 +0.8% |
| 2014 | $1,405 +2.7% | $110,391 +1.5% |
| 2013 | $1,368 -4.1% | $108,760 -3.1% |
| 2012 | $1,427 -16.7% | $112,252 -13.9% |
| 2011 | $1,713 -7.2% | $130,448 -6.2% |
| 2010 | $1,847 -11.5% | $139,079 -11.8% |
| 2009 | $2,088 -0.9% | $157,738 -2.1% |
| 2008 | $2,107 -5.3% | $161,077 +3% |
| 2007 | $2,224 -6.4% | $156,386 +2.5% |
| 2006 | $2,376 +423.8% | $152,572 +404.5% |
| 2005 | $454 | $30,240 +27.3% |
| 2004 | $454 +8.5% | $23,760 +22.2% |
| 2002 | $418 | $19,440 |
| 2001 | -- | -- |
| 2000 | -- | -- |
Find assessor info on the county website
Monthly payment
Est. payment
Payment breakdown
Explore the cost of this home by adjusting the details. Changes won't be saved.Climate risks
Neighborhood: 34482
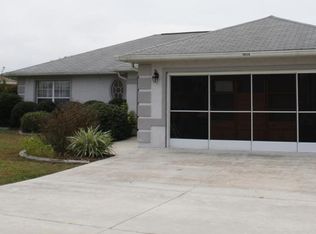
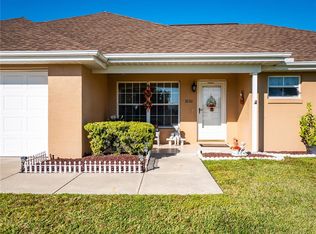

Similar homes
- $317,0003 bd2 ba1.7k sqft4919 NW 32ND PLACE, OCALA, FL 34482For Sale
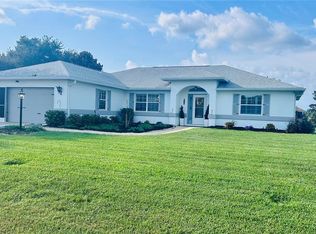
 MLS ID #O6434833, Steven Koleno, BEYCOME OF FLORIDA LLC. Stellar MLS
- $325,0003 bd2 ba2k sqft5205 NW 21ST LOOP, OCALA, FL 34482For Sale
 MLS ID #OM734550, Becky Alexander PA, LOKATION. Stellar MLS
- $275,0003 bd2 ba2.1k sqft4773 NW 32ND STREET, OCALA, FL 34482For Sale
 MLS ID #L4941317, Monica Harris PA, LA ROSA REALTY PRESTIGE. Stellar MLS
- $329,9003 bd2 ba2.1k sqft4732 NW 34TH PLACE, OCALA, FL 34482For Sale
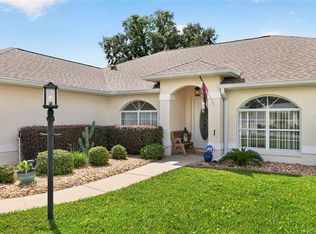 MLS ID #OM731529, Joyce Thompson, OCALA HOMES AND FARMS. Stellar MLS
- $330,0003 bd2 ba2.1k sqft4572 NW 32ND STREET, OCALA, FL 34482For SaleMLS ID #O6390491, Rosmery Carter, OLYMPUS EXECUTIVE REALTY INC. Stellar MLS
- $349,0002 bd2 ba1.9k sqft3909 NW 49TH COURT, OCALA, FL 34482For SaleMLS ID #OM735169, Jolene Micilcavage, OCALA BROKERS & ASSOCIATES. Stellar MLS
- $258,0003 bd2 ba1.5k sqft3498 NW 50TH COURT, OCALA, FL 34482For SaleMLS ID #OM722308, Sean Maher, FLORIDA REAL ESTATE LIFESTYLES. Stellar MLS
- $339,9003 bd2 ba1.9k sqft5703 NW 25th Loop, Ocala, FL 34482For Sale
 MLS ID #1231874, Don Bell, RE/MAX Signature. DBAMLS
- $279,9003 bd2 ba1.6k sqft4688 NW 35TH STREET, OCALA, FL 34482For SaleMLS ID #OM732153, Lee Kerr, REAL PROPERTY MGMT DIVERSIFIED. Stellar MLS
- $264,0003 bd2 ba1.5k sqft3150 NW 50TH COURT, OCALA, FL 34482For SaleMLS ID #OM715951, Lee Kerr, REAL PROPERTY MGMT DIVERSIFIED. Stellar MLS
- $335,0003 bd2 ba1.9k sqft2084 NW 50TH CIRCLE, OCALA, FL 34482For SaleMLS ID #O6440704, Nesterine Blair-Brandon, BLAIR REALTY GROUP INC. Stellar MLS
- $329,9003 bd2 ba1.7k sqft4555 NW 35TH PLACE ROAD, OCALA, FL 34482New ConstructionMLS ID #OM733780, Liz Trujillo Agosto, ESTELA REALTY LLC. Stellar MLS
- $325,0002 bd2 ba1.6k sqft3508 NW 55TH COURT, OCALA, FL 34482For SaleMLS ID #OM729238, Scott Coldwell, COLDWELL REALTY SOLD GUARANTEE. Stellar MLS
- $285,0003 bd2 ba1.8k sqft1956 NW 50TH CIRCLE, OCALA, FL 34482For SaleMLS ID #OM719342, Becky Alexander PA, LOKATION. Stellar MLS
- $239,9003 bd2 ba1.4k sqft5045 NW 32ND PLACE, OCALA, FL 34482For SaleMLS ID #OM729260, Lilly Smith, NEXT GENERATION REALTY OF MARION COUNTY. Stellar MLS
- $259,9003 bd2 ba1.4k sqft3061 NW 49TH AVENUE, OCALA, FL 34482For SaleMLS ID #OM715076, Lee Kerr, REAL PROPERTY MGMT DIVERSIFIED. Stellar MLS
- $320,0003 bd2 ba1.8k sqft4312 NW 55th Court, Ocala, FL 34482For Sale
 MLS ID #B26057345, M Shane Reynolds, Keller Williams Realty of Vero. BeachesMLS
- $315,0002 bd2 ba1.3k sqft5665 NW 40TH LOOP, OCALA, FL 34482For SaleMLS ID #O6442732, Cassie Lamoureux, KELLER WILLIAMS CLASSIC. Stellar MLS
- $322,5003 bd2 ba1.8k sqft5556 NW 41ST LANE, OCALA, FL 34482For SaleMLS ID #O6415431, Cassie Lamoureux, KELLER WILLIAMS CLASSIC. Stellar MLS
