Unique property offering both residential and commercial space on the same site. The residential portion features approximately 3,144 square feet with 3 bedrooms, 3 bathrooms, formal dining room, living room, family room with fireplace, home office, and multiple storage and closet areas throughout the home. The floor plan provides flexibility for a variety of living arrangements and work-from-home needs.
The commercial building offers approximately 1,500 square feet and includes a full kitchen, two bathrooms, open interior space, dedicated parking area, separate driveway access, separate address, and an additional 10x10 storage building. The layout may be suitable for a variety of permitted commercial or professional uses, subject to buyer verification of zoning, intended use, and applicable regulations.
This property presents an opportunity for buyers seeking residential living space with additional commercial facilities, entrepreneurs seeking space for a business operation, investors evaluating mixed-use potential, or buyers requiring flexible space for professional, storage, or operational needs.
Property is being sold in its current condition. Buyers are encouraged to conduct all desired inspections and due diligence regarding condition, zoning, permitted uses, measurements, square footage, utilities, and future development potential. Sellers are willing to consider reasonable requests and concessions as part of the negotiation process with acceptable offers.
A rare opportunity to acquire a property that combines a substantial residential home with a separate commercial building, dedicated parking, and additional storage facilities in one location.
For sale
Price cut: $30K (7/20)
$369,900
4556 Garland Highway, Clinton, NC 28328
3beds
4,644sqft
:
Get pre-qualified$2,273/mo
Single Family Residence
Built in 1977
1.09 Acres Lot
$362,700 Zestimate®
$80/sqft
$-- HOA
What's special
- 63 days |
- 417 |
- 16 |
Zillow last checked:
Listing updated:
Listed by:
Tiffany L Lewis 910-385-5715,
Community Real Estate Services of Clinton
Source: Hive MLS,MLS#: 100578463 Originating MLS: Cape Fear Realtors MLS, Inc.
Originating MLS: Cape Fear Realtors MLS, Inc.Facts & features
Interior
Bedrooms & bathrooms
- Bedrooms: 3
- Bathrooms: 3
- Full bathrooms: 3
Rooms
- Room types: Dining Room, Living Room, Master Bedroom, Bedroom 1, Bedroom 2, Family Room, Office, Laundry, Breakfast Nook
Primary bedroom
- Description: 12x20 Level: Down- 1st Floor
- Level: First
- Dimensions: 12 x 20
Bedroom 1
- Description: 11x12 Level: Down- 1st Floor
- Level: First
- Dimensions: 11 x 12
Bedroom 2
- Description: 12x15 Level: Down- 1st Floor
- Level: First
- Dimensions: 12 x 15
Dining room
- Description: 12x14 Level: Down- 1st Floor
- Level: First
- Dimensions: 12 x 14
Family room
- Description: 20x24 Level: Down- 1st Floor
- Level: First
- Dimensions: 20 x 24
Kitchen
- Description: 12x13 Level: Down- 1st Floor
- Level: First
- Dimensions: 12 x 13
Living room
- Description: 13x20 Level: Down- 1st Floor
- Level: First
- Dimensions: 13 x 20
Office
- Description: 10x14 Level: Down- 1st Floor
- Level: First
- Dimensions: 10 x 14
Heating
- Propane, Fireplace(s), Heat Pump
Cooling
- Ceiling Fan(s)
Appliances
- Laundry: Laundry Room
Features
- Ceiling Fan(s), Eat-in Kitchen
- Flooring: Carpet, Vinyl
- Basement: None
- Attic: Pull Down Stairs
Interior area
- Total structure area: 3,144
- Total interior livable area: 4,644 sqft
Property
Parking
- Total spaces: 1
- Parking features: Parking Lot, Paved, Garage
- Attached garage spaces: 1
Features
- Levels: One
- Patio & porch: Covered, Porch, Front Porch, Side Porch
- Pool features: None
- Fencing: None
- Has view: Yes
- View description: See Remarks
- Frontage type: See Remarks
Lot
- Size: 1.09 Acres
- Dimensions: 1.09 acres
Details
- Parcel number: 15081480002
- Zoning: Residential
- Special conditions: Standard
Construction
Type & style
- Home type: SingleFamily
- Property subtype: Single Family Residence
Materials
- Brick, Wood Frame
- Foundation: Crawl Space
- Roof: Shingle
Condition
- New construction: No
- Year built: 1977
Utilities & green energy
- Sewer: Septic Tank
- Water: Well
- Utilities for property: Water Connected
Community & HOA
Community
- Subdivision: Not In Subdivision
HOA
- Has HOA: No
Location
- Region: Clinton
Financial & listing details
- Price per square foot: $80/sqft
- Tax assessed value: $248,784
- Annual tax amount: $1,952
- Date on market: 6/2/2026
- Cumulative days on market: 63 days
- Listing agreement: Exclusive Right To Sell
- Listing terms: Cash,Conventional,FHA,USDA Loan,VA Loan
- Road surface type: Paved
Estimated market value
$362,700
$345,000 - $381,000
$2,781/mo
Price history
| Date | Event | Price |
|---|---|---|
| 7/20/2026 | Price change | $369,900-7.5%$80/sqft |
Source:  Hive MLS #100578463 Report a problem Hive MLS #100578463 Report a problem | ||
| 6/4/2026 | Price change | $399,900-20%$86/sqft |
Source: Hive MLS #100578463 Report a problem | ||
| 6/2/2026 | Listed for sale | $499,900$108/sqft |
Source: Hive MLS #100578463 Report a problem | ||
Public tax history
Tax history is unavailable.
Monthly payment
Est. payment
Payment breakdown
Explore the cost of this home by adjusting the details. Changes won't be saved.Climate risks
Neighborhood: 28328
Nearby schools
GreatSchools rating
- 2/10Union Intermediate SchoolGrades: 3-5Distance: 6.6 mi
- 4/10Union Middle SchoolGrades: 6-8Distance: 6.6 mi
- 9/10Sampson Early College HighGrades: 9-12Distance: 3.8 mi
Schools provided by the listing agent
- Elementary: Butler Avenue Elementary
- Middle: Sampson Middle
- High: Clinton High
Source: Hive MLS. This data may not be complete. We recommend contacting the local school district to confirm school assignments for this home.
- $271,6003 bd3 ba3.1k sqft4556 Garland Hwy, Clinton, NC 28328Off Market
- $45,594-- bd-- ba-- sqft47 Moseley Ave, Clinton, NC 28328Off Market
- $365,1003 bd2 ba2.2k sqft4401 Garland Hwy, Clinton, NC 28328Off Market
- $205,8003 bd2 ba1.4k sqft83 Moseley Ave, Clinton, NC 28328Off Market
- $280,8003 bd2 ba1.5k sqft4725 Garland Hwy, Clinton, NC 28328Off Market
- $383,9003 bd4 ba2.3k sqft4667 Garland Hwy, Clinton, NC 28328Off Market
- $206,4003 bd2 ba1.9k sqft171 Moseley Ave, Clinton, NC 28328Off Market
- $164,0002 bd1 ba1.3k sqft4759 Garland Hwy, Clinton, NC 28328Off Market
Similar homes
- $335,0003 bd2 ba4.3k sqft103 Finch Street, Clinton, NC 28328For Sale

 MLS ID #100579353, Jason C Walters, ELC Real Estate Inc.. Hive MLS
 - $399,0003 bd3 ba2.8k sqft97 Planters Walk Lane, Clinton, NC 28328For Sale
 MLS ID #100549525, Michael W Thornton, Clinton Realty Co.. Hive MLS
 - $347,0004 bd4 ba2.8k sqft105 Finch Street, Clinton, NC 28328For Sale
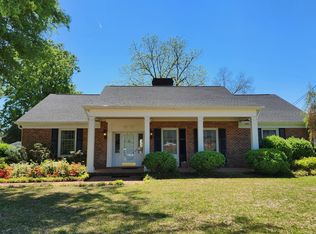 MLS ID #100547962, Gail K Gainey, Clinton Realty Co.. Hive MLS
 - $249,0004 bd3 ba2.9k sqft1102 Isaac Weeks Road, Clinton, NC 28328For Sale
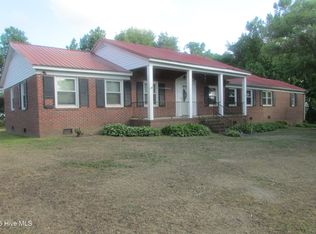 MLS ID #100581007, Lonnie W Glaspie, Community Real Estate Services of Clinton. Hive MLS
 - $324,0004 bd2 ba2.8k sqft605 W Cutchin Street, Clinton, NC 28328For SaleMLS ID #100574202, Gail K Gainey, Clinton Realty Co.. Hive MLS
- $269,0005 bd3 ba2.4k sqft10027 Garland Highway, Clinton, NC 28328For SaleMLS ID #100590791, LaKesha Faison, REAL Broker LLC. Hive MLS
- $479,9004 bd3 ba3.3k sqft2000 Moltonville Road, Clinton, NC 28328For SaleMLS ID #100571807, Asasa Sonkesak, eXp Realty. Hive MLS
- $530,0005 bd5 ba3.3k sqft335 Sprunt Drive, Clinton, NC 28328For SaleMLS ID #100536409, Kenneth D McLamb, Southern Heritage Realty LLC. Hive MLS
- $459,0004 bd4 ba2.3k sqft122 Challenge Club Drive, Clinton, NC 28328For SaleMLS ID #100584671, Georgina G Zeng, ELC Real Estate Inc.. Hive MLS
- $520,0005 bd4 ba3.7k sqft612 College Street, Clinton, NC 28328For SaleMLS ID #100573046, Dianne B Johnson, Butler & Faircloth, REALTORS. Hive MLS
- $369,0004 bd2 ba2.6k sqft405 W Clinton Street, Roseboro, NC 28382For SaleMLS ID #100592195, Alex C Tyndall, Southern Heritage Realty LLC. Hive MLS
- $345,0004 bd3 ba2.4k sqft47 Hidden Cove Ln, Clinton, NC 28328For SaleMLS ID #756215, JUANITA SMITH, VYLLA HOME. LPRMLS
- $399,9004 bd3 ba2.9k sqft207 S Main Street, Salemburg, NC 28385For SaleMLS ID #100588445, Summerlyn N Faircloth, REAL Broker LLC. Hive MLS
- $344,9004 bd3 ba2.5k sqft189 Little Coharie Ln, Roseboro, NC 28382For SaleMLS ID #762521, REBECCA SMITH, THE HOUSING MENTORS. LPRMLS
- $400,0005 bd4 ba2.6k sqft608 N East Street, Roseboro, NC 28382For SaleMLS ID #100584400, Matthew Barrett, Coldwell Banker Advantage-Fayetteville. Hive MLS
- $--5 bd4 ba3.1k sqft120 E Hill St, Warsaw, NC 28398AuctionAuction.com 2
- $354,4004 bd3 ba2.7k sqft204 N Country Club Road, Kenansville, NC 28349For SaleMLS ID #100549720, Dora H Jernigan, Simpson Real Estate Group Inc. Hive MLS
- $349,9004 bd2 ba2.7k sqft116 Oak Street, Warsaw, NC 28398For SaleMLS ID #100582828, The Christi Hill Real Estate Team, Keller Williams Innovate. Hive MLS
- $425,0004 bd3 ba2.3k sqft171 S Country Club Road, Kenansville, NC 28349For SaleMLS ID #100592196, Brian P Clark, Southern Roots Rentals & Sales LLC. Hive MLS
- $330,0005 bd3 ba2.3k sqft234 Old Tom Morris Rd, Garland, NC 28441For Sale
 MLS ID #10172299, Stacey Ryder. Doorify MLS
