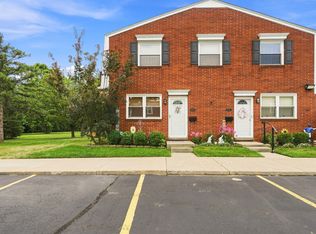
Welcome to this charming brick colonial co-op offering 2 bedrooms and 1.5 bathrooms. Step inside to a remodeled interior featuring kitchen with Lafata cabinets, stainless steel appliances, and a convenient eating space with a doorwall leading to the private yard space. The inviting living room and dining area feature beautiful hardwood flooring, while the updated bathrooms and fresh paint throughout add to the move-in-ready appeal. The basement offers laundry and an egress window, providing added convenience and natural light. Located in a well-maintained co-op community, residents enjoy access to a clubhouse and community events throughout the year. Cats and dogs are welcome! The monthly fee includes water and gas, as well as lawn care, snow removal, and servicing of most appliances, the hot water heater, and furnace, making this an affordable, low-maintenance living option. CASH OFFERS ONLY.
For sale
$85,000
45564 Birchcrest St, Utica, MI 48317
2beds
950sqft
Condominium, Townhouse
Built in 1964
-- sqft lot
$82,900 Zestimate®
$89/sqft
$610/mo HOA
What's special
Fresh paint throughoutRemodeled interiorKitchen with lafata cabinetsStainless steel appliancesUpdated bathrooms
- 19 days
- 715
- 35
Zillow last checked:
Listing updated:
Listed by:
Kimberly Dries 586-822-5151,
Berkshire Hathaway HomeServices Kee Realty 586-840-0400
Source: MiRealSource,MLS#: 50219392 Originating MLS: MiRealSource
Originating MLS: MiRealSourceFacts & features
Interior
Bedrooms & bathrooms
- Bedrooms: 2
- Bathrooms: 2
- Full bathrooms: 1
- 1/2 bathrooms: 1
Bedroom 1
- Level: Upper
- Area: 130
- Dimensions: 13 x 10
Bedroom 2
- Level: Upper
- Area: 120
- Dimensions: 12 x 10
Bathroom 1
- Level: Upper
Dining room
- Level: Entry
- Area: 96
- Dimensions: 12 x 8
Kitchen
- Level: Entry
- Area: 64
- Dimensions: 8 x 8
Living room
- Level: Entry
- Area: 168
- Dimensions: 14 x 12
Heating
- Forced Air, Natural Gas
Cooling
- Ceiling Fan(s), Central Air
Appliances
- Laundry: In Basement
Features
- Has basement: Yes
- Has fireplace: No
Interior area
- Total structure area: 1,350
- Total interior livable area: 950 sqft
- Finished area above ground: 950
- Finished area below ground: 0
Property
Features
- Levels: Two
- Stories: 2
Details
- Parcel number: 000000000
- Special conditions: Private
Construction
Type & style
- Home type: Townhouse
- Property subtype: Condominium, Townhouse
Materials
- Brick, Vinyl Siding
- Foundation: Basement
Condition
- Year built: 1964
Utilities & green energy
- Sewer: Public Sanitary
- Water: Public
Community & HOA
Community
- Subdivision: Village Square Cooperative
HOA
- Has HOA: Yes
- HOA fee: $610 monthly
- HOA name: Village Square Co-op
- HOA phone: 586-739-7570
Location
- Region: Utica
Financial & listing details
- Price per square foot: $89/sqft
- Date on market: 8/21/2026
- Cumulative days on market: 20 days
- Listing agreement: Exclusive Right to Sell/VR
- Listing terms: Cash
Estimated market value
$82,900
$79,000 - $87,000
$1,365/mo
Price history
| Date | Event | Price |
|---|---|---|
| 8/21/2026 | Listed for sale | $85,000$89/sqft |
Source:  MiRealSource #50219392 Report a problem MiRealSource #50219392 Report a problem | ||
Public tax history
Tax history is unavailable.
Monthly payment
Est. payment
Payment breakdown
Explore the cost of this home by adjusting the details. Changes won't be saved.Climate risks
Neighborhood: 48317
Nearby schools
Schools provided by the listing agent
- District: Utica Community Schools
Source: MiRealSource. This data may not be complete. We recommend contacting the local school district to confirm school assignments for this home.

Similar homes
- $98,9003 bd2 ba1k sqft45737 Kensington St, Utica, MI 48317For Sale

 MLS ID #20261064132, Ian Allen, Brookstone, Realtors LLC. Realcomp II
 - $87,0002 bd2 ba864 sqft45197 Kensington St, Utica, MI 48317For Sale

 MLS ID #26035536, Logan Gaines, Epique Realty. MichRIC
 - $94,0003 bd2 ba1k sqft45168 Kensington St, Utica, MI 48317For Sale
 MLS ID #26040095, Logan Gaines, Epique Realty. MichRIC
 - $--2 bd2 ba984 sqft13935 Camelot Dr, Sterling Heights, MI 48312Auction
 Auction.com 2
 - $55,0004 bd2 ba1.4k sqft43104 Riviera Ave, Sterling Heights, MI 48314For SaleMLS ID #20261067577, Lisa Arnold, Century 21 Curran & Oberski. Realcomp II
- $90,0003 bd2 ba1k sqft19975 S Great Oaks Cir, Clinton Township, MI 48036For SaleMLS ID #20261068921, Penelope J Smith, Penny Smith Realty LLC. Realcomp II
- $93,0002 bd2 ba1.1k sqft29632 Hoover Rd #149, Warren, MI 48093For Sale
 MLS ID #50221241, Jill Webler, Realty Executives Home Towne Shelby. MiRealSource
 - $85,0003 bd2 ba1k sqft20014 N Great Oaks Cir #402, Clinton Township, MI 48036For SaleMLS ID #20261058331, Penelope J Smith, Penny Smith Realty LLC. Realcomp II
- $80,0002 bd1 ba1.2k sqft37021 Charter Oaks Blvd #14, Clinton Township, MI 48036For SaleMLS ID #20261061595, Penelope J Smith, Penny Smith Realty LLC. Realcomp II
- $89,9001 bd1 ba753 sqft8161 Denwood Dr APT 6, Sterling Heights, MI 48312For SaleMLS ID #50220587, Deborah Matic, RE/MAX Advisors. MiRealSource
- $99,0001 bd1 ba569 sqft11410 Canal Rd APT 205, Sterling Heights, MI 48314For SaleMLS ID #20261066371, Timothy A Francisco Jr, Real Estate One-Sterling Heights. Realcomp II
- $62,5002 bd1 ba900 sqft19343 Highlite Dr S, Clinton Township, MI 48035For SaleMLS ID #20261070416, Rashad Elabed, JNA Real Estate. Realcomp II
- $70,0002 bd1 ba1.2k sqft20270 S Great Oaks Cir #252, Clinton Township, MI 48036For SaleMLS ID #20261065066, Penelope J Smith, Penny Smith Realty LLC. Realcomp II
