Come see 456 Brinkley Drive located in Kings Mountain, North Carolina!!
NEW CONSTRUCTION. BEAUTIFUL 4 bedroom NEW HOME and STUDY on main. Contact us for more information on special BUYER incentives. Community Pool. Large spacious downstairs living area. Nice yard space. Large Office/Study located on main floor. 4 bedrooms on second floor. Large kitchen Island and White Quartz counter tops. White Shaker soft pull with molding, kitchen backsplash, Stainless Steel appliances including microwave, dishwasher and range. Huge Kitchen Pantry. Community is Conveniently located close to schools. This Community is surrounded by a beautiful tree line, home includes James Hardie board siding with vibrant colors, Community Amenity Pool. This home in an incredible value with all the benefits of new construction and a 10 yr. Home Warranty! Home Is Connected SMART Home package .
Special Financing rates available with preferred lending!
Under contract-no show
$355,000
456 Brinkley Dr, Kings Mountain, NC 28086
4beds
2,175sqft
:
Get pre-qualified$2,209/mo
Single Family Residence
Built in 2026
0.19 Acres Lot
$-- Zestimate®
$163/sqft
$64/mo HOA
What's special
Community poolHuge kitchen pantryWhite quartz countertopsLarge kitchen islandKitchen backsplashCommunity amenity poolNice yard space
- 29 days |
- 67 |
- 3 |
Zillow last checked:
Listing updated:
Listed by:
Maria Wilhelm mcwilhelm@drhorton.com,
DR Horton Inc,
Danielle Johnson,
DR Horton Inc
Source: Canopy MLS as distributed by MLS GRID,MLS#: 4403692
Facts & features
Interior
Bedrooms & bathrooms
- Bedrooms: 4
- Bathrooms: 3
- Full bathrooms: 2
- 1/2 bathrooms: 1
Primary bedroom
- Level: Upper
Bedroom s
- Level: Upper
Bedroom s
- Level: Upper
Bathroom half
- Level: Main
Bathroom full
- Level: Upper
Dining area
- Level: Main
Family room
- Level: Main
Kitchen
- Level: Main
Laundry
- Level: Upper
Loft
- Level: Upper
Study
- Level: Main
Heating
- Electric, Heat Pump
Cooling
- Central Air, Electric
Appliances
- Included: Dishwasher, Disposal, Electric Oven, Electric Range, Electric Water Heater, Exhaust Fan, Exhaust Hood, Microwave, Plumbed For Ice Maker
- Laundry: Electric Dryer Hookup, Upper Level, Washer Hookup
Features
- Kitchen Island, Pantry, Walk-In Pantry
- Flooring: Carpet, Vinyl
- Windows: Insulated Windows
- Has basement: No
- Attic: Pull Down Stairs
- Fireplace features: Family Room
Interior area
- Total structure area: 2,175
- Total interior livable area: 2,175 sqft
- Finished area above ground: 2,175
- Finished area below ground: 0
Video & virtual tour
Property
Parking
- Total spaces: 2
- Parking features: Driveway, Attached Garage, Garage Door Opener, Garage Faces Front, Parking Space(s), Garage on Main Level
- Attached garage spaces: 2
- Has uncovered spaces: Yes
Features
- Levels: Two
- Stories: 2
- Pool features: Community
Lot
- Size: 0.19 Acres
- Dimensions: 61 x 172
Details
- Parcel number: Lot 133
- Zoning: RES
- Special conditions: Standard
Construction
Type & style
- Home type: SingleFamily
- Property subtype: Single Family Residence
Materials
- Fiber Cement, Hardboard Siding, Stone Veneer
- Foundation: Slab
Condition
- New construction: Yes
- Year built: 2026
Details
- Builder model: Penwell/K
- Builder name: D.R. Horton
Utilities & green energy
- Sewer: Public Sewer
- Water: City
- Utilities for property: Cable Available, Electricity Connected, Satellite Internet Available, Underground Power Lines, Underground Utilities, Wired Internet Available
Community & HOA
Community
- Features: Cabana, Playground, Walking Trails
- Security: Carbon Monoxide Detector(s), Smoke Detector(s)
- Subdivision: Brinkley Ridge
HOA
- Has HOA: Yes
- HOA fee: $770 annually
- HOA name: Sentry Management
Location
- Region: Kings Mountain
Financial & listing details
- Price per square foot: $163/sqft
- Date on market: 7/14/2026
- Cumulative days on market: 26 days
- Electric utility on property: Yes
- Road surface type: Concrete, Paved
Estimated market value
Not available
Estimated sales range
Not available
Not available
Price history
| Date | Event | Price |
|---|---|---|
| 7/16/2026 | Pending sale | $355,000$163/sqft |
Source:  Canopy MLS as distributed by MLS GRID #4403692 Report a problem Canopy MLS as distributed by MLS GRID #4403692 Report a problem | ||
| 7/14/2026 | Listed for sale | $355,000$163/sqft |
Source: Canopy MLS as distributed by MLS GRID #4403692 Report a problem | ||
Public tax history
Tax history is unavailable.
Monthly payment
Est. payment
Payment breakdown
Explore the cost of this home by adjusting the details. Changes won't be saved.Climate risks
Neighborhood: 28086
Nearby schools
GreatSchools rating
- 5/10Kings Mountain IntermediateGrades: 5-6Distance: 0.5 mi
- 4/10Kings Mountain MiddleGrades: 7-8Distance: 0.5 mi
- 5/10Kings Mountain HighGrades: 9-12Distance: 0.7 mi
Schools provided by the listing agent
- Elementary: West
- Middle: Kings Mountain
- High: Kings Mountain
Source: Canopy MLS as distributed by MLS GRID. This data may not be complete. We recommend contacting the local school district to confirm school assignments for this home.
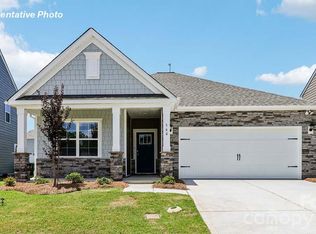
- $329,0003 bd2 ba1.6k sqft443 Brinkley Dr, Kings Mountain, NC 28086Pending
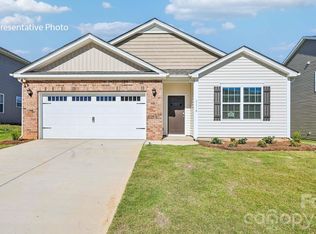
- $335,0004 bd2 ba1.7k sqft437 Brinkley Dr, Kings Mountain, NC 28086Sold

- $349,0004 bd3 ba2.1k sqft449 Brinkley Dr, Kings Mountain, NC 28086Pending

- $375,0005 bd3 ba2.5k sqft450 Brinkley Dr, Kings Mountain, NC 28086Pending
- $299,0003 bd3 ba1.7k sqft444 Brinkley Dr, Kings Mountain, NC 28086New Construction
- $345,0004 bd3 ba1.9k sqft438 Brinkley Dr, Kings Mountain, NC 28086Pending
- $367,5005 bd3 ba2.3k sqft432 Brinkley Dr, Kings Mountain, NC 28086Sold
- $375,6405 bd3 ba2.5k sqft431 Brinkley Dr, Kings Mountain, NC 28086Sold
A local agent can set up tours, give advice and negotiate with sellers.
Similar homes
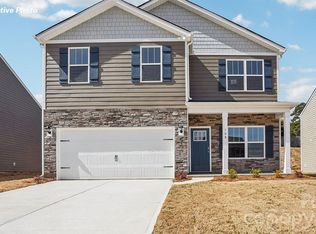
- $355,3904 bd3 ba1.9k sqft528 Brinkley Dr, Kings Mountain, NC 28086New Construction
 Canopy MLS as distributed by MLS GRID
 - $377,0905 bd3 ba2.5k sqft511 Brinkley Dr, Kings Mountain, NC 28086New Construction
 Canopy MLS as distributed by MLS GRID
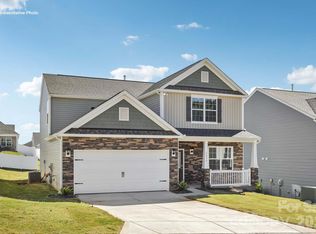
 - $365,0004 bd4 ba2.5k sqft248 Colton Ct, Kings Mountain, NC 28086New Construction
 Canopy MLS as distributed by MLS GRID
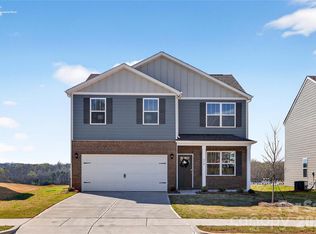
 - $339,0004 bd3 ba1.9k sqft254 Colton Ct, Kings Mountain, NC 28086New Construction
 Canopy MLS as distributed by MLS GRID
 - $345,0005 bd3 ba2.3k sqft260 Colton Ct, Kings Mountain, NC 28086New ConstructionCanopy MLS as distributed by MLS GRID
- $299,0003 bd3 ba1.7k sqft444 Brinkley Dr, Kings Mountain, NC 28086New ConstructionCanopy MLS as distributed by MLS GRID
- $299,9003 bd3 ba1.5k sqft467 Belcaro Dr, Kings Mountain, NC 28086For SaleMLS ID #4392298, Summer Brady, Mainstay Brokerage LLC. Canopy MLS as distributed by MLS GRID
- $269,9003 bd2 ba1.2k sqft105 Falls St, Kings Mountain, NC 28086New ConstructionMLS ID #4403142, Rodney Almeida, Realtynex. Canopy MLS as distributed by MLS GRID
- $320,0004 bd3 ba1.7k sqft423 Webb Rd, Shelby, NC 28152For SaleMLS ID #4411716, Stephanie Walker, Empire Dreams Real Estate. Canopy MLS as distributed by MLS GRID
- $284,9003 bd2 ba1.3k sqft404 Brice St, Kings Mountain, NC 28086New ConstructionMLS ID #4387371, Leslie Harrison, Team Thomas & Associates Realty Inc.. Canopy MLS as distributed by MLS GRID
- $362,9004 bd3 ba2k sqft3541 Saddlebred Dr, Gastonia, NC 28052New ConstructionCanopy MLS as distributed by MLS GRID
- $357,9004 bd3 ba2k sqft3350 Yorkshire Dr, Gastonia, NC 28052New ConstructionCanopy MLS as distributed by MLS GRID
- $362,9004 bd3 ba2k sqft3619 Clover Valley Dr, Gastonia, NC 28052New ConstructionCanopy MLS as distributed by MLS GRID
- $359,3404 bd2 ba1.7k sqft3615 Honey Locust Ln, Gastonia, NC 28056New ConstructionMLS ID #4375984, Maria Wilhelm, DR Horton Inc. Canopy MLS as distributed by MLS GRID
- $359,1903 bd3 ba1.9k sqft4310 Tintagel Ln, Gastonia, NC 28056New ConstructionMLS ID #4412309, Jimmy McClurg, Meritage Homes of the Carolinas. Canopy MLS as distributed by MLS GRID
- $275,2964 bd3 ba1.9k sqft210 Roxanna Ct, Shelby, NC 28152New ConstructionMLS ID #4413414, Jenna Lucas, EXP Realty LLC Mooresville. Canopy MLS as distributed by MLS GRID
- $355,9004 bd3 ba2k sqft3471 Saddlebred Dr, Gastonia, NC 28052New ConstructionCanopy MLS as distributed by MLS GRID
- $357,9004 bd3 ba2k sqft3325 Yorkshire Dr, Gastonia, NC 28052New ConstructionCanopy MLS as distributed by MLS GRID
- $332,5004 bd3 ba1.7k sqft220 Lee St, Shelby, NC 28150For SaleMLS ID #4411074, Doug Smith, Mainstay Brokerage LLC. Canopy MLS as distributed by MLS GRID
- $357,9004 bd3 ba2k sqft3518 Saddlebred Dr, Gastonia, NC 28052New ConstructionCanopy MLS as distributed by MLS GRID
