Beautiful and spacious 2 story 4 BR/2.5 BA home. Ready June/July Community with Pool Amenities. Kitchen overlooks dining area and family room. Soft close cabinets and stainless steel whirlpool appliances. Electric corner 50' fireplace in living room. Study/Office room downstairs for private workspace. Stairs with landing for easy walk up to 4 spacious bedrooms. Lots of closet storage throughout the home. Great size guest rooms. Large Primary suite. Walk-in shower, double vanity, and walk-in closet. Community with Pool and Tot Lot is surrounded by a beautiful tree line, home includes James Hardie board siding with vibrant colors, This home in an incredible value with all the benefits of new construction and a 10 yr. Home Warranty! Home Is Connected SMART Home package included has programmable thermostat, Z-Wave door lock and wireless switch, touchscreen control device, automation platform, video doorbell.
Under contract-no show
Price cut: $4K (7/14)
$345,000
438 Brinkley Dr, Kings Mountain, NC 28086
4beds
1,991sqft
:
Get pre-qualified$2,147/mo
Single Family Residence
Built in 2026
0.19 Acres Lot
$-- Zestimate®
$173/sqft
$64/mo HOA
What's special
Walk-in showerStainless steel whirlpool appliancesLarge primary suiteWalk-in closetDouble vanitySoft close cabinetsGreat size guest rooms
- 55 days |
- 106 |
- 8 |
Zillow last checked:
Listing updated:
Listed by:
Maria Wilhelm mcwilhelm@drhorton.com,
DR Horton Inc,
Danielle Johnson,
DR Horton Inc
Source: Canopy MLS as distributed by MLS GRID,MLS#: 4395416
Facts & features
Interior
Bedrooms & bathrooms
- Bedrooms: 4
- Bathrooms: 3
- Full bathrooms: 2
- 1/2 bathrooms: 1
Primary bedroom
- Level: Upper
- Area: 259.11 Square Feet
- Dimensions: 19' 1" X 13' 7"
Bedroom s
- Level: Upper
- Area: 140.97 Square Feet
- Dimensions: 11' 8" X 12' 1"
Bedroom s
- Level: Upper
- Area: 117.06 Square Feet
- Dimensions: 10' 3" X 11' 5"
Bedroom s
- Level: Upper
- Area: 122.67 Square Feet
- Dimensions: 12' 2" X 10' 1"
Flex space
- Level: Main
- Area: 119.83 Square Feet
- Dimensions: 9' 11" X 12' 1"
Kitchen
- Level: Main
- Area: 135.16 Square Feet
- Dimensions: 9' 10" X 13' 9"
Living room
- Level: Main
- Area: 324.23 Square Feet
- Dimensions: 23' 7" X 13' 9"
Heating
- Electric, Heat Pump
Cooling
- Central Air, Electric
Appliances
- Included: Dishwasher, Disposal, Dryer, Electric Oven, Electric Range, Exhaust Fan, Exhaust Hood, Microwave, Plumbed For Ice Maker
- Laundry: Electric Dryer Hookup, Laundry Room, Upper Level, Washer Hookup
Features
- Kitchen Island, Open Floorplan, Pantry, Walk-In Closet(s)
- Flooring: Carpet, Vinyl
- Windows: Insulated Windows
- Has basement: No
- Attic: Pull Down Stairs
- Fireplace features: Family Room
Interior area
- Total structure area: 1,991
- Total interior livable area: 1,991 sqft
- Finished area above ground: 1,991
- Finished area below ground: 0
Video & virtual tour
Property
Parking
- Total spaces: 2
- Parking features: Driveway, Attached Garage, Garage Door Opener, Garage Faces Front, Garage on Main Level
- Attached garage spaces: 2
- Has uncovered spaces: Yes
Features
- Levels: Two
- Stories: 2
- Pool features: Community
Lot
- Size: 0.19 Acres
Details
- Parcel number: Lot 136
- Zoning: RES
- Special conditions: Standard
Construction
Type & style
- Home type: SingleFamily
- Architectural style: Transitional
- Property subtype: Single Family Residence
Materials
- Fiber Cement, Hardboard Siding, Stone Veneer
- Foundation: Slab
Condition
- New construction: Yes
- Year built: 2026
Details
- Builder model: Belhaven F
- Builder name: D.R. Horton
Utilities & green energy
- Sewer: Public Sewer
- Water: City
- Utilities for property: Cable Available, Electricity Connected, Satellite Internet Available, Underground Power Lines, Underground Utilities, Wired Internet Available
Community & HOA
Community
- Features: Cabana, Playground, Sidewalks
- Security: Carbon Monoxide Detector(s), Smoke Detector(s)
- Subdivision: Brinkley Ridge
HOA
- Has HOA: Yes
- HOA fee: $770 annually
- HOA name: Sentry Management
Location
- Region: Kings Mountain
Financial & listing details
- Price per square foot: $173/sqft
- Date on market: 6/19/2026
- Cumulative days on market: 55 days
- Electric utility on property: Yes
- Road surface type: Concrete, Paved
Estimated market value
Not available
Estimated sales range
Not available
Not available
Price history
| Date | Event | Price |
|---|---|---|
| 7/22/2026 | Pending sale | $345,000$173/sqft |
Source:  Canopy MLS as distributed by MLS GRID #4395416 Report a problem Canopy MLS as distributed by MLS GRID #4395416 Report a problem | ||
| 7/14/2026 | Price change | $345,000-1.1%$173/sqft |
Source: Canopy MLS as distributed by MLS GRID #4395416 Report a problem | ||
| 6/19/2026 | Listed for sale | $349,000$175/sqft |
Source: Canopy MLS as distributed by MLS GRID #4395416 Report a problem | ||
Public tax history
Tax history is unavailable.
Monthly payment
Est. payment
Payment breakdown
Explore the cost of this home by adjusting the details. Changes won't be saved.Climate risks
Neighborhood: 28086
Nearby schools
GreatSchools rating
- 5/10Kings Mountain IntermediateGrades: 5-6Distance: 0.5 mi
- 4/10Kings Mountain MiddleGrades: 7-8Distance: 0.5 mi
- 5/10Kings Mountain HighGrades: 9-12Distance: 0.7 mi
Schools provided by the listing agent
- Elementary: West
- Middle: Kings Mountain
- High: Kings Mountain
Source: Canopy MLS as distributed by MLS GRID. This data may not be complete. We recommend contacting the local school district to confirm school assignments for this home.
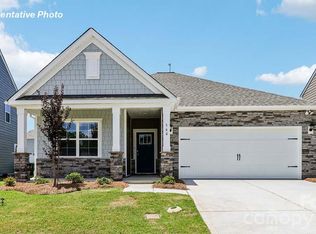
- $329,0003 bd2 ba1.6k sqft443 Brinkley Dr, Kings Mountain, NC 28086Pending
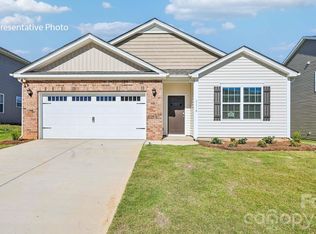
- $335,0004 bd2 ba1.7k sqft437 Brinkley Dr, Kings Mountain, NC 28086Sold

- $349,0004 bd3 ba2.1k sqft449 Brinkley Dr, Kings Mountain, NC 28086Pending

- $375,0005 bd3 ba2.5k sqft450 Brinkley Dr, Kings Mountain, NC 28086Pending
- $299,0003 bd3 ba1.7k sqft444 Brinkley Dr, Kings Mountain, NC 28086New Construction
- $355,0004 bd3 ba2.1k sqft456 Brinkley Dr, Kings Mountain, NC 28086Pending
- $367,5005 bd3 ba2.3k sqft432 Brinkley Dr, Kings Mountain, NC 28086Sold
- $375,6405 bd3 ba2.5k sqft431 Brinkley Dr, Kings Mountain, NC 28086Sold
A local agent can set up tours, give advice and negotiate with sellers.
Similar homes
- $355,3904 bd3 ba1.9k sqft528 Brinkley Dr, Kings Mountain, NC 28086New Construction
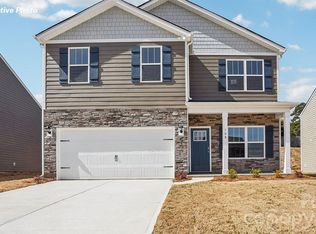
 Canopy MLS as distributed by MLS GRID
 - $339,0004 bd3 ba1.9k sqft254 Colton Ct, Kings Mountain, NC 28086New Construction
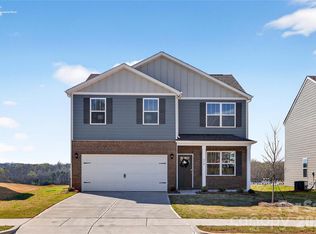 Canopy MLS as distributed by MLS GRID
 - $345,0005 bd3 ba2.3k sqft260 Colton Ct, Kings Mountain, NC 28086New Construction
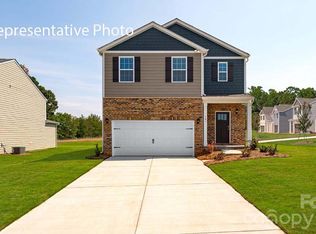 Canopy MLS as distributed by MLS GRID
 - $299,0003 bd3 ba1.7k sqft444 Brinkley Dr, Kings Mountain, NC 28086New Construction
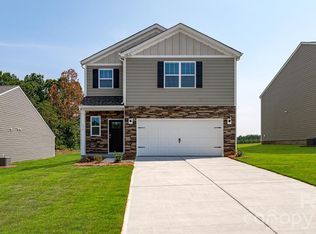 Canopy MLS as distributed by MLS GRID
 - $299,9003 bd3 ba1.5k sqft467 Belcaro Dr, Kings Mountain, NC 28086For SaleMLS ID #4392298, Summer Brady, Mainstay Brokerage LLC. Canopy MLS as distributed by MLS GRID
- $365,0004 bd4 ba2.5k sqft248 Colton Ct, Kings Mountain, NC 28086New ConstructionCanopy MLS as distributed by MLS GRID
- $259,9003 bd2 ba1.2k sqft105 Falls St, Kings Mountain, NC 28086New ConstructionMLS ID #4403142, Rodney Almeida, Realtynex. Canopy MLS as distributed by MLS GRID
- $325,0003 bd2 ba2.1k sqft307 W Washington Ave, Bessemer City, NC 28016For SaleMLS ID #4365960, Kelly Calderon, RE/MAX Lifestyle. Canopy MLS as distributed by MLS GRID
- $275,2964 bd3 ba1.9k sqft210 Roxanna Ct, Shelby, NC 28152New ConstructionMLS ID #4413414, Jenna Lucas, EXP Realty LLC Mooresville. Canopy MLS as distributed by MLS GRID
- $332,5004 bd3 ba1.7k sqft220 Lee St, Shelby, NC 28150For SaleMLS ID #4411074, Doug Smith, Mainstay Brokerage LLC. Canopy MLS as distributed by MLS GRID
- $359,3404 bd2 ba1.7k sqft3615 Honey Locust Ln, Gastonia, NC 28056New ConstructionMLS ID #4375984, Maria Wilhelm, DR Horton Inc. Canopy MLS as distributed by MLS GRID
- $369,0004 bd3 ba2k sqft314 North St, Dallas, NC 28034New ConstructionMLS ID #4397910, Richard Price, R.W Price Realty LLC. Canopy MLS as distributed by MLS GRID
- $480,2003 bd3 ba2.8k sqft102 Starmount Dr, Kings Mountain, NC 28086New ConstructionMLS ID #4376237, Robert McClure Jr, McClure Group Realty LLC. Canopy MLS as distributed by MLS GRID
- $333,0004 bd3 ba2k sqft1331 Mifflin Ln, Dallas, NC 28034For SaleMLS ID #4365975, Thania Ortiz, NorthGroup Real Estate LLC. Canopy MLS as distributed by MLS GRID
- $342,9004 bd3 ba2k sqft1808 Bright Hope Ln, Dallas, NC 28034For SaleMLS ID #4356770, Mary Foster, Coldwell Banker Boyd & Hassell. Canopy MLS as distributed by MLS GRID
- $379,9904 bd2 ba1.8k sqftWestfall, Gastonia, NC 28052New ConstructionMLS ID #4345081, Joe Molo, Mattamy Carolina Corporation. Canopy MLS as distributed by MLS GRID
- $410,0004 bd3 ba2.1k sqft7573 Stonehouse Dr, Gastonia, NC 28056For SaleMLS ID #4406760, Lago Weaver, Mark Spain Real Estate. Canopy MLS as distributed by MLS GRID
- $379,9003 bd2 ba1.4k sqft404 Jc Dellinger Rd, Cherryville, NC 28021New ConstructionMLS ID #4359960, Travis Repman, Coldwell Banker Mountain View. Canopy MLS as distributed by MLS GRID
- $375,0004 bd3 ba2.1k sqft236 Court House Ave, York, SC 29745New ConstructionCanopy MLS as distributed by MLS GRID
- $409,0004 bd3 ba2.2k sqft9039 Myrna Dr, Gastonia, NC 28056For SaleMLS ID #4406808, Dayna Beekman, Lifestyle International Realty. Canopy MLS as distributed by MLS GRID
