This is a ONE LEVEL Brighton home that offers maintenance-free living with 2 bedrooms, 2 full baths, an office space with a spacious open concept kitchen/dining/great room, & beautiful covered back patio! This home has been beautifully appointed by our Goodall Homes Design team including a light & bright BISTRO kitchen with a GAS cooktop as well as upgraded cabinets & countertops, & tile backsplash. There is an upgraded tile shower in Owner's bath that has a framless glass door, and Luxury Plank Flooring throughout common spaces. Dorris Farm is one of the newer Goodall communities in White House. Come out to learn more about our first available villa homes in Dorris Farm and ask about our incentive $10,000 towards Closing Cost when working with preferred lender Silverton Mortgage and title!!!!
Under contract - not showing
Price cut: $7.3K (6/11)
$333,529
456 Charlie Pl Lot 246, White House, TN 37188
2beds
1,587sqft
:
Get pre-qualified$2,232/mo
Zero Lot Line, Residential
Built in 2026
-- sqft lot
$-- Zestimate®
$210/sqft
$225/mo HOA
What's special
Office spaceOne level brighton homeBeautiful covered back patioTile backsplashUpgraded cabinets and countertopsGas cooktop
- 71 days |
- 1 |
- 0 |
Zillow last checked:
Listing updated:
Listed by:
Noah Strader 270-836-1968,
The New Home Group, LLC 615-437-3798
Source: RealTracs MLS as distributed by MLS GRID,MLS#: 3230078
Facts & features
Interior
Bedrooms & bathrooms
- Bedrooms: 2
- Bathrooms: 2
- Full bathrooms: 2
- Main level bedrooms: 2
Primary bathroom
- Features: Double Vanity
- Level: Double Vanity
Heating
- Central, Natural Gas
Cooling
- Central Air, Electric
Appliances
- Included: Electric Oven, Electric Range, Dishwasher, Disposal, ENERGY STAR Qualified Appliances, Microwave
- Laundry: Electric Dryer Hookup
Features
- Entrance Foyer, Pantry, Walk-In Closet(s)
- Flooring: Carpet, Wood, Vinyl
- Basement: None
- Common walls with other units/homes: 2+ Common Walls
Interior area
- Total structure area: 1,587
- Total interior livable area: 1,587 sqft
- Finished area above ground: 1,587
Property
Parking
- Total spaces: 2
- Parking features: Garage Faces Front, Concrete, Driveway
- Attached garage spaces: 2
- Has uncovered spaces: Yes
Features
- Levels: One
- Stories: 2
- Patio & porch: Patio, Covered
- Pool features: Association
Details
- Special conditions: Standard
Construction
Type & style
- Home type: SingleFamily
- Property subtype: Zero Lot Line, Residential
- Attached to another structure: Yes
Materials
- Hardboard Siding, Brick, Ducts Professionally Air-Sealed
- Roof: Asphalt
Condition
- New construction: Yes
- Year built: 2026
Utilities & green energy
- Sewer: Public Sewer
- Water: Public
- Utilities for property: Electricity Available, Natural Gas Available, Water Available, Underground Utilities
Green energy
- Energy efficient items: Thermostat
Community & HOA
Community
- Security: Carbon Monoxide Detector(s), Smoke Detector(s)
- Subdivision: Dorris Farm
HOA
- Has HOA: Yes
- Amenities included: Clubhouse, Pool, Underground Utilities
- Services included: Maintenance Grounds, Recreation Facilities
- HOA fee: $225 monthly
Location
- Region: White House
Financial & listing details
- Price per square foot: $210/sqft
- Annual tax amount: $2,200
- Date on market: 6/4/2026
- Date available: 10/02/2026
- Electric utility on property: Yes
Estimated market value
Not available
Estimated sales range
Not available
Not available
Price history
| Date | Event | Price |
|---|---|---|
| 7/6/2026 | Pending sale | $333,529$210/sqft |
Source:  RealTracs MLS as distributed by MLS GRID #3230078 Report a problem RealTracs MLS as distributed by MLS GRID #3230078 Report a problem | ||
| 6/11/2026 | Price change | $333,529-2.1%$210/sqft |
Source: RealTracs MLS as distributed by MLS GRID #3230078 Report a problem | ||
| 6/4/2026 | Listed for sale | $340,834$215/sqft |
Source: RealTracs MLS as distributed by MLS GRID #3230078 Report a problem | ||
| 6/4/2026 | Listing removed | $340,834$215/sqft |
Source: RealTracs MLS as distributed by MLS GRID #3220629 Report a problem | ||
| 5/24/2026 | Listed for sale | $340,834$215/sqft |
Source: RealTracs MLS as distributed by MLS GRID #3220629 Report a problem | ||
Public tax history
Tax history is unavailable.
Monthly payment
Est. payment
Payment breakdown
Explore the cost of this home by adjusting the details. Changes won't be saved.Climate risks
Neighborhood: 37188
Nearby schools
GreatSchools rating
- 7/10Harold B. Williams Elementary SchoolGrades: PK-2Distance: 0.6 mi
- 8/10White House Middle SchoolGrades: 5-8Distance: 2.3 mi
- 6/10White House High SchoolGrades: 9-12Distance: 0.6 mi
Schools provided by the listing agent
- Elementary: Harold B. Williams Elementary School
- Middle: White House Middle School
- High: White House High School
Source: RealTracs MLS as distributed by MLS GRID. This data may not be complete. We recommend contacting the local school district to confirm school assignments for this home.
- $345,9772 bd2 ba1.6k sqft460 Charlie Pl LOT 247, White House, TN 37188Pending

- $340,1122 bd2 ba1.6k sqft452 Charlie Pl LOT 245, White House, TN 37188Pending

- $488,0695 bd3 ba2.5k sqft141 Yuma Ln LOT 231, White House, TN 37188New Construction
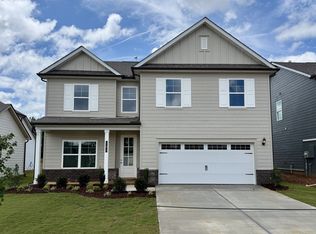
- $365,3402 bd2 ba1.6k sqft125 Yuma Ln LOT 235, White House, TN 37188Sold
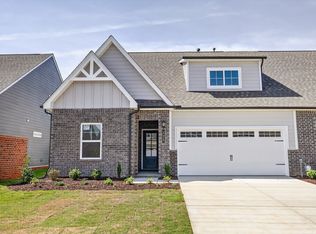
- $348,0002 bd2 ba1.5k sqft129 Yuma Ln LOT 234, White House, TN 37188Sold
- $410,913-- bd-- ba-- sqft133 Yuma Ln, White House, TN 37188Sold
- $442,9904 bd4 ba2.4k sqft2417 Charlie Pl, White House, TN 37188New Construction
- $348,000-- bd-- ba-- sqft129 Yuma Ln, White House, TN 37188Sold
A local agent can set up tours, give advice and negotiate with sellers.
A local lender can help you make sure your offer is ready when you are.
Similar homes
- $355,0003 bd3 ba1.7k sqft352 Telavera Dr, White House, TN 37188For Sale

 MLS ID #3246495, TAMMY NAUMAN. RealTracs MLS as distributed by MLS GRID
 - $369,9003 bd3 ba1.8k sqft139 Crabourne Dr, White House, TN 37188For Sale
 MLS ID #3243137, TAMMY NAUMAN. RealTracs MLS as distributed by MLS GRID
 - $394,9903 bd2 ba1.4k sqft1479 Charlie Pl, White House, TN 37188New Construction
 MLS ID #3335335, Noah Strader. RealTracs MLS as distributed by MLS GRID
 - $399,6403 bd2 ba1.4k sqft164 Yuma Ln Lot 197, White House, TN 37188New Construction
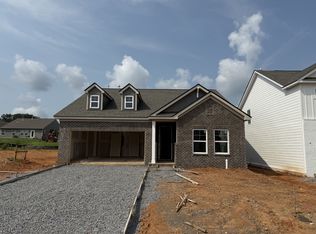 RealTracs MLS as distributed by MLS GRID
 - $409,9903 bd2 ba1.6k sqft1688 Charlie Pl, White House, TN 37188New ConstructionMLS ID #3335336, Noah Strader. RealTracs MLS as distributed by MLS GRID
- from $394,9903 bd2 ba1.4k sqftThe Alpine Plan, Dorris Farm at Willow Springs, White House, TN 37188New ConstructionGoodall Homes
- $419,9903 bd2 ba1.8k sqft1829 Charlie Pl, White House, TN 37188New ConstructionMLS ID #3335337, Noah Strader. RealTracs MLS as distributed by MLS GRID
- $440,4763 bd3 ba2.3k sqft441 Charlie Pl Lot 286, White House, TN 37188New ConstructionMLS ID #3205530, Noah Strader. RealTracs MLS as distributed by MLS GRID
- $411,6403 bd2 ba1.4k sqft164 Yuma Ln, White House, TN 37188New ConstructionGoodall Homes
- $337,9003 bd2 ba1.3k sqft616 Streamview Dr, White House, TN 37188For SaleMLS ID #3177656, Timothy (Tim) Warren. RealTracs MLS as distributed by MLS GRID
- $419,9904 bd3 ba2.2k sqft2259 Charlie Pl, White House, TN 37188New ConstructionMLS ID #3335338, Noah Strader. RealTracs MLS as distributed by MLS GRID
- $399,9004 bd3 ba2.3k sqft156 Hampshire Way, White House, TN 37188For SaleMLS ID #3288334, Lindsay Smith. RealTracs MLS as distributed by MLS GRID
- from $424,9903 bd3 ba2.2k sqftThe Briar Plan, Dorris Farm at Willow Springs, White House, TN 37188New ConstructionGoodall Homes
- $489,4363 bd2 ba2.2k sqft137 Yuma Ln Lot 232, White House, TN 37188New ConstructionRealTracs MLS as distributed by MLS GRID
- $489,4363 bd2 ba2.2k sqft137 Yuma Ln, White House, TN 37188New ConstructionGoodall Homes
- $479,0663 bd3 ba2.2k sqft241 Hampshire Way Lot 264, White House, TN 37188New ConstructionRealTracs MLS as distributed by MLS GRID
- $467,2313 bd3 ba2.2k sqft237 Hampshire Way Lot 263, White House, TN 37188New ConstructionRealTracs MLS as distributed by MLS GRID
- $481,6674 bd3 ba2.2k sqft236 Hampshire Way Lot 265, White House, TN 37188New ConstructionRealTracs MLS as distributed by MLS GRID
- $467,2313 bd3 ba2.2k sqft237 Hampshire Way, White House, TN 37188New ConstructionGoodall Homes
- from $365,9903 bd2 ba1.7k sqftDesmond Plan, Legacy Farms, White House, TN 37188New ConstructionDR Horton
