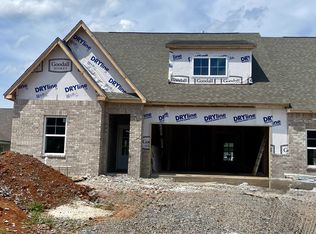
The Oxford Villa floorplan in our Dorris Farm community offers maintenance-free living! This beautifully designed home features 2 bedrooms, 2 full baths, a sunroom, and an open-concept kitchen, dining, and great room that flows together effortlessly. Interior selections by our Goodall Homes Design team include a light and bright BISTRO style kitchen with a GAS cooktop and upgraded cabinets, countertops, and a stylish tile backsplash. The Owner’s Bath features an upgraded tile shower that has a frameless shower door, and quartz countertops. Also the main living areas on the first floor include gorgeous luxury vinyl plank flooring throughout, and a beautiful electric fireplace and accent wall in the living room. Located in Dorris Farm, one of Goodall’s newest community in White House. You’ll enjoy quiet surroundings, villa-style living, and easy access to I-65. Be sure to ask about our $10,000 closing cost incentive when using our preferred lender, Silverton Mortgage, and title company!
Under contract - not showing
Price cut: $7.3K (6/11)
$340,112
452 Charlie Pl Lot 245, White House, TN 37188
2beds
1,650sqft
Zero Lot Line, Residential
Built in 2026
-- sqft lot
$-- Zestimate®
$206/sqft
$225/mo HOA
What's special
Stylish tile backsplashUpgraded cabinetsGas cooktop
- 72 days |
- 2 |
- 0 |
Zillow last checked:
Listing updated:
Listed by:
Noah Strader 270-836-1968,
The New Home Group, LLC 615-437-3798
Source: RealTracs MLS as distributed by MLS GRID,MLS#: 3230077
Facts & features
Interior
Bedrooms & bathrooms
- Bedrooms: 2
- Bathrooms: 2
- Full bathrooms: 2
- Main level bedrooms: 2
Heating
- Central, Natural Gas
Cooling
- Central Air, Electric
Appliances
- Included: Electric Oven, Electric Range, Dishwasher, Disposal, ENERGY STAR Qualified Appliances, Microwave
- Laundry: Electric Dryer Hookup
Features
- Entrance Foyer, Pantry, Walk-In Closet(s)
- Flooring: Carpet, Wood, Vinyl
- Basement: None
- Common walls with other units/homes: End Unit
Interior area
- Total structure area: 1,650
- Total interior livable area: 1,650 sqft
- Finished area above ground: 1,650
Property
Parking
- Total spaces: 2
- Parking features: Garage Faces Front, Concrete, Driveway
- Attached garage spaces: 2
- Has uncovered spaces: Yes
Features
- Levels: One
- Stories: 1
- Patio & porch: Patio, Covered
- Pool features: Association
Lot
- Features: Corner Lot
- Topography: Corner Lot
Details
- Special conditions: Standard
Construction
Type & style
- Home type: SingleFamily
- Property subtype: Zero Lot Line, Residential
- Attached to another structure: Yes
Materials
- Hardboard Siding, Brick, Ducts Professionally Air-Sealed
- Roof: Asphalt
Condition
- New construction: Yes
- Year built: 2026
Utilities & green energy
- Sewer: Public Sewer
- Water: Public
- Utilities for property: Electricity Available, Natural Gas Available, Water Available, Underground Utilities
Green energy
- Energy efficient items: Thermostat
Community & HOA
Community
- Security: Carbon Monoxide Detector(s), Smoke Detector(s)
- Subdivision: Dorris Farm
HOA
- Has HOA: Yes
- Amenities included: Clubhouse, Pool, Underground Utilities
- Services included: Maintenance Grounds, Recreation Facilities
- HOA fee: $225 monthly
Location
- Region: White House
Financial & listing details
- Price per square foot: $206/sqft
- Annual tax amount: $2,200
- Date on market: 6/4/2026
- Date available: 10/23/2026
- Electric utility on property: Yes
Estimated market value
Not available
Estimated sales range
Not available
Not available
Price history
| Date | Event | Price |
|---|---|---|
| 7/6/2026 | Pending sale | $340,112$206/sqft |
Source:  RealTracs MLS as distributed by MLS GRID #3230077 Report a problem RealTracs MLS as distributed by MLS GRID #3230077 Report a problem | ||
| 6/11/2026 | Price change | $340,112-2.1%$206/sqft |
Source: RealTracs MLS as distributed by MLS GRID #3230077 Report a problem | ||
| 6/4/2026 | Listed for sale | $347,417$211/sqft |
Source: RealTracs MLS as distributed by MLS GRID #3230077 Report a problem | ||
| 6/4/2026 | Listing removed | $347,417$211/sqft |
Source: RealTracs MLS as distributed by MLS GRID #3220620 Report a problem | ||
| 5/24/2026 | Listed for sale | $347,417$211/sqft |
Source: RealTracs MLS as distributed by MLS GRID #3220620 Report a problem | ||
Public tax history
Tax history is unavailable.
Monthly payment
Est. payment
Payment breakdown
Explore the cost of this home by adjusting the details. Changes won't be saved.Climate risks
Neighborhood: 37188
Nearby schools
GreatSchools rating
- 7/10Harold B. Williams Elementary SchoolGrades: PK-2Distance: 0.6 mi
- 8/10White House Middle SchoolGrades: 5-8Distance: 2.3 mi
- 6/10White House High SchoolGrades: 9-12Distance: 0.6 mi
Schools provided by the listing agent
- Elementary: Harold B. Williams Elementary School
- Middle: White House Middle School
- High: White House High School
Source: RealTracs MLS as distributed by MLS GRID. This data may not be complete. We recommend contacting the local school district to confirm school assignments for this home.
- $333,5292 bd2 ba1.5k sqft456 Charlie Pl LOT 246, White House, TN 37188Pending

- $344,5242 bd2 ba1.6k sqft448 Charlie Pl LOT 244, White House, TN 37188Pending
- $410,913-- bd-- ba-- sqft133 Yuma Ln, White House, TN 37188Sold
- $348,000-- bd-- ba-- sqft129 Yuma Ln, White House, TN 37188Sold
- $345,9772 bd2 ba1.6k sqft460 Charlie Pl LOT 247, White House, TN 37188Pending
- $365,3402 bd2 ba1.6k sqft125 Yuma Ln LOT 235, White House, TN 37188Sold
- $365,340-- bd-- ba-- sqft125 Yuma Ln, White House, TN 37188Sold
- $488,0695 bd3 ba2.5k sqft141 Yuma Ln LOT 231, White House, TN 37188New Construction
A local agent can set up tours, give advice and negotiate with sellers.
A local lender can help you make sure your offer is ready when you are.
Similar homes
- $355,0003 bd3 ba1.7k sqft352 Telavera Dr, White House, TN 37188For Sale

 MLS ID #3246495, TAMMY NAUMAN. RealTracs MLS as distributed by MLS GRID
 - $369,9003 bd3 ba1.8k sqft139 Crabourne Dr, White House, TN 37188For Sale
 MLS ID #3243137, TAMMY NAUMAN. RealTracs MLS as distributed by MLS GRID
 - from $336,9003 bd2 ba1.4k sqftThe Asheville C Plan, Calista Farms, White House, TN 37188New Construction
 Davidson Homes, Inc.
 - $394,9903 bd2 ba1.4k sqft1479 Charlie Pl, White House, TN 37188New Construction
 MLS ID #3335335, Noah Strader. RealTracs MLS as distributed by MLS GRID
 - $399,6403 bd2 ba1.4k sqft164 Yuma Ln Lot 197, White House, TN 37188New ConstructionRealTracs MLS as distributed by MLS GRID
- $409,9903 bd2 ba1.6k sqft1688 Charlie Pl, White House, TN 37188New ConstructionMLS ID #3335336, Noah Strader. RealTracs MLS as distributed by MLS GRID
- from $394,9903 bd2 ba1.4k sqftThe Alpine Plan, Dorris Farm at Willow Springs, White House, TN 37188New ConstructionGoodall Homes
- $419,9903 bd2 ba1.8k sqft1829 Charlie Pl, White House, TN 37188New ConstructionMLS ID #3335337, Noah Strader. RealTracs MLS as distributed by MLS GRID
- $411,6403 bd2 ba1.4k sqft164 Yuma Ln, White House, TN 37188New ConstructionGoodall Homes
- $440,4763 bd3 ba2.3k sqft441 Charlie Pl Lot 286, White House, TN 37188New ConstructionMLS ID #3205530, Noah Strader. RealTracs MLS as distributed by MLS GRID
- $336,9003 bd2 ba1.4k sqft1428 Hutson Dr, White House, TN 37188New ConstructionMLS ID #3318718, Craig Plank. RealTracs MLS as distributed by MLS GRID
- from $340,9903 bd2 ba1.4k sqftBowen Plan, Legacy Farms, White House, TN 37188New ConstructionDR Horton
- $419,9904 bd3 ba2.2k sqft2259 Charlie Pl, White House, TN 37188New ConstructionMLS ID #3335338, Noah Strader. RealTracs MLS as distributed by MLS GRID
- $337,9003 bd2 ba1.3k sqft616 Streamview Dr, White House, TN 37188For SaleMLS ID #3177656, Timothy (Tim) Warren. RealTracs MLS as distributed by MLS GRID
- from $424,9903 bd3 ba2.2k sqftThe Briar Plan, Dorris Farm at Willow Springs, White House, TN 37188New ConstructionGoodall Homes
- $499,9903 bd3 ba2.4k sqft340 Patana Lot 413, White House, TN 37188New ConstructionRealTracs MLS as distributed by MLS GRID
- $489,4363 bd2 ba2.2k sqft137 Yuma Ln Lot 232, White House, TN 37188New ConstructionRealTracs MLS as distributed by MLS GRID
- $389,0004 bd2 ba1.7k sqft7098 Sunny Parks Dr, White House, TN 37188For SaleMLS ID #3306111, Cathy Schuster. RealTracs MLS as distributed by MLS GRID
- $467,2313 bd3 ba2.2k sqft237 Hampshire Way Lot 263, White House, TN 37188New ConstructionRealTracs MLS as distributed by MLS GRID
- $489,4363 bd2 ba2.2k sqft137 Yuma Ln, White House, TN 37188New ConstructionGoodall Homes
