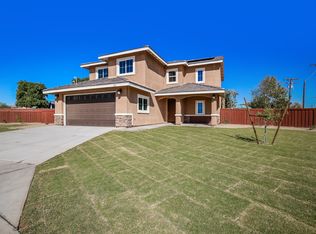
Distinctive Custom-Built Southwestern Home. Experience the warmth and character of this one-of-a-kind custom-built Southwestern-style home featuring 3 bedrooms and 2.5 bathrooms. Designed with timeless architectural appeal, this residence showcases impressive high vaulted ceilings accented by locally sourced bridge timbers that create a dramatic focal point throughout the living, dining, and kitchen areas. The open-concept design offers a spacious and inviting atmosphere, blending rustic craftsmanship with modern comfort. Natural light fills the main living spaces, highlighting the rich wood details and unique architectural elements that make this home truly special. The thoughtfully designed floor plan provides comfortable living with generously sized bedrooms, including a private primary suite, while the additional bedrooms offer flexibility for family, guests, or a home office. Perfect for both everyday living and entertaining, the expansive living, dining, and kitchen areas flow seamlessly together beneath the soaring timber-framed ceilings. Every detail reflects the quality and individuality of a custom-built home. If you're seeking distinctive Southwestern charm, exceptional craftsmanship, and a home unlike any other, this remarkable property is a must-see.
Contingent
$610,000
456 Julia Dr, Brawley, CA 92227
3beds
2,324sqft
:
Get pre-qualified$3,931/mo
Single Family Residence
Built in 1978
6,999 Square Feet Lot
$-- Zestimate®
$262/sqft
$-- HOA
What's special
Spacious and inviting atmospherePrivate primary suiteRich wood detailsOpen-concept designUnique architectural elementsThoughtfully designed floor planSoaring timber-framed ceilings
- 42 days |
- 293 |
- 3 |
Zillow last checked:
Listed by:
Carl Haynes,
Smith-Kandal Real Estate
Source: ICAOR,MLS#: 26847815IC
Facts & features
Interior
Bedrooms & bathrooms
- Bedrooms: 3
- Bathrooms: 3
- Full bathrooms: 2
- 1/2 bathrooms: 1
Rooms
- Room types: Breakfast Area, Dining Room, Patio Covered
Heating
- CFAE
Cooling
- CFAC, Ceiling Fan(s)
Appliances
- Included: Dishwasher, Washer, Disposal, Dryer, Oven/Range-Electric, Refrigerator, Tankless Water Heater, Gas Water Heater
- Laundry: Laundry Room
Features
- Cathedral-Vaulted Ceilings, Beamed Ceilings, Ceiling Fan(s)
- Flooring: Carpet
- Number of fireplaces: 2
- Fireplace features: Dining Room
Interior area
- Total structure area: 2,324
- Total interior livable area: 2,324 sqft
Property
Parking
- Total spaces: 6
- Parking features: Garage Is Attached, Driveway - Concrete, On Street
- Attached garage spaces: 2
- Uncovered spaces: 4
Features
- Stories: 1
- Patio & porch: Rear Porch, Covered Porch, Concrete Slab, Patio
- Pool features: None
- Spa features: None
- Fencing: Wood
Lot
- Size: 6,999 Square Feet
Details
- Parcel number: 048300015000
- Special conditions: Standard
Construction
Type & style
- Home type: SingleFamily
- Property subtype: Single Family Residence
Materials
- Stone, Stucco, Wood Siding
- Foundation: Slab
- Roof: Concrete,Tile
Condition
- Year built: 1978
Utilities & green energy
- Gas: Natural
- Sewer: City
- Water: City
Community & HOA
Community
- Security: Alarm System
- Subdivision: Rutherford
Location
- Region: Brawley
Financial & listing details
- Price per square foot: $262/sqft
- Tax assessed value: $219,018
- Annual tax amount: $2,423
- Date on market: 6/16/2026
- Listing agreement: Exclusive Agency
Estimated market value
Not available
Estimated sales range
Not available
Not available
Price history
| Date | Event | Price |
|---|---|---|
| 7/7/2026 | Contingent | $610,000$262/sqft |
Source:  ICAOR #26847815IC Report a problem ICAOR #26847815IC Report a problem | ||
| 6/16/2026 | Listed for sale | $610,000$262/sqft |
Source: ICAOR #26847815IC Report a problem | ||
Public tax history
| Year | Property taxes | Tax assessment |
|---|---|---|
| 2025 | $2,423 +5.9% | $219,018 +2% |
| 2024 | $2,288 -1.8% | $214,725 +2% |
| 2023 | $2,331 | $210,515 +2% |
| 2022 | -- | $206,388 +3.1% |
| 2021 | $2,272 +0.1% | $200,268 |
| 2020 | $2,270 +2.3% | $200,268 +2% |
| 2019 | $2,218 | $196,342 +2% |
| 2018 | $2,218 +2.5% | $192,493 +2% |
| 2017 | $2,163 +3.9% | $188,719 +2% |
| 2016 | $2,082 +6.1% | $185,020 +1.5% |
| 2015 | $1,963 | $182,241 +2% |
| 2014 | $1,963 | $178,673 +0.5% |
| 2013 | -- | $177,867 +2% |
| 2012 | -- | $174,381 +2% |
| 2011 | -- | $170,963 +0.8% |
| 2010 | -- | $169,686 -0.2% |
| 2009 | -- | $170,090 +2% |
| 2008 | -- | $166,756 +4% |
| 2006 | -- | $160,283 +2% |
| 2005 | -- | $157,141 +6% |
| 2002 | -- | $148,268 |
Find assessor info on the county website
Monthly payment
Est. payment
Payment breakdown
Explore the cost of this home by adjusting the details. Changes won't be saved.Climate risks
Neighborhood: 92227
Nearby schools
GreatSchools rating
- 4/10Myron D. Witter Elementary SchoolGrades: K-5Distance: 0.7 mi
- 4/10Barbara Worth Junior High SchoolGrades: 6-8Distance: 1.4 mi
- 6/10Brawley High SchoolGrades: 9-12Distance: 1.5 mi
- $444,700-- bd-- ba2.2k sqft835 Orita Dr, Brawley, CA 92227Off Market
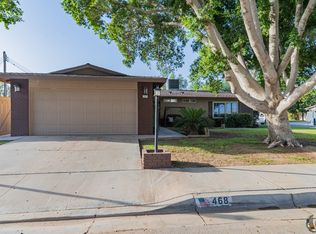
- $424,0004 bd2 ba1.5k sqft468 Julia Dr, Brawley, CA 92227Off Market
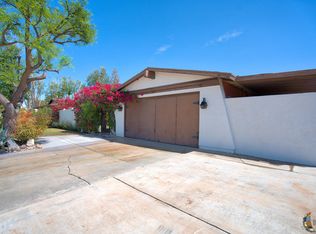
- $386,1004 bd2 ba1.5k sqft834 Sierra Dr, Brawley, CA 92227Off Market
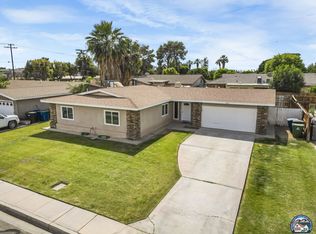
- $413,7003 bd2 ba1.9k sqft820 Orita Dr, Brawley, CA 92227Off Market
- $369,6003 bd2 ba1.3k sqft836 Orita Dr, Brawley, CA 92227Off Market
- $410,2003 bd2 ba1.7k sqft847 Orita Dr, Brawley, CA 92227Off Market
- $411,4003 bd2 ba1.7k sqft846 Sierra Dr, Brawley, CA 92227Off Market
- $680,0004 bd4 ba2.7k sqft459 Julia Dr, Brawley, CA 92227Sold
A local agent can set up tours, give advice and negotiate with sellers.
Similar homes
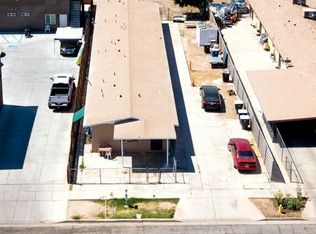
- $419,0003 bd2 ba1.5k sqft683 Sycamore Dr, Brawley, CA 92227For Sale
 MLS ID #26822511IC, Shirley Escobedo. ICAOR
 - $550,0004 bd5 ba2.2k sqft942 E G St, Brawley, CA 92227For Sale
 MLS ID #26847317IC, Victor D. Conner. ICAOR
 - from $517,9004 bd2 ba2.1k sqftSedona- Plan 3 Plan, Setina / Sedona, Brawley, CA 92227New Construction
 Conde Real Estate and Mortgage
 - $410,0003 bd2 ba1.5k sqft337 Marigold Pl, Brawley, CA 92227For Sale
 MLS ID #26841211IC, Ernesto Rodriguez. ICAOR
 - $399,9004 bd3 ba1.8k sqft359 J St, Brawley, CA 92227For SaleMLS ID #26844909IC, Jitendra Goyal. ICAOR
- from $460,9004 bd2 ba1.8k sqftSetina Plan -3 Plan, Setina / Sedona, Brawley, CA 92227New ConstructionConde Real Estate and Mortgage
- $455,0004 bd2 ba1.6k sqft942 Santillan St, Brawley, CA 92227For SaleMLS ID #26858535IC, Maria Ramos. ICAOR
- $499,9003 bd2 ba1.8k sqft852 Bougainvillea Ct, Brawley, CA 92227New ConstructionMLS ID #26839153IC, Martin Conde. ICAOR
- $915,0004 bd3 ba3k sqft4444 Brandt Rd, Brawley, CA 92227For SaleMLS ID #26656341IC, Priscilla Valenzuela Coon. ICAOR
- $499,9003 bd2 ba1.8k sqft855 Bougainvillea Ct, Brawley, CA 92227New ConstructionICAOR
- $460,0003 bd2 ba2k sqft4296 Forrester Rd, Brawley, CA 92227For SaleMLS ID #26656563IC, Cynthia Vandiver. ICAOR
- from $485,9004 bd3 ba2k sqftSetina Plan-4 Plan, Setina / Sedona, Brawley, CA 92227New ConstructionConde Real Estate and Mortgage
- from $495,9003 bd2 ba1.8k sqftSedona- Plan 1 Plan, Setina / Sedona, Brawley, CA 92227New ConstructionConde Real Estate and Mortgage
- $501,9905 bd3 ba2.1k sqft966 Kindig Ave, Brawley, CA 92227New ConstructionMLS ID #25611009IC, Martin Conde. ICAOR
- from $507,9004 bd2 ba2k sqftSedona- Plan 2 Plan, Setina / Sedona, Brawley, CA 92227New ConstructionConde Real Estate and Mortgage
- $350,0004 bd2 ba1.3k sqft720 S 3rd St, Brawley, CA 92227For SaleMLS ID #26843137IC, Andrew Dahm. ICAOR
- $510,9005 bd3 ba2.1k sqft996 Kindig Ave, Brawley, CA 92227New ConstructionMLS ID #25611011IC, Martin Conde. ICAOR
- $480,0004 bd2 ba1.9k sqft251 Appaloosa St, Brawley, CA 92227For SaleMLS ID #26833373IC, Rafael Ponce. ICAOR
- $305,0003 bd1 ba1.3k sqft169 J St, Brawley, CA 92227For SaleMLS ID #26852819IC, Tina Carroll. ICAOR
- $575,0005 bd4 ba3k sqft257 Driftwood Dr, El Centro, CA 92243For SaleMLS ID #PTP2605642, Jenny Morales, ROA California Inc. CRMLS
Local buyer's agents are ready to help
