Imagine ending each day with peaceful water views, your favorite drink in hand, and nothing but the sounds of nature around you. Nestled on 8 beautiful acres with a private lake, this home offers the perfect escape while remaining conveniently close to everyday essentials. Spend weekends fishing from your private pier, exploring the water in the pontoon boat that conveys with the property, or relaxing on the expansive covered deck overlooking the lake. A large storage building provides plenty of room for outdoor equipment, recreational vehicles, tools, or hobbies. Whether you're searching for a full-time residence or a weekend retreat, this property offers space to unwind and enjoy the outdoors. Convenient access to I-85 and Highway 52 makes commuting simple while allowing you to come home to your own private getaway. See Agent Only Remarks.
Pending
Price cut: $55K (7/30)
$395,000
456 Swearing Creek Dr, Lexington, NC 27292
3beds
1,263sqft
Stick/Site Built, Residential, Single Family Residence
Built in 1991
8.73 Acres Lot
$381,600 Zestimate®
$--/sqft
$-- HOA
What's special
Peaceful water viewsPrivate lake
- 31 days |
- 3,639 |
- 263 |
Zillow last checked:
Listing updated:
Listed by:
Ashley Lay 336-816-7818,
Keller Williams Realty Elite
Source: Triad MLS,MLS#: 1227517
Facts & features
Interior
Bedrooms & bathrooms
- Bedrooms: 3
- Bathrooms: 2
- Full bathrooms: 2
- Main level bathrooms: 2
Primary bedroom
- Level: Main
- Dimensions: 13.42 x 11.42
Bedroom 2
- Level: Main
- Dimensions: 14.67 x 9.92
Bedroom 3
- Level: Main
- Dimensions: 11.92 x 10.08
Breakfast
- Level: Main
- Dimensions: 10.42 x 9.58
Kitchen
- Level: Main
- Dimensions: 10.42 x 8.83
Laundry
- Level: Main
- Dimensions: 8.08 x 5.42
Living room
- Level: Main
- Dimensions: 20.83 x 17.83
Heating
- Heat Pump, Electric
Cooling
- Central Air
Appliances
- Included: Microwave, Dishwasher, Free-Standing Range, Electric Water Heater
- Laundry: Dryer Connection, Main Level, Washer Hookup
Features
- Ceiling Fan(s), Pantry
- Flooring: Tile, Vinyl, Wood
- Basement: Crawl Space
- Attic: Pull Down Stairs
- Has fireplace: No
Interior area
- Total structure area: 1,263
- Total interior livable area: 1,263 sqft
- Finished area above ground: 1,263
Property
Parking
- Parking features: Driveway, No Garage
- Has uncovered spaces: Yes
Features
- Levels: One
- Stories: 1
- Patio & porch: Porch
- Exterior features: Garden
- Pool features: None
- Fencing: None
- Has view: Yes
- View description: Lake, Water
- Has water view: Yes
- Water view: Lake,Water
- Waterfront features: Lake Privileges, Lake Front, Lake
Lot
- Size: 8.73 Acres
- Features: City Lot, Level, Views, Not in Flood Zone, Flat
Details
- Additional structures: Boat House, Pier, Storage
- Parcel number: 0600500000016000
- Zoning: SN
- Special conditions: Owner Sale
Construction
Type & style
- Home type: SingleFamily
- Architectural style: Ranch
- Property subtype: Stick/Site Built, Residential, Single Family Residence
Materials
- Vinyl Siding
Condition
- Year built: 1991
Utilities & green energy
- Sewer: Public Sewer
- Water: Public
Community & HOA
Community
- Security: Smoke Detector(s)
HOA
- Has HOA: No
Location
- Region: Lexington
Financial & listing details
- Tax assessed value: $268,500
- Annual tax amount: $2,059
- Date on market: 7/15/2026
- Cumulative days on market: 30 days
- Listing agreement: Exclusive Right To Sell
- Listing terms: Cash,Conventional
Estimated market value
$381,600
$363,000 - $401,000
$1,554/mo
Price history
| Date | Event | Price |
|---|---|---|
| 8/5/2026 | Pending sale | $395,000 |
Source:  Triad MLS #1227517 Report a problem Triad MLS #1227517 Report a problem | ||
| 7/30/2026 | Price change | $395,000-12.2% |
Source: Triad MLS #1227517 Report a problem | ||
| 7/15/2026 | Listed for sale | $450,000+181.3% |
Source: Triad MLS #1227517 Report a problem | ||
| 6/11/2013 | Sold | $160,000-8.5%$127/sqft |
Source:  Canopy MLS as distributed by MLS GRID #2120220 Report a problem Canopy MLS as distributed by MLS GRID #2120220 Report a problem | ||
| 5/25/2013 | Pending sale | $174,900$138/sqft |
Source: Home Realty and Mortgage #2120220 Report a problem | ||
| 5/18/2013 | Listed for sale | $174,900$138/sqft |
Source: Home Realty and Mortgage #2120220 Report a problem | ||
| 4/20/2013 | Pending sale | $174,900$138/sqft |
Source: Home Realty and Mortgage #2120220 Report a problem | ||
| 2/13/2013 | Price change | $174,900-2.2%$138/sqft |
Source: Home Realty and Mortgage #2120220 Report a problem | ||
| 1/23/2013 | Listed for sale | $178,900-3.3%$142/sqft |
Source: Home Realty and Mortgage #2120220 Report a problem | ||
| 7/18/2012 | Listing removed | $185,000$146/sqft |
Source: Lake Front Properties and more... #626546 Report a problem | ||
| 11/12/2011 | Listed for sale | $185,000$146/sqft |
Source: NCI #626546 Report a problem | ||
| 8/21/2006 | Sold | $185,000 |
Source: Triad MLS #W400960 Report a problem | ||
Public tax history
| Year | Property taxes | Tax assessment |
|---|---|---|
| 2026 | -- | $173,030 |
| 2025 | $2,059 | $173,030 |
| 2024 | $2,059 +1.6% | $173,030 +1.6% |
| 2023 | $2,027 | $170,370 |
| 2022 | $2,027 | $170,370 |
| 2021 | $2,027 +5.6% | $170,370 +5.6% |
| 2020 | $1,920 | $161,310 |
| 2019 | -- | $161,310 -0.1% |
| 2018 | $1,894 | $161,540 |
| 2017 | $1,894 | $161,540 |
| 2016 | $1,894 | $161,540 |
| 2015 | $1,894 | $161,540 +56.1% |
| 2013 | -- | $103,500 |
| 2012 | -- | $103,500 |
| 2011 | -- | $103,500 |
| 2010 | -- | -- |
| 2009 | -- | -- |
| 2008 | -- | -- |
| 2007 | -- | -- |
| 2006 | -- | -- |
| 2005 | -- | -- |
| 2004 | -- | -- |
| 2003 | -- | -- |
| 2002 | -- | -- |
| 2001 | -- | -- |
| 2000 | -- | -- |
| 1999 | -- | -- |
Find assessor info on the county website
Monthly payment
Est. payment
Payment breakdown
Explore the cost of this home by adjusting the details. Changes won't be saved.Climate risks
Neighborhood: 27292
Nearby schools
GreatSchools rating
- 9/10Southwood ElementaryGrades: PK-5Distance: 3.5 mi
- 8/10Central Davidson MiddleGrades: 6-8Distance: 4.9 mi
- 4/10Central Davidson HighGrades: 9-12Distance: 5.2 mi
Schools provided by the listing agent
- Elementary: Southwood
- Middle: Central Davidson
- High: Central Davidson
Source: Triad MLS. This data may not be complete. We recommend contacting the local school district to confirm school assignments for this home.
- $65,2803 bd2 ba1.6k sqft474 Swearing Creek Dr, Lexington, NC 27292Off Market
- $224,1003 bd2 ba1.6k sqft474 Swearing Creek Dr, Lexington, NC 27292Off Market
- $254,5003 bd2 ba1.8k sqft494 Swearing Creek Dr, Lexington, NC 27292Off Market
- $20,0000.4 acresSwearing Creek Dr, Lexington, NC 27292Off Market
- $547,1005 bd3 ba2.8k sqft131 Perry Cir, Lexington, NC 27292Off Market
- $195,0003 bd2 ba1.3k sqft453 Swearing Creek Dr, Lexington, NC 27292Off Market
- $182,8003 bd2 ba1.5k sqft423 Swearing Creek Dr, Lexington, NC 27292Off Market
- $220,2003 bd2 ba1.3k sqft323 Woodberry Dr, Lexington, NC 27292Off Market
A local agent can set up tours, give advice and negotiate with sellers.
A local lender can help you make sure your offer is ready when you are.
Similar homes
- $359,9003 bd2 ba1.8k sqft118 Pine Top Rd, Lexington, NC 27295For Sale

 MLS ID #1230671, Kim Frazier. Triad MLS
 - $386,0003 bd3 ba1.8k sqft303 Bill Lohr Rd, Lexington, NC 27292For Sale
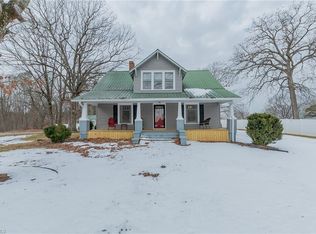 MLS ID #1210248, Jenna Younts. Triad MLS
 - $404,9003 bd2 ba1.5k sqft169 Old Brushy Dr, Lexington, NC 27292For Sale
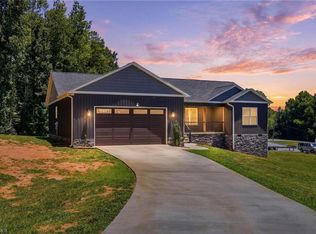 MLS ID #1224615, Jamie Gentry. Triad MLS
 - $339,9003 bd2 ba1.5k sqft152 Prospectors Way, Lexington, NC 27292For Sale
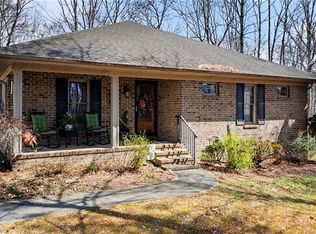 MLS ID #1212366, Kelly Cassell. Triad MLS
 - $460,0002 bd2 ba1.6k sqft294 Riverview Blvd, Lexington, NC 27292For Sale
 MLS ID #4403702, Timothy Hansley, Dickens Mitchener & Associates Inc. Canopy MLS as distributed by MLS GRID
 - $220,0003 bd2 ba1.6k sqft118 Wrenn Dr, Lexington, NC 27292For SaleMLS ID #1218968, Joshua Marshall. Triad MLS
- $285,0003 bd2 ba1.2k sqft285 Raven Cir, Lexington, NC 27292For SaleMLS ID #1216211, Lisa Emery. Triad MLS
- $265,0003 bd3 ba1.7k sqft15 Covey Ct, Lexington, NC 27292For SaleMLS ID #1231192, Marielena Garcia. Triad MLS
- $219,9002 bd1 ba1.2k sqft2355 Becks Church Rd, Lexington, NC 27292For SaleMLS ID #1230968, Candace Morris Shore. Triad MLS
- $325,0004 bd2 ba1.7k sqft620 Hickory Point Dr, Lexington, NC 27292For SaleMLS ID #1230133, Katrina Lazar. Triad MLS
- $245,0003 bd2 ba1.1k sqft141 Lowell St, Lexington, NC 27295For SaleMLS ID #1230417, Melinda Sparks. Triad MLS
- $275,0003 bd2 ba1.6k sqft1239 Fairview Dr, Lexington, NC 27292For SaleMLS ID #1224955, Thomas Mabe. Triad MLS
- $328,9904 bd2 ba1.7k sqft148 Demonstration Ln, Lexington, NC 27292New ConstructionTriad MLS
- $308,8603 bd2 ba1.5k sqftLinwood Estates, Lexington, NC 27292New ConstructionCanopy MLS as distributed by MLS GRID
- $229,9003 bd2 ba1.2k sqft260 Kimbrell St, Lexington, NC 27295For SaleMLS ID #1230799, TJ Norris. Triad MLS
- $232,0003 bd1 ba1k sqft152 Coble Cir, Lexington, NC 27295For SaleMLS ID #1230568, Merrick Dyson. Triad MLS
- $279,9003 bd2 ba1.5k sqft2 Echoview Cir, Lexington, NC 27292For SaleMLS ID #1217603, Sol Coltrane. Triad MLS
- $255,0003 bd2 ba1.8k sqft232 W 5th St, Lexington, NC 27292For SaleMLS ID #1229578, Newell Clark. Triad MLS
- $299,9003 bd3 ba1.6k sqft660 Tyro Rd, Lexington, NC 27295For SaleMLS ID #1225128, Dave Gutheil. Triad MLS
- $269,5003 bd2 ba1.8k sqft1547 New Jersey Church Rd, Lexington, NC 27292For SaleMLS ID #1201652, Kristen Brown. Triad MLS
